Skip main navigation
Off market
  • $1,356,100

    130 Woodglen Ct, Oldsmar, FL 34677

    5beds
    3,707sqft
    SingleFamily
    Built in 1988
    0.53 Acres Lot
    $1,356,100 Zestimate®
    $366/sqft
    $5,317 Estimated rent

    Home value

    $1,356,100

    $1.26M - $1.46M

    $5,317/mo

    Zestimate® history
    Loading
    Loading...

    Owner options

    List your home for rent

    $5,317/mo

    Rent Zestimate®

    Find your next renter with Zillow Rental Manager. Plus, with online applications, you can quickly screen prospective tenants – for free.

    Learn more

    $5,317/mo

    Rent Zestimate®

    Refinance and save

    $9,495/mo

    Est. payment

    Refinancing to a lower rate could help reduce your monthly payments and save thousands over the life of the loan.

    See today's rates

    $9,495/mo

    Est. payment

    Explore your selling options

    Work with a Zillow partner agent

    Leverage their expertise and Zillow's premium Showcase listings to get your home seen by more buyers.

    Get started

    List with your own agent

    Get your home in front of millions of buyers by listing it on Zillow.

    Learn how to do it

    Sell it yourself

    Take full control of how buyers see your home on Zillow by listing For Sale by Owner (FSBO).

    List your home

    What's special

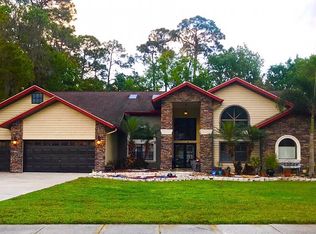
    Wow factor!! Sprawling and updated custom-built executive pool home in a park like setting! Premium home site in sought after, gated Deerpath of East Lake Woodlands! Exquisite architectural design, quality and details! Over 3,700 sq.ft. of updated luxury living! Four bedrooms, 4 full baths, plus an office which could serve as the 5th bedroom with an ensuite and oversized, side load 3 car garage, circular drive and stunning brick accented front elevation! Masterpiece of upgraded features, soaring ceilings and sky-high windows, open split floor plan, designer lighting, sky lights, oversized secondary bedrooms, beautifully situated formal living and dining rooms, fabulous family room anchored by a beautiful brick faced wood burning fireplace. The spectacular kitchen is a chefs dream! Gorgeous white shaker style cabinetry, stainless appliances and hood, pan drawers, glass tile backsplash, designer pendent lighting, huge working island/breakfast bar perfect for family living and impressive entertaining! Plus a magnificent butlers pantry with a wine fridge, pantry cabinet and loads of extra storage! The primary suite has towering ceilings and windows to match! It boasts a sizable retreat area and a posh ensuite fit for royalty! Spa-like setting with a free-standing tub and walk in shower surrounded by designer features and finishes as well as show-stopping closet space large enough for its own sitting area!! Absolutely magnificent! French doors lead to the office/5th bedroom with its lovely built-in shelving. Secondary bedrooms are substantial and secondary baths are fabulously finished or updated. Extend your living space to the tropical oasis outdoors! Large pavered lanai overlooking a lovely, heated pool and spa as well as a grill and hood with a prep sink kitchen area with cabinets. So many updates and customized features! A/C 2022! Roof 2019! Fabulous A+ rated schools! Truly a rare gem in exclusive Deerpath of East Lake Woodlands!

    This property is off market, which means it's not currently listed for sale or rent on Zillow. This may be different from what's available on other websites or public sources.
    Facts & features

    Interior

    Bedrooms & bathrooms
    • Bedrooms: 5
    • Bathrooms: 4
    • Full bathrooms: 4
    Heating
    • Other
    Cooling
    • Central
    Appliances
    • Included: Dryer, Microwave, Refrigerator, Washer
    • Laundry: Inside, Laundry Room
    Features
    • Ceiling Fans(s), High Ceiling(s), Split Bedroom, Vaulted Ceiling(s), Crown Molding, Walk-In Closet(s), Open Floorplan, Eating Space In Kitchen, Kitchen/Family Room Combo, Built in Features
    • Flooring: Carpet
    • Windows: Blinds, Drapes
    • Has fireplace: Yes
    • Fireplace features: Family Room, Wood Burning
    Interior area
    • Structure area source: Public Records
    • Total interior livable area: 3,707 sqft

    Property

    Parking
    • Parking features: Garage - Attached
    Features
    • Levels: One
    • Patio & porch: Covered, Patio, Screened, Front Porch
    • Exterior features: Stucco
    • Pool features: Child Safety Fence, Screen Enclosure, In Ground
    • Has spa: Yes
    • Spa features: In Ground
    • Has view: Yes
    • View description: None
    Lot
    • Size: 0.53 Acres
    • Features: In County, Street Paved, Street Private, Cul-de-sac, Sidewalk, Corner Lot
    • Residential vegetation: Mature Landscaping, Trees/Landscaped, Oak Trees
    Details
    • Parcel number: 042816206900000370
    • Zoning: RPD-2.5_1.

    Construction

    Type & style
    • Home type: SingleFamily
    Materials
    • masonry
    • Foundation: Footing
    • Roof: Composition
    Condition
    • Year built: 1988

    Utilities & green energy

    • Utilities for property: Public, Cable Connected, Electricity Connected, Sewer Connected, Sewer Available, Water Available

    Community & HOA

    Community
    • Security: Security System Owned, Smoke Detector(s)
    HOA
    • Has HOA: Yes
    • HOA fee: $175 monthly
    Location
    • Region: Oldsmar

    Financial & listing details

    • Price per square foot: $366/sqft
    • Tax assessed value: $1,091,823
    • Annual tax amount: $16,223

    Price history

    DateEventPrice
    4/14/2023Sold$1,358,000+4.5%$366/sqft
    Source: Public Record Report a problem
    3/6/2023Pending sale$1,299,900$351/sqft
    Source: Stellar MLS #U8192348 Report a problem
    3/2/2023Listed for sale$1,299,900+123.9%$351/sqft
    Source: Stellar MLS #U8192348 Report a problem
    6/25/2018Sold$580,500-1.6%$157/sqft
    Source: Public Record Report a problem
    6/7/2018Pending sale$589,900$159/sqft
    Source: RE/MAX REALTEC GROUP #U8005169 Report a problem
    6/7/2018Listed for sale$589,900$159/sqft
    Source: RE/MAX REALTEC GROUP INC #U8005169 Report a problem
    6/7/2018Pending sale$589,900$159/sqft
    Source: RE/MAX REALTEC GROUP INC #U8005169 Report a problem
    5/23/2018Listed for sale$589,900+99.3%$159/sqft
    Source: RE/MAX REALTEC GROUP INC #U8005169 Report a problem
    3/23/1995Sold$296,000-10.3%$80/sqft
    Source: Public Record Report a problem
    7/20/1993Sold$330,000$89/sqft
    Source: Public Record Report a problem

    Public tax history

    YearProperty taxesTax assessment
    2025$16,223 +5.4%$923,393 +2.9%
    2024$15,387 +83.6%$897,369 +82%
    2023$8,379 +2.6%$493,189 +3%
    2022$8,164 -1.4%$478,824 +3%
    2021$8,277 +0.1%$464,878 +1.4%
    2020$8,267 -3.3%$458,460 -2.3%
    2019$8,551 $469,343 +32.1%
    2018$8,551 +33.7%$355,340 +2.1%
    2017$6,397 +1.4%$348,031 +2.1%
    2016$6,305 -1.5%$340,873 +0.7%
    2015$6,399 +0.4%$338,503 +0.8%
    2014$6,371 +1.6%$335,816 +1.5%
    2013$6,269 +6.9%$330,853 +1.7%
    2012$5,866 $325,323 -5.2%
    2011-- $343,207 -5.4%
    2010-- $362,696 +2%
    2009-- $355,616 +0.1%
    2008$6,179 $355,261 +3%
    2007-- $344,914 -21.7%
    2005-- $440,600 +10.3%
    2004$6,347 +1.7%$399,300 +13%
    2003$6,242 +6.1%$353,300 +2.7%
    2002$5,885 $343,900 +9.2%
    2001$5,885 +5%$314,800 +8.3%
    2000$5,605 $290,600
    Find assessor info on the county website

    Neighborhood: 34677

    Nearby schools

    GreatSchools rating
    Schools provided by the listing agent
    • Elementary: Cypress Woods Elementary-PN
    • Middle: Carwise Middle-PN
    • High: East Lake High-PN

    Source: The MLS. This data may not be complete. We recommend contacting the local school district to confirm school assignments for this home.

    Get a cash offer in 3 minutes
    Find out how much your home could sell for in as little as 3 minutes with a no-obligation cash offer.
    Estimated market value
    $1,356,100
    Get a cash offer in 3 minutes
    Find out how much your home could sell for in as little as 3 minutes with a no-obligation cash offer.
    Estimated market value
    $1,356,100