Welcome to one of the most private & desirable homes in Silverlake Village—backing to peaceful greenbelt & a wildlife-filled retention pond-deer, birds, and serene natural views become part of everyday life. This beautifully maintained ranch offers 1,651 sq ft of thoughtfully designed living w/upscale finishes & a flowing open layout. Expansive windows frame tranquil forest views & fill the home w/natural light, creating a seamless connection to the outdoors. The stunning kitchen, features granite countertops, full tile backsplash, SS appliances, gas range w/pot filler, & charming custom pantry door. The great room invites relaxation with its floor-to-ceiling stone fireplace, custom built-ins, & inviting atmosphere. Step outside to your covered Trex deck with heater & gas BBQ hookup—perfect for year-round enjoyment. The fully fenced & landscaped backyard offers rare privacy within the community, creating a peaceful retreat with no rear neighbors. The spacious primary suite overlooks the greenbelt & features a walk-in closet, dual sinks, & tiled walk-in shower. LVP flooring, heat pump, finished 2-car garage & quality craftsmanship throughout. Located just minutes from Silverlake’s public boat launch, fishing, hiking & year-round recreation, this home offers the ideal blend of modern convenience, low-maintenance living & PNW beauty. Enjoy newer construction, privacy & nature—without the upkeep of acreage. FHA assumable loan - 2.5% interest rate.
Sold
Listed by: Redfin • Chelsea Hemingway
Bought with: Real Broker LLC
Zestimate®
$460,000
130 Zephyr Drive, Silverlake, WA 98645
3beds
1,651sqft
Single Family Residence
Built in 2021
7,862 Square Feet Lot
$460,000 Zestimate®
$279/sqft
$2,476 Estimated rent
Home value
$460,000
$437,000 - $483,000
$2,476/mo
Zestimate® history
Owner options
List your home for rent
$2,476/mo
Rent Zestimate®
Find your next renter with Zillow Rental Manager. Plus, with online applications, you can quickly screen prospective tenants – for free.
$2,476/mo
Rent Zestimate®
Refinance and save
$3,219/mo
Est. payment
Refinancing to a lower rate could help reduce your monthly payments and save thousands over the life of the loan.
$3,219/mo
Est. payment
Explore your selling options
Work with a Zillow partner agent
Leverage their expertise and Zillow's premium Showcase listings to get your home seen by more buyers.
Get startedList with your own agent
Get your home in front of millions of buyers by listing it on Zillow.
Learn how to do itSell it yourself
Take full control of how buyers see your home on Zillow by listing For Sale by Owner (FSBO).
List your homeWhat's special
Inviting atmosphereHeat pumpSerene natural viewsWalk-in closetDual sinksTiled walk-in showerFull tile backsplash
Zillow last checked:
Listing updated:
Listed by:
Chelsea Hemingway,
Redfin
Bought with:
Brooke Gavino, 20111040
Real Broker LLC
Source: NWMLS as distributed by MLS GRID,MLS#: 2484711
Facts & features
Interior
Bedrooms & bathrooms
- Bedrooms: 3
- Bathrooms: 2
- Full bathrooms: 1
- 3/4 bathrooms: 1
- Main level bathrooms: 2
- Main level bedrooms: 3
Primary bedroom
- Level: Main
Bedroom
- Level: Main
Bedroom
- Level: Main
Bathroom full
- Level: Main
Bathroom three quarter
- Level: Main
Dining room
- Level: Main
Entry hall
- Level: Main
Great room
- Level: Main
Kitchen with eating space
- Level: Main
Utility room
- Level: Main
Heating
- Fireplace, Heat Pump, Electric, Propane
Cooling
- Heat Pump
Appliances
- Included: Dishwasher, Disposal, Microwave, Stove(s)/Range(s), Dishwasher(s), Garbage Disposal, Microwave(s), Water Heater: Tankless, Water Heater Location: garage
Features
- Bath Off Primary, Dining Room, Pantry
- Flooring: Vinyl Plank, Carpet
- Basement: None
- Number of fireplaces: 1
- Fireplace features: Gas, Main Level: 1, Fireplace
Interior area
- Total structure area: 1,651
- Total interior livable area: 1,651 sqft
Property
Parking
- Total spaces: 2
- Parking features: Driveway, Attached Garage
- Has attached garage: Yes
- Covered spaces: 2
Features
- Levels: One
- Stories: 1
- Entry location: Main
- Patio & porch: Bath Off Primary, Dining Room, Fireplace, Pantry, Walk-In Closet(s), Water Heater
- Has view: Yes
- View description: Territorial
Lot
- Size: 7,862 Square Feet
- Features: Secluded, Sidewalk, Deck, Electric Car Charging, Fenced-Fully, High Speed Internet, Propane, Sprinkler System
- Topography: Level,Terraces
Details
- Parcel number: R093844
- Zoning description: Jurisdiction: County
- Special conditions: Standard
Construction
Type & style
- Home type: SingleFamily
- Architectural style: Craftsman,1 Story
- Property subtype: Single Family Residence
Materials
- Cement Planked, Stone, Cement Plank
- Foundation: Poured Concrete
- Roof: Composition
Condition
- Very Good
- Year built: 2021
Utilities & green energy
- Electric: Company: Cowlitz PUD
- Sewer: Sewer Connected, Company: Cowlitz County
- Water: Public, Company: Cowlitz County
- Utilities for property: Comcast
Community & HOA
Community
- Features: CCRs
- Subdivision: Silverlake
HOA
- Services included: Common Area Maintenance
- HOA fee: $395 annually
- HOA phone: 800-537-9619
Location
- Region: Silverlake
Financial & listing details
- Price per square foot: $279/sqft
- Tax assessed value: $423,700
- Annual tax amount: $3,920
- Date on market: 5/20/2026
- Cumulative days on market: 63 days
- Listing terms: Assumable,Conventional,FHA,State Bond,USDA Loan,VA Loan
- Inclusions: Dishwasher(s), Garbage Disposal, Microwave(s), Stove(s)/Range(s)
Price history
| Date | Event | Price |
|---|---|---|
| 5/29/2026 | Sold | $460,000-3.2%$279/sqft |
Source:  NWMLS as distributed by MLS GRID #2484711 Report a problem NWMLS as distributed by MLS GRID #2484711 Report a problem | ||
| 4/7/2026 | Pending sale | $475,000$288/sqft |
Source: NWMLS as distributed by MLS GRID #2484711 Report a problem | ||
| 3/30/2026 | Price change | $475,000-2.1%$288/sqft |
Source: NWMLS as distributed by MLS GRID #2484711 Report a problem | ||
| 2/27/2026 | Listed for sale | $485,000+15.3%$294/sqft |
Source:  RMLS (OR) #432269478 Report a problem RMLS (OR) #432269478 Report a problem | ||
| 2/4/2021 | Sold | $420,811+7.5%$255/sqft |
Source: NWMLS as distributed by MLS GRID #1668122 Report a problem | ||
| 9/24/2020 | Pending sale | $391,300$237/sqft |
Source: Cano Real Estate LLC #20338640 Report a problem | ||
| 9/24/2020 | Listed for sale | $391,300$237/sqft |
Source: Cano Real Estate LLC #20338640 Report a problem | ||
Public tax history
| Year | Property taxes | Tax assessment |
|---|---|---|
| 2025 | $4,124 +5.2% | $423,700 +4.6% |
| 2024 | $3,921 -0.1% | $405,210 +1.2% |
| 2023 | $3,926 +6.9% | $400,410 -1.2% |
| 2022 | $3,673 | $405,370 +13.2% |
| 2021 | $3,673 +528.3% | $358,240 +617.8% |
| 2020 | $585 +9.4% | $49,910 +10% |
| 2019 | $534 +3.8% | $45,373 +0% |
| 2018 | $515 +9% | $45,370 +30% |
| 2017 | $472 +1918.5% | $34,900 +2258.1% |
| 2016 | $23 | $1,480 |
Find assessor info on the county website
Neighborhood: 98645
Nearby homes

- $450,0003 bd2 ba1.5k sqft132 Zephyr Dr, Silverlake, WA 98645Sold
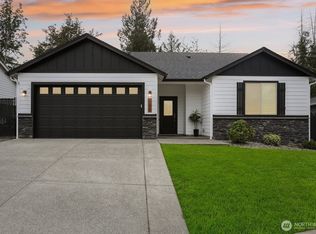
- $455,0003 bd2 ba1.5k sqft126 Zephyr Dr, Silverlake, WA 98645Sold
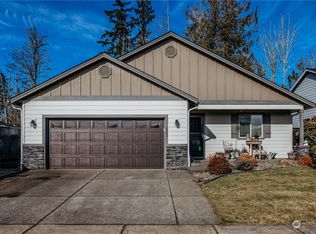
- $535,0003 bd2 ba1.8k sqft136 Zephyr Dr, Silverlake, WA 98645Sold

- $437,5003 bd2 ba1.5k sqft122 Zephyr Dr, Silverlake, WA 98645Sold
- $424,9003 bd2 ba1.6k sqft123 Zephyr Dr, Silverlake, WA 98645For Sale
- $472,5003 bd2 ba1.6k sqft144 Zephyr Dr, Silverlake, WA 98645Sold
- $435,7773 bd2 ba1.5k sqft116 Zephyr Dr, Silverlake, WA 98645For Sale
- $469,0003 bd2 ba1.5k sqft146 Zephyr Dr, Silverlake, WA 98645Sold
Nearby schools
GreatSchools rating
- 4/10Toutle Lake Elementary SchoolGrades: K-6Distance: 1.2 mi
- 3/10Toutle Lake High SchoolGrades: 7-12Distance: 1.2 mi
Schools provided by the listing agent
- Elementary: Toutle Lake Elem
- Middle: Toutle Lake High
- High: Toutle Lake High
Source: NWMLS as distributed by MLS GRID. This data may not be complete. We recommend contacting the local school district to confirm school assignments for this home.


Get pre-qualified for a loan
At Zillow Home Loans, we can pre-qualify you in as little as 5 minutes with no impact to your credit score.An equal housing lender. NMLS #10287.
- Washington
- Cowlitz County
- Silverlake
- 98645
- 130 Zephyr Drive
Nearby cities
Nearby zip codes
Other Silverlake Topics
