Skip main navigation
Sold for $1,465,000
  • Listing Provided by: Compass
    Bought with: Pacifica Properties Group, Inc.
    $1,465,000

    1300 12th St APT E, Manhattan Beach, CA 90266

    2beds
    1,256sqft
    Townhouse
    Built in 1984
    0.27 Acres Lot
    $1,465,000 Zestimate®
    $1,166/sqft
    $5,152 Estimated rent

    Home value

    $1,465,000

    $1.33M - $1.61M

    $5,152/mo

    Zestimate® history
    Loading
    Loading...

    Owner options

    List your home for rent

    $5,152/mo

    Rent Zestimate®

    Find your next renter with Zillow Rental Manager. Plus, with online applications, you can quickly screen prospective tenants – for free.

    Learn more

    $5,152/mo

    Rent Zestimate®

    Refinance and save

    $9,501/mo

    Est. payment

    Refinancing to a lower rate could help reduce your monthly payments and save thousands over the life of the loan.

    See today's rates

    $9,501/mo

    Est. payment

    Explore your selling options

    Work with a Zillow partner agent

    Leverage their expertise and Zillow's premium Showcase listings to get your home seen by more buyers.

    Get started

    List with your own agent

    Get your home in front of millions of buyers by listing it on Zillow.

    Learn how to do it

    Sell it yourself

    Take full control of how buyers see your home on Zillow by listing For Sale by Owner (FSBO).

    List your home

    What's special

    Fireplace with stone surroundEnd-unit corner townhomeEngineered wood flooringQuartz countertopsKitchenaid stainless steel appliancesIn-unit laundryWalk-in closet
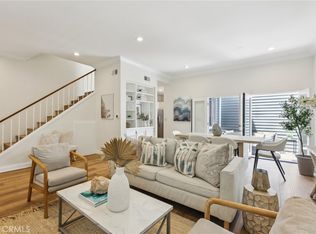
    Welcome to 1300 12th Street in Manhattan Beach. This end-unit corner townhome is positioned on an elevated lot with a south and west-facing orientation, offering expansive views that extend from the coastline to the Palos Verdes Peninsula. The interior has been updated with engineered wood flooring, a fireplace with stone surround, quartz countertops, and KitchenAid stainless steel appliances. The open living area is filled with natural light and connects to outdoor spaces that provide options for dining, relaxing, or enjoying the surrounding views. The upper level includes a primary suite with a private balcony, a walk-in closet, and an en-suite bathroom featuring dual vanities and a glass-enclosed shower. A secondary bedroom also includes its own en-suite bathroom, providing flexibility for guests or additional living arrangements. Additional features include a two-car garage + bonus parking spot, in-unit laundry, and a functional floor plan with separation between living and sleeping areas. Conveniently located near local beaches, shopping, dining, and award-winning schools.

    Zillow last checked:

    Listing updated:

    Listing Provided by:

    Brook Billings DRE #01997704 310-927-7426,

    Compass

    Bought with:

    Peter Johnston, DRE #02081470

    Pacifica Properties Group, Inc.

    Source: CRMLS,MLS#: SB26081748MLS LogoOriginating MLS: California Regional MLS

    Facts & features

    Interior

    Bedrooms & bathrooms
    • Bedrooms: 2
    • Bathrooms: 3
    • Full bathrooms: 2
    • 1/2 bathrooms: 1
    • Main level bathrooms: 1
    Primary bedroom
    • Features: Primary Suite
    Bedroom
    • Features: All Bedrooms Up
    Kitchen
    • Features: Remodeled, Updated Kitchen
    Other
    • Features: Walk-In Closet(s)
    Heating
    • Forced Air
    Cooling
    • Central Air
    Appliances
    • Included: Dishwasher, Gas Range, Gas Water Heater, Dryer, Washer
    • Laundry: Electric Dryer Hookup, Gas Dryer Hookup, In Kitchen
    Features
    • Built-in Features, Balcony, High Ceilings, Open Floorplan, Storage, Unfurnished, All Bedrooms Up, Primary Suite, Walk-In Closet(s)
    • Flooring: Wood
    • Windows: Double Pane Windows
    • Has fireplace: Yes
    • Fireplace features: Living Room
    • Common walls with other units/homes: 1 Common Wall,End Unit,No One Above,No One Below
    Interior area
    • Total interior livable area: 1,256 sqft

    Property

    Parking
    • Total spaces: 2
    • Parking features: Covered, Door-Single, Garage, Garage Door Opener, On Site, One Space
    • Garage spaces: 2
    Accessibility
    • Accessibility features: Parking
    Features
    • Levels: Two
    • Stories: 2
    • Entry location: 1
    • Patio & porch: Front Porch, Open, Patio
    • Exterior features: Lighting
    • Pool features: None
    • Spa features: None
    • Fencing: None
    • Has view: Yes
    • View description: City Lights, Coastline, Hills, Neighborhood, Panoramic
    • Has water view: Yes
    • Water view: Coastline
    Lot
    • Size: 0.27 Acres
    • Features: 6-10 Units/Acre, Corner Lot
    Details
    • Parcel number: 4166010050
    • Zoning: MNRH
    • Special conditions: Standard,Trust

    Construction

    Type & style
    • Home type: Townhouse
    • Architectural style: Cape Cod
    • Property subtype: Townhouse
    • Attached to another structure: Yes
    Materials
    • Roof: Common Roof
    Condition
    • Turnkey
    • New construction: No
    • Year built: 1984

    Utilities & green energy

    • Sewer: Public Sewer
    • Water: Public
    • Utilities for property: Cable Available, Electricity Connected, Natural Gas Connected, Phone Available, Sewer Connected, Water Connected

    Community & neighborhood

    Community
    • Community features: Curbs, Park, Storm Drain(s), Street Lights, Sidewalks
    Location
    • Region: Manhattan Beach

    HOA & financial

    HOA
    • Has HOA: Yes
    • HOA fee: $250 monthly
    • Amenities included: Call for Rules, Maintenance Grounds, Insurance, Management
    • Association name: Meadows Court
    • Association phone: 562-633-6313

    Other

    Other facts
    • Listing terms: Cash to New Loan,Conventional

    Price history

    DateEventPrice
    6/30/2026Sold$1,465,000-2.3%$1,166/sqft
    Source: CRMLS #SB26081748 Report a problem
    6/25/2026Pending sale$1,499,000$1,193/sqft
    Source: CRMLS #SB26081748 Report a problem
    5/12/2026Contingent$1,499,000$1,193/sqft
    Source: CRMLS #SB26081748 Report a problem
    4/16/2026Listed for sale$1,499,000+13.6%$1,193/sqft
    Source: CRMLS #SB26081748 Report a problem
    12/28/2021Sold$1,320,000+1.5%$1,051/sqft
    Source: Public Record Report a problem
    12/27/2021Pending sale$1,299,999$1,035/sqft
    Source: CRMLS #OC21247475 Report a problem
    11/17/2021Contingent$1,299,999$1,035/sqft
    Source: CRMLS #OC21247475 Report a problem
    11/12/2021Listed for sale$1,299,999+14.5%$1,035/sqft
    Source: CRMLS #OC21247475 Report a problem
    12/27/2018Listing removed$1,135,000$904/sqft
    Source: ERA Eagle Estates Realty #180044797 Report a problem
    12/21/2018Listed for sale$1,135,000$904/sqft
    Source: ERA Eagle Estates Realty #180044797 Report a problem
    11/16/2018Sold$1,135,000$904/sqft
    Source: Glendale AOR ZDD #180044797 Report a problem
    11/16/2018Pending sale$1,135,000$904/sqft
    Source: ERA Eagle Estates Realty #180044797 Report a problem
    11/14/2018Listed for sale$1,135,000$904/sqft
    Source: ERA Eagle Estates Realty #180044797 Report a problem
    9/3/2018Listing removed$1,135,000$904/sqft
    Source: ERA Eagle Estates Realty #180044797 Report a problem
    9/1/2018Pending sale$1,135,000$904/sqft
    Source: ERA Eagle Estates Realty #180044797 Report a problem
    8/11/2018Listed for sale$1,135,000$904/sqft
    Source: ERA Eagle Estates Inc #180044797 Report a problem

    Public tax history

    YearProperty taxesTax assessment
    2025$15,944 +1.3%$1,400,793 +2%
    2024$15,745 +2.6%$1,373,327 +2%
    2023$15,346 +1.2%$1,346,400 +2%
    2022$15,160 +12.8%$1,320,000 +12.9%
    2021$13,442 +0.9%$1,169,693 +1%
    2020$13,318 $1,157,700 +2%
    2019$13,318 +83.9%$1,135,000 +295.2%
    2018$7,240 +101.4%$287,204 +2%
    2017$3,595 +8.7%$281,574 +2%
    2016$3,308 +4.8%$276,054 +1.5%
    2015$3,158 +3.2%$271,908 +2%
    2014$3,058 $266,583 +2.5%
    2012-- $260,176 +2%
    2011-- $255,075 +0.8%
    2010-- $253,170 -0.2%
    2009-- $253,772 +2%
    2008-- $248,797 +2%
    2007-- $243,920 +2%
    2006-- $239,138
    2005-- $239,138 +4%
    2004-- $229,854 +1.9%
    2003-- $225,642 +2%
    2002-- $221,219 +4%
    2000-- $212,630

    Find assessor info on the county website

    Neighborhood: 90266

    Nearby schools

    GreatSchools rating
    Schools provided by the listing agent
    • Elementary: Meadows
    • Middle: Manhattan Beach
    • High: Mira Costa

    Source: CRMLS. This data may not be complete. We recommend contacting the local school district to confirm school assignments for this home.

    Get a cash offer in 3 minutes
    Find out how much your home could sell for in as little as 3 minutes with a no-obligation cash offer.
    Estimated market value
    $1,465,000
    Get a cash offer in 3 minutes
    Find out how much your home could sell for in as little as 3 minutes with a no-obligation cash offer.
    Estimated market value
    $1,465,000