Enjoy coastal living at its best in this beautifully maintained, spacious end-unit townhome offering sweeping 180-degree South Bay views, desirable southern exposure, and exceptional privacy. Natural light pours in from sunrise through late afternoon, creating a bright and inviting atmosphere.
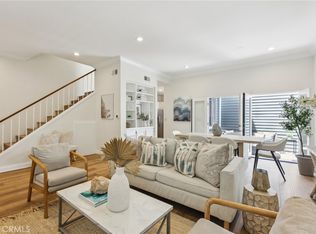
Direct entry from the private garage leads into a dramatic living room featuring soaring ceilings, beautiful bamboo hardwood floors, and a cozy fireplace. The updated kitchen features a Viking stove, while three outdoor balconies provide wonderful spaces to relax and entertain, each showcasing unobstructed views. New French sliding doors add an elegant touch while enhancing the home's connection to its outdoor spaces.
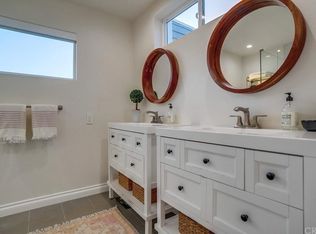
The spacious primary suite features soaring ceilings, a private balcony, two closets, including a walk-in, and a beautifully updated bathroom completed in 2020. This luxurious retreat includes a Jacuzzi tub, a separate air-soaking tub, an oversized walk-in shower, dual sinks, and elegant glass tile finishes, with direct access to a private patio.
Additional features include a tankless water heater, central heating and air conditioning approximately three years old, an upgraded electrical panel to accommodate the Jacuzzi tub, and newer siding and most windows updated in 2016–2017. In-unit laundry adds everyday convenience.
As a desirable end unit sharing only one wall, this home offers enhanced privacy, an attached two-car garage, and an additional covered parking space in front of the garage. Offered furnished, the residence is located in a well-maintained complex with attractive curb appeal.
Ideally situated just off Meadows Avenue, the home is within walking distance of Polliwog Park, known for its popular summer concerts. Downtown Manhattan Beach, Manhattan Village, local beaches, restaurants, shopping, and freeway access are all just minutes away.
Experience exceptional privacy, panoramic South Bay views, and the relaxed coastal lifestyle that makes Manhattan Beach so desirable.
For sale
Listed by: Estate Properties • Stephanie Rath • 310-722-7940
$1,379,000
1304 12th St APT E, Manhattan Beach, CA 90266
2beds
1,187sqft
Condominium
Built in 1984
-- sqft lot
$1,359,600 Zestimate®
$1,162/sqft
$250/mo HOA
What's special
- 22 days
- 670
- 37
Zillow last checked:
Listing updated:
Listed by:
Stephanie Rath DRE #01761777 310-722-7940,
Estate Properties
Source: CRMLS,MLS#: SB26227306 Originating MLS: California Regional MLS
Facts & features
Interior
Bedrooms & bathrooms
- Bedrooms: 2
- Bathrooms: 3
- Full bathrooms: 3
- Main level bathrooms: 1
- Main level bedrooms: 2
Rooms
- Room types: Bedroom, Entry/Foyer, Living Room, Primary Bedroom, Other, Dining Room
Bedroom
- Features: All Bedrooms Up
Other
- Features: Walk-In Closet(s)
Heating
- Central
Cooling
- Central Air
Appliances
- Included: Dishwasher, Disposal, Gas Oven, Refrigerator
- Laundry: Common Area, Inside
Features
- Separate/Formal Dining Room, All Bedrooms Up, Walk-In Closet(s)
- Flooring: Wood
- Has fireplace: Yes
- Fireplace features: Gas
- Common walls with other units/homes: 1 Common Wall
Interior area
- Total interior livable area: 1,187 sqft
Video & virtual tour
Property
Parking
- Total spaces: 2
- Parking features: Assigned, Direct Access, Garage, Guest, One Space, Side By Side
- Attached garage spaces: 2
Features
- Levels: Two
- Stories: 2
- Entry location: main level
- Patio & porch: Open, Patio
- Pool features: None
- Has view: Yes
- View description: City Lights, Park/Greenbelt, Trees/Woods
Lot
- Size: 0.27 Acres
- Features: Landscaped
Details
- Parcel number: 4166010051
- Special conditions: Standard
Construction
Type & style
- Home type: Condo
- Property subtype: Condominium
- Attached to another structure: Yes
Materials
- Roof: Composition
Condition
- New construction: No
- Year built: 1984
Utilities & green energy
- Sewer: Public Sewer
- Water: Public
Community & HOA
Community
- Features: Curbs, Sidewalks
HOA
- Has HOA: Yes
- Amenities included: Maintenance Grounds, Insurance, Trash
- HOA fee: $250 monthly
- HOA name: Meadows Court
- HOA phone: 562-633-6313
Location
- Region: Manhattan Beach
Financial & listing details
- Price per square foot: $1,162/sqft
- Tax assessed value: $810,144
- Date on market: 10/27/2026
- Cumulative days on market: 22 days
- Listing terms: Cash to New Loan,Submit
Estimated market value
$1,359,600
$1.29M - $1.43M
$5,011/mo
Price history
| Date | Event | Price |
|---|---|---|
| 10/27/2026 | Listed for sale | $1,379,000+113.8%$1,162/sqft |
Source:  CRMLS #SB26227306 Report a problem | ||
| 8/29/2012 | Sold | $645,000-3.6%$543/sqft |
Source: Public Record Report a problem | ||
| 7/5/2012 | Listed for sale | $669,000+7%$564/sqft |
Source: Heyler Realty #12-593339 Report a problem | ||
| 4/30/2004 | Sold | $625,000+92.6%$527/sqft |
Source: Public Record Report a problem | ||
| 4/14/2000 | Sold | $324,545$273/sqft |
Source: Public Record Report a problem | ||
Public tax history
| Year | Property taxes | Tax assessment |
|---|---|---|
| 2026 | -- | $810,144 +2% |
| 2025 | $9,216 +1.3% | $794,260 +2% |
| 2024 | $9,093 +2.7% | $778,687 +2% |
| 2023 | $8,855 +1.7% | $763,419 +2% |
| 2022 | $8,705 +1.5% | $748,451 +2% |
| 2021 | $8,579 +0.9% | $733,776 +1% |
| 2020 | $8,501 | $726,253 +2% |
| 2019 | $8,501 +3.8% | $712,013 +2% |
| 2018 | $8,187 | $698,053 +2% |
| 2017 | $8,187 +4.8% | $684,366 +2% |
| 2016 | $7,812 +4.5% | $670,948 +1.5% |
| 2015 | $7,475 +3.5% | $660,871 +2% |
| 2014 | $7,223 | $647,927 +15.1% |
| 2012 | -- | $563,000 |
| 2011 | -- | $563,000 -12.7% |
| 2010 | -- | $645,000 -6.5% |
| 2009 | -- | $690,046 +2% |
| 2008 | -- | $676,517 +2% |
| 2007 | -- | $663,253 +2% |
| 2006 | -- | $650,249 |
| 2005 | -- | $650,249 +85.1% |
| 2004 | -- | $351,331 +1.9% |
| 2003 | -- | $344,892 +2% |
| 2002 | -- | $338,130 +16.8% |
| 2000 | -- | $289,500 |
Find assessor info on the county website
Monthly payment
Est. payment
Payment breakdown
Explore the cost of this home by adjusting the details. Changes won't be saved.Climate risks
Neighborhood: 90266
Nearby schools
Schools provided by the listing agent
- Elementary: Meadows
- Middle: Manhattan Beach
- High: Mira Costa
Source: CRMLS. This data may not be complete. We recommend contacting the local school district to confirm school assignments for this home.
- $1,465,0002 bd3 ba1.2k sqft1300 12th St APT E, Manhattan Beach, CA 90266Sold

- $1,320,0002 bd3 ba1.1k sqft1304 12th St APT B, Manhattan Beach, CA 90266Sold
- $1,399,6002 bd3 ba1.2k sqft1304 12th St, Manhattan Beach, CA 90266Off Market
- $1,444,9002 bd3 ba1.2k sqft1300 12th St, Manhattan Beach, CA 90266Off Market
Similar homes
- $925,0003 bd2 ba1.7k sqft2718 Vanderbilt Ln #B, Redondo Beach, CA 90278For Sale
 MLS ID #P1-28860, Justin Fautsch, Vimvi California. CRMLS
- $--2 bd2 ba1.2k sqft350 W Poplar St, Compton, CA 90220Auction
 Auction.com 1
- $1,275,0003 bd2 ba1.3k sqft5103 W 131st St, Hawthorne, CA 90250For Sale
 MLS ID #TR26182588, Jonathan Minerick, Homecoin.com. CRMLS
- $740,0003 bd2 ba1.2k sqft5118 Maytime Ln #10, Culver City, CA 90230For Sale
 MLS ID #NP26213441, Raelynn Garrett, Joseph B. Garrett. CRMLS
