Skip main navigation
For sale
  • $925,000

    1300 13th St NW APT 905, Washington, DC 20005

    2beds
    1,156sqft
    : 
    $6,877/mo
    Get pre-qualified
    Condominium
    Built in 2002
    -- sqft lot
    $902,000 Zestimate®
    $800/sqft
    $1,173/mo HOA

    What's special

    Refinished hardwood flooringSpacious well-designed layoutGas cookingGas fireplaceHigh-end poggenpohl cabinetrySubzero refrigeratorSerene zen-inspired courtyard
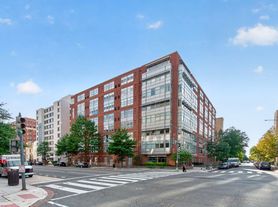
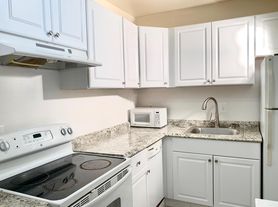
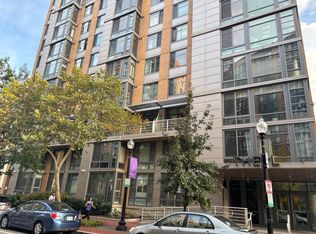
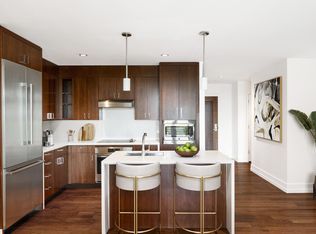
    Welcome to Solo Piazza. Discover upscale living in the heart of the city, just one block from historic Logan Circle Park. From here, enjoy a short stroll to downtown, City Center and an exciting array of local favorites, including Whole Foods Market and the Farragut North Metro (approx. 0.6 miles). Enter through a tasteful, concierge-attended lobby and ascend to Penthouse 905. Bathed in natural light from floor-to-ceiling windows and doors, this residence offers expansive skyline views of DC from every room with South, West and Northern exposures. The spacious, well-designed layout features 2 bedrooms and 2 modern luxury baths. The gourmet "cook’s kitchen" is equipped with gas cooking, stone countertops, Subzero refrigerator and high-end Poggenpohl cabinetry. Property Highlights: Generous private balcony with city views. Soaring 9-foot ceilings and a gas fireplace. New primary bedroom custom wardrobe and dresser built in convey. Refinished hardwood flooring . Two garage parking spaces and dedicated extra storage. (P 48-49) Access to a stunning rooftop terrace and a serene, Zen-inspired courtyard. Experience a quiet, serene environment just steps away from the best DC has to offer.
    11 days
    |
    603
    |
    34
    |

    Likely to sell faster than

    Zillow last checked:

    Listing updated:

    Listed by:

    Martin Toews 202-255-9195,

    Compass,

    Co-Listing Agent: Jeffrey M Brier 202-255-9205,

    Compass

    Source: Bright MLS,MLS#: DCDC2257724MLS Logo

      Facts & features

      Interior

      Bedrooms & bathrooms
      • Bedrooms: 2
      • Bathrooms: 2
      • Full bathrooms: 2
      • Main level bathrooms: 2
      • Main level bedrooms: 2
      Basement
      • Area: 0
      Heating
      • Forced Air, Central, Natural Gas
      Cooling
      • Central Air, Electric
      Appliances
      • Included: Microwave, Dishwasher, Disposal, Dryer, Oven/Range - Gas, Refrigerator, Stainless Steel Appliance(s), Washer, Gas Water Heater
      • Laundry: Washer In Unit, Dryer In Unit, In Unit
      Features
      • Bathroom - Walk-In Shower, Bathroom - Tub Shower, Combination Dining/Living, Exposed Beams, Open Floorplan, Primary Bath(s), Recessed Lighting, Walk-In Closet(s)
      • Flooring: Hardwood, Wood
      • Doors: Sliding Glass
      • Has basement: No
      • Number of fireplaces: 1
      Interior area
      • Total structure area: 1,156
      • Total interior livable area: 1,156 sqft
      • Finished area above ground: 1,156
      • Finished area below ground: 0

      Property

      Parking
      • Total spaces: 2
      • Parking features: Garage Door Opener, Inside Entrance, Covered, Assigned, Secured, Garage
      • Garage spaces: 2
      • Details: Assigned Parking, Assigned Space #: 48, 49
      Accessibility
      • Accessibility features: Accessible Elevator Installed
      Features
      • Levels: One
      • Stories: 1
      • Exterior features: Extensive Hardscape, Storage, Balcony
      • Pool features: None
      • Has view: Yes
      • View description: City, Panoramic
      Lot
      • Features: Downtown, Unknown Soil Type
      Details
      • Additional structures: Above Grade, Below Grade
      • Parcel number: 0243//2129
      • Zoning: RESIDENTIAL
      • Special conditions: Standard

      Construction

      Type & style
      • Home type: Condo
      • Architectural style: Contemporary
      • Property subtype: Condominium
      • Attached to another structure: Yes
      Materials
      • Brick, Concrete
      Condition
      • New construction: No
      • Year built: 2002

      Utilities & green energy

      • Sewer: Public Sewer
      • Water: Public
      • Utilities for property: Water Available, Sewer Available, Natural Gas Available

      Community & HOA

      Community
      • Security: Desk in Lobby, Main Entrance Lock
      • Condo and coop fee: $1,173 monthly
      • Subdivision: Logan Circle
      HOA
      • Has HOA: No
      • Amenities included: Concierge, Elevator(s), Fitness Center, Storage, Reserved/Assigned Parking, Other
      • Services included: Water, Sewer, Common Area Maintenance, Maintenance Structure, Management
      • HOA name: Solo Piazza
      Location
      • Region: Washington

      Financial & listing details

      • Price per square foot: $800/sqft
      • Tax assessed value: $811,130
      • Annual tax amount: $6,693
      • Date on market: 8/6/2026
      • Listing agreement: Exclusive Right To Sell
      • Ownership: Condominium

        Estimated market value

        $902,000

        $857,000 - $947,000

        $4,081/mo

        Price history

        DateEventPrice
        8/6/2026Listed for sale$925,000+12.1%$800/sqft
        Source: Bright MLS #DCDC2257724 Report a problem
        8/16/2020Listing removed$4,400$4/sqft
        Source: Compass #DCDC479388 Report a problem
        7/28/2020Listed for rent$4,400+2.3%$4/sqft
        Source: Compass #DCDC479388 Report a problem
        4/12/2015Listing removed$4,300$4/sqft
        Source: Coldwell Banker Residential Brokerage - Georgetown #DC8581764 Report a problem
        3/24/2015Listed for rent$4,300$4/sqft
        Source: Coldwell Banker Residential Brokerage - Georgetown #DC8581764 Report a problem
        3/3/2015Sold$825,000+7.3%$714/sqft
        Source: Public Record Report a problem
        2/2/2015Listed for sale$769,000$665/sqft
        Source: Coldwell Banker Residential Brokerage #DC8539572 Report a problem

        Public tax history

        YearProperty taxesTax assessment
        2025$6,529 -6.3%$783,820 -6.2%
        2024$6,971 +2.2%$835,310 +2.2%
        2023$6,821 +6.9%$817,170 +6.9%
        2022$6,378 -0.7%$764,140 -0.6%
        2021$6,421 -1.6%$768,700 +0.2%
        2020$6,523 +2.4%$767,410 +2.4%
        2018$6,370 +3.9%$749,370 +3.9%
        2017$6,133 +4.4%$721,520 +4.4%
        2016$5,874 +0.1%$691,110 +0.1%
        2015$5,869 +6.7%$690,470 +6.7%
        2014$5,502 +15.8%$647,330 +30.8%
        2004$4,752 +10%$495,000 +10%
        2003$4,320 $450,000
        Find assessor info on the county website

        Monthly payment

        Est. payment

        Payment breakdown

        Explore the cost of this home by adjusting the details. Changes won't be saved.
        All calculations are estimates and provided by Zillow, Inc. for informational purposes only. Actual amounts may vary.
        HOA fees may include property taxes on listings classified as Co-Ops. Contact the listing agent and/or owner for fee details.
        See how much you could borrow to make a competitive offer.

        Climate risks

        Neighborhood: Logan Circle

        Getting around

        98 / 100
        Walker's Paradise
        99 / 100
        Biker's Paradise

        Nearby schools

        GreatSchools rating
        Schools provided by the listing agent
        • District: District Of Columbia Public Schools

        Source: Bright MLS. This data may not be complete. We recommend contacting the local school district to confirm school assignments for this home.

        A local agent can set up tours, give advice and negotiate with sellers.

        Browse local experts

        Similar homes