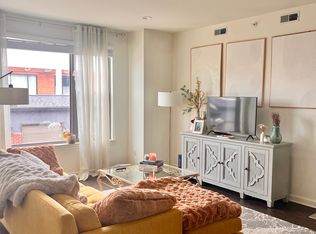
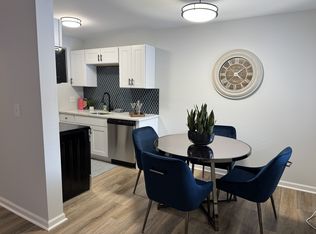
Royal Oak's leading home seller presents this striking industrial live/work loft with a dramatic open great room, soaring ceilings, and polished concrete floors that set a bold, modern tone. Metal siding and horizontal wood slat privacy fencing give the exterior real character, with several dedicated off-street parking spaces and a large attached one-car garage with storage. Step inside to a wide-open main living space featuring exposed dark beams, reclaimed wood post-and-beam trusses, skylights, and oversized industrial pendant lighting that fills the room with natural light. The open chef's kitchen anchors the space with stainless steel appliances, a gas range, ample cabinetry, white subway tile, a warm wood accent wall, and a long peninsula with seating. Down the hall, two bedrooms each sit near one of the two full baths, one with a tiled tub surround and another with a walk-in tiled shower and double vanity. One bedroom features a fun loft space accessed by ladder, while the vaulted primary offers ample closet space and an airy, open feel. A dedicated office space and an in-unit washer and dryer add everyday flexibility and convenience. Outside, the private fenced courtyard offers a low-maintenance spot to relax, all just a short walk to downtown Royal Oak shops, restaurants, and parks. Welcome Home!
Pets are allowed ($250 nonrefundable fee, plus $50/month per dog or $25/month per cat). Tenant pays all utilities.
Apartment for rent
Accepts Zillow applications
$4,000/moFees may apply
1300 Batavia Ave, Unit 2, Royal Oak, MI 48067
2beds
2,059sqft
Price may not include required fees and charges. Price shown reflects the lease term provided. Learn more|
Apartment
Available now
Cats, dogs OK
Air conditioner, central air
In unit laundry
Attached garage parking
Central, forced air
What's special
Dedicated office spaceDramatic open great roomLong peninsula with seatingWide-open main living spaceSoaring ceilingsMetal sidingDouble vanity
- 29 days |
- -- |
- -- |
Zillow last checked:
Listing updated:
Travel times
Facts & features
Interior
Bedrooms & bathrooms
- Bedrooms: 2
- Bathrooms: 2
- Full bathrooms: 2
Heating
- Central, Forced Air
Cooling
- Air Conditioner, Central Air
Appliances
- Included: Dishwasher, Microwave Oven, Oven, Refrigerator
- Laundry: In Unit
Features
- Flooring: Tile
Interior area
- Total interior livable area: 2,059 sqft
Property
Parking
- Parking features: Attached, Garage, Off Street
- Has attached garage: Yes
- Details: Contact manager
Features
- Patio & porch: Patio
Details
- Additional structures: Garage(s)
- Parcel number: 2522377036
Construction
Type & style
- Home type: Apartment
- Property subtype: Apartment
Building
Management
- Pets allowed: Yes
Community & HOA
HOA
- Amenities included: Parking
Location
- Region: Royal Oak
Financial & listing details
- Lease term: 1 Year
Nearby apartments for rent



Price history
| Date | Event | Price |
|---|---|---|
| 6/27/2026 | Listed for rent | $4,000$2/sqft |
Source: Zillow Rentals Report a problem | ||
| 3/2/2026 | Listing removed | $774,900$376/sqft |
Source:  Realcomp II #20251033133 Report a problem Realcomp II #20251033133 Report a problem | ||
| 10/23/2025 | Price change | $774,900-3.1%$376/sqft |
Source: Realcomp II #20251033133 Report a problem | ||
| 9/4/2025 | Listed for sale | $799,900$388/sqft |
Source: Realcomp II #20251033133 Report a problem | ||
Neighborhood: 48067
Nearby schools
GreatSchools rating
- 9/10Oakland Elementary SchoolGrades: K-5Distance: 1.1 mi
- 7/10Royal Oak Middle SchoolGrades: 6-8Distance: 1.3 mi
- 9/10Royal Oak High SchoolGrades: 9-12Distance: 3.3 mi