Welcome to the the Ritz-Carlton Beach Residences on Lido Key in Sarasota. Lido Key is an island off the coast of Sarasota that is home to beautiful beautiful sand beaches. The Beach Residences is one of West Florida’s most luxurious condominiums standing 12-stories tall with approximately 88 residences. Unit 304 is located on the third floor with a partial coastline view of the Gulf of Mexico, coconut palm trees and entrance to the Beach Club. The floor plan is approximately 1,864 SF (2,330 total), and consists of 2-bedrooms 2-full bathrooms, 431 SF wrap-around outdoor terrace, and 1-assigned parking space in a prime location on the 1st floor of the garage. As your enter to foyer you will take notice to the open and spacious floor plan with floor-to-ceiling sliding glass doors that bring in plenty of natural light. The oversized kitchen features built-in appliances and a center island that is great for entertaining. The owner’s retreat is large and spacious with a walk-in closet with custom built ins, large bathroom with separate soaking tub and walk-in shower, and access to the outdoor terrace. This unit is location on the amenity level, so no elevator ride needed to enjoy everything the building has to offer. Building amenities include a social room, private movie theater, two guest suites for owners and their guests, state-of-the-art fitness center, massage room, sauna, outdoor pool, grilling area, and best of all, the residences allow for two pets with no weight limits. A dedicated staff consisting of the Director of Residences, full time concierge, 24-hour desk security personnel and valet are all part of making it a five-star experience. Just over the bridge, enjoy the urban amenities of downtown Sarasota where opera, ballet, symphonies, and theater enliven everyday living. Call to schedule a private showing before its’ too late!
Sold for $1,900,000
$1,900,000
1300 BENJAMIN FRANKLIN DRIVE #304, SARASOTA, FL 34236
2beds
1,864sqft
Condominium
Built in 2005
-- sqft lot
$1,729,500 Zestimate®
$1,019/sqft
$7,798 Estimated rent
Home value
$1,729,500
$1.57M - $1.90M
$7,798/mo
Zestimate® history
Owner options
List your home for rent
$7,798/mo
Rent Zestimate®
Find your next renter with Zillow Rental Manager. Plus, with online applications, you can quickly screen prospective tenants – for free.
$7,798/mo
Rent Zestimate®
Refinance and save
$13,647/mo
Est. payment
Refinancing to a lower rate could help reduce your monthly payments and save thousands over the life of the loan.
$13,647/mo
Est. payment
Explore your selling options
Work with a Zillow partner agent
Leverage their expertise and Zillow's premium Showcase listings to get your home seen by more buyers.
Get startedList with your own agent
Get your home in front of millions of buyers by listing it on Zillow.
Learn how to do itSell it yourself
Take full control of how buyers see your home on Zillow by listing For Sale by Owner (FSBO).
List your homeWhat's special
Zillow last checked:
Listing updated:
Listed by:
Josh Taylor 813-382-4767,
COMPASS FLORIDA, LLC 305-851-2820,
Rudi Ramnanan 813-409-1827,
COMPASS FLORIDA, LLC
Bought with:
Renee Preininger, 3300988
SARASOTA TRUST REALTY COMPANY
Source: Stellar MLS,MLS#: T3471208 Originating MLS: Tampa
Originating MLS: Tampa
Facts & features
Interior
Bedrooms & bathrooms
- Bedrooms: 2
- Bathrooms: 2
- Full bathrooms: 2
Primary bedroom
- Features: Built-In Shelving, Ceiling Fan(s), En Suite Bathroom, Walk-In Closet(s)
- Level: First
- Dimensions: 15x15
Bedroom 2
- Features: Ceiling Fan(s), No Closet
- Level: First
- Dimensions: 10x10
Primary bathroom
- Features: Tub with Separate Shower Stall
- Level: First
- Dimensions: 15x11
Bathroom 2
- Level: First
- Dimensions: 6x4
Dining room
- Level: First
- Dimensions: 10x13
Foyer
- Level: First
- Dimensions: 10x8
Great room
- Level: First
- Dimensions: 16x19
Kitchen
- Features: Pantry
- Level: First
- Dimensions: 12x15
Heating
- Central, Electric, Zoned
Cooling
- Central Air, Zoned
Appliances
- Included: Oven, Cooktop, Dishwasher, Disposal, Dryer, Electric Water Heater, Exhaust Fan, Microwave, Other, Range Hood, Refrigerator, Tankless Water Heater, Washer, Water Softener
- Laundry: Laundry Room
Features
- Built-in Features, Ceiling Fan(s), Crown Molding, Eating Space In Kitchen, High Ceilings, Kitchen/Family Room Combo, Living Room/Dining Room Combo, Primary Bedroom Main Floor, Open Floorplan, Solid Surface Counters, Solid Wood Cabinets, Split Bedroom, Tray Ceiling(s), Walk-In Closet(s)
- Flooring: Carpet, Tile
- Doors: Outdoor Grill, Outdoor Shower, Sliding Doors
- Windows: Window Treatments
- Has fireplace: No
Interior area
- Total structure area: 2,330
- Total interior livable area: 1,864 sqft
Property
Parking
- Total spaces: 1
- Parking features: Assigned, Underground
- Attached garage spaces: 1
Features
- Levels: One
- Stories: 1
- Patio & porch: Covered, Patio
- Exterior features: Balcony, Dog Run, Lighting, Outdoor Grill, Outdoor Shower, Rain Gutters, Sauna, Sidewalk, Storage
- Pool features: Gunite, Heated, In Ground, Lighting, Outside Bath Access
- Has spa: Yes
- Spa features: Heated, In Ground
- Has view: Yes
- View description: Water, Bay/Harbor - Partial
- Has water view: Yes
- Water view: Water,Bay/Harbor - Partial
- Waterfront features: Waterfront, Gulf/Ocean, Beach Access, Gulf/Ocean Access
Lot
- Residential vegetation: Mature Landscaping, Trees/Landscaped
Details
- Parcel number: 2017032004
- Zoning: WFR
- Special conditions: None
Construction
Type & style
- Home type: Condo
- Architectural style: Custom
- Property subtype: Condominium
Materials
- Block, Concrete, Stucco
- Foundation: Slab
- Roof: Membrane
Condition
- Completed
- New construction: No
- Year built: 2005
Utilities & green energy
- Sewer: Public Sewer
- Water: Public
- Utilities for property: Cable Connected, Electricity Connected, Fire Hydrant, Public, Sprinkler Well, Street Lights, Underground Utilities
Community & HOA
Community
- Features: Water Access, Waterfront, Deed Restrictions, Fitness Center, Pool, Sidewalks
- Security: Fire Alarm, Fire Sprinkler System, Gated Community, Key Card Entry, Security Gate, Security Lights, Security System Owned, Smoke Detector(s)
- Pet fee: $0 monthly
- Subdivision: THE BEACH RESIDENCES
HOA
- Has HOA: Yes
- Amenities included: Cable TV, Clubhouse, Elevator(s), Fitness Center, Gated, Maintenance, Pool, Sauna, Security, Spa/Hot Tub, Storage
- Services included: 24-Hour Guard, Cable TV, Common Area Taxes, Community Pool, Reserve Fund, Internet, Maintenance Structure, Maintenance Grounds, Maintenance Repairs, Manager, Pest Control, Pool Maintenance, Private Road, Recreational Facilities, Security, Sewer, Trash, Water
- HOA fee: $1,488 monthly
- HOA name: Ellyne Newton
- HOA phone: 941-309-2802
Location
- Region: Sarasota
Financial & listing details
- Price per square foot: $1,019/sqft
- Tax assessed value: $1,487,000
- Annual tax amount: $19,742
- Date on market: 9/11/2023
- Cumulative days on market: 88 days
- Listing terms: Cash,Conventional
- Ownership: Condominium
- Total actual rent: 0
- Electric utility on property: Yes
- Road surface type: Asphalt
Price history
| Date | Event | Price |
|---|---|---|
| 7/26/2025 | Listing removed | $1,999,000$1,072/sqft |
Source:  Stellar MLS #A4642374 Report a problem Stellar MLS #A4642374 Report a problem | ||
| 6/26/2025 | Price change | $1,999,000-4.8%$1,072/sqft |
Source: Stellar MLS #A4642374 Report a problem | ||
| 3/25/2025 | Price change | $2,100,000-6.7%$1,127/sqft |
Source: Stellar MLS #A4642374 Report a problem | ||
| 2/28/2025 | Listed for sale | $2,250,000+18.4%$1,207/sqft |
Source: Stellar MLS #A4642374 Report a problem | ||
| 12/24/2023 | Sold | $1,900,000-15.6%$1,019/sqft |
Source: Stellar MLS #T3471208 Report a problem | ||
| 12/9/2023 | Pending sale | $2,250,000$1,207/sqft |
Source: Stellar MLS #T3471208 Report a problem | ||
| 10/8/2023 | Price change | $2,250,000-6.2%$1,207/sqft |
Source: Stellar MLS #T3471208 Report a problem | ||
| 9/11/2023 | Listed for sale | $2,399,900+23.1%$1,288/sqft |
Source: Stellar MLS #T3471208 Report a problem | ||
| 5/3/2022 | Sold | $1,950,000-10.3%$1,046/sqft |
Source: Public Record Report a problem | ||
| 2/22/2022 | Pending sale | $2,175,000$1,167/sqft |
Source: Stellar MLS #A4522723 Report a problem | ||
| 1/20/2022 | Listed for sale | $2,175,000+58.2%$1,167/sqft |
Source: Stellar MLS #A4522723 Report a problem | ||
| 4/26/2021 | Sold | $1,375,000-3.7%$738/sqft |
Source: Stellar MLS #A4493202 Report a problem | ||
| 4/11/2021 | Pending sale | $1,428,000$766/sqft |
Source: Stellar MLS #A4493202 Report a problem | ||
| 3/26/2021 | Price change | $1,428,000-7.8%$766/sqft |
Source: Stellar MLS #A4493202 Report a problem | ||
| 3/5/2021 | Listed for sale | $1,548,000+23.8%$830/sqft |
Source: Stellar MLS #A4493202 Report a problem | ||
| 1/1/2021 | Listing removed | -- |
Source: Stellar MLS Report a problem | ||
| 7/27/2020 | Sold | $1,250,000-9.1%$671/sqft |
Source: Stellar MLS #A4451763 Report a problem | ||
| 7/14/2020 | Pending sale | $1,375,000$738/sqft |
Source: DWELL REAL ESTATE #A4451763 Report a problem | ||
| 6/1/2020 | Listed for sale | $1,375,000$738/sqft |
Source: DWELL REAL ESTATE #A4451763 Report a problem | ||
| 3/14/2020 | Listing removed | $1,375,000$738/sqft |
Source: DWELL REAL ESTATE #A4451763 Report a problem | ||
| 2/12/2020 | Listed for sale | $1,375,000$738/sqft |
Source: DWELL REAL ESTATE #A4451763 Report a problem | ||
| 1/11/2020 | Listed for rent | $11,433$6/sqft |
Source: GULF COAST REALTY & MANAGEMENT #A4456036 Report a problem | ||
| 1/10/2020 | Listing removed | $1,375,000$738/sqft |
Source: DWELL REAL ESTATE #A4451763 Report a problem | ||
| 11/15/2019 | Listed for sale | $1,375,000-1.4%$738/sqft |
Source: DWELL REAL ESTATE #A4451763 Report a problem | ||
| 8/31/2019 | Listing removed | $1,395,000$748/sqft |
Source: DWELL REAL ESTATE #A4412288 Report a problem | ||
| 3/13/2019 | Price change | $1,395,000-2.4%$748/sqft |
Source: DWELL REAL ESTATE #A4412288 Report a problem | ||
| 12/19/2018 | Listed for sale | $1,430,000+20.2%$767/sqft |
Source: DWELL REAL ESTATE #A4412288 Report a problem | ||
| 11/19/2015 | Sold | $1,190,000+70%$638/sqft |
Source: Stellar MLS #A4110299 Report a problem | ||
| 12/20/2005 | Sold | $700,000$376/sqft |
Source: Public Record Report a problem | ||
Public tax history
| Year | Property taxes | Tax assessment |
|---|---|---|
| 2025 | $22,585 +1.2% | $1,487,000 -0.7% |
| 2024 | $22,308 +3.5% | $1,498,000 +4% |
| 2023 | $21,558 +9.2% | $1,440,300 +10.1% |
| 2022 | $19,742 +37.2% | $1,308,300 +37.8% |
| 2021 | $14,391 -0.6% | $949,679 +6.4% |
| 2020 | $14,485 -15.9% | $892,600 -16.4% |
| 2019 | $17,234 | $1,067,800 +9.7% |
| 2018 | $17,234 +9.2% | $973,700 +2% |
| 2017 | $15,785 +17% | $954,600 |
| 2016 | $13,491 | $954,600 +18.7% |
| 2015 | $13,491 +11.1% | $803,900 +13.1% |
| 2014 | $12,141 -2.8% | $710,500 |
| 2013 | $12,489 +2.7% | $710,500 +0.6% |
| 2012 | $12,158 -1% | $706,500 -3% |
| 2011 | $12,282 -3.8% | $728,000 -2% |
| 2010 | $12,771 -2% | $742,700 +1.7% |
| 2009 | $13,035 | $730,500 -9.9% |
| 2008 | $13,035 -12.6% | $811,000 -12% |
| 2007 | $14,909 | $922,000 +9% |
| 2006 | -- | $845,600 |
Find assessor info on the county website
Neighborhood: Lido Key
Nearby homes
- $2,708,4003 bd3 ba3k sqft1300 Benjamin Franklin Dr UNIT 507, Sarasota, FL 34236Off Market
- $835,0502 bd3 ba3k sqft1300 Benjamin Franklin Dr UNIT 707, Sarasota, FL 34236Sold
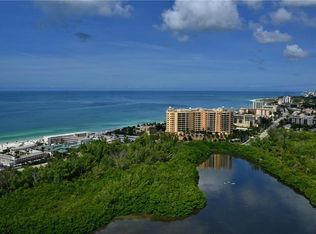
- $4,028,8003 bd3 ba3.9k sqft1300 Benjamin Franklin Dr UNIT 702, Sarasota, FL 34236Off Market
- $4,476,7004 bd3 ba3.8k sqft1300 Benjamin Franklin Dr UNIT 803, Sarasota, FL 34236Off Market
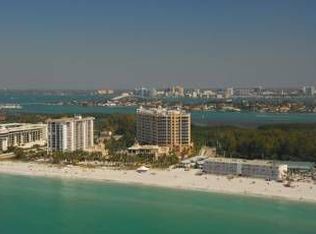
- $4,800,0003 bd3 ba3.3k sqft1300 Benjamin Franklin Dr UNIT 809, Sarasota, FL 34236For Sale
- $4,602,0003 bd3 ba4.1k sqft1300 Benjamin Franklin Dr UNIT 901, Sarasota, FL 34236Off Market
- $3,253,4003 bd3 ba3k sqft1300 Benjamin Franklin Dr UNIT 906, Sarasota, FL 34236Off Market
- $3,150,0003 bd3 ba3k sqft1300 Benjamin Franklin Dr UNIT 1106, Sarasota, FL 34236Off Market
- $4,360,4002 bd3 ba3.3k sqft1300 Benjamin Franklin Dr UNIT 1108, Sarasota, FL 34236Off Market
Nearby schools
GreatSchools rating
- 10/10Southside Elementary SchoolGrades: K-5Distance: 2.4 mi
- 5/10Booker Middle SchoolGrades: 6-8Distance: 5.1 mi
- 3/10Booker High SchoolGrades: 9-12Distance: 4.5 mi
Get a cash offer in 3 minutes
Find out how much your home could sell for in as little as 3 minutes with a no-obligation cash offer.
Estimated market value
$1,729,500
Get a cash offer in 3 minutes
Find out how much your home could sell for in as little as 3 minutes with a no-obligation cash offer.
Estimated market value
$1,729,500
- Florida
- Sarasota County
- Sarasota
- 34236
- Lido Key
- 1300 BENJAMIN FRANKLIN DRIVE Unit 304
Nearby cities
Nearby neighborhoods
Nearby zip codes
Other Sarasota Topics
