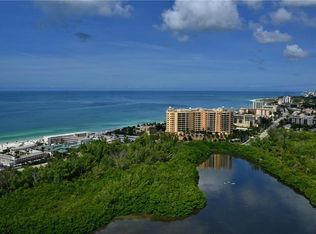
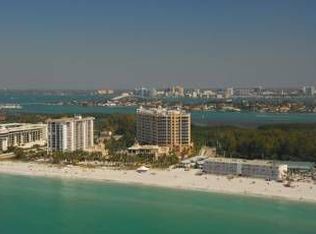
Rarely available and highly coveted, Residence 501, a private corner residence, at The Beach Residences offers world-class coastal living with sweeping views of the Gulf of Mexico, Intracoastal Waterway, Siesta Key, and the downtown Sarasota skyline. This premier corner floorplan is filled with natural light and wrapped in glass with expansive terraces that bring the outdoors into every room. Directly below lies Lido Key’s world-famous, diamond-like crystal sand—soft as baby powder—and the recently completed beach renourishment has added exceptional width and depth to this already stunning shoreline. Spanning 4,196 square feet under air, the 3-bed/3-bath layout features two private ensuite bedrooms on opposite wings plus a versatile third suite. Rich wood floors, 10' ceilings, and floor-to-ceiling glass define the modern coastal aesthetic, while the gourmet kitchen with an oversized island is ideal for both intimate dining and entertaining. Massive terraces to enjoy sunrise to sunset, the residence delivers unforgettable moments—morning light over the Intracoastal and Siesta Key, the rhythm of Gulf waves throughout the day, and cinematic sunsets each evening. Views encompass the Gulf of Mexico, downtown Sarasota’s sparkling skyline,Sarasota Bay, Big Pass, Siesta Key, Bird Key and a protected bird sanctuary and ecological lagoon, creating a panoramic backdrop alive with nature. A private elevator foyer, two premium parking spaces, and pet-friendly living enhance comfort. Managed by The Ritz-Carlton, the building offers signature services and resort-style amenities including social lounges, theater, sauna, massage room, fitness center, ping-pong/yoga studio, boardroom, and two guest suites. Enjoy effortless access to St. Armands Circle’s world-class dining, shopping, and entertainment just moments away. Downtown Sarasota is a quick ride over the Ringling Bridge to enjoy the cultural hub of Sarasota.
Sold for $4,750,000
$4,750,000
1300 BENJAMIN FRANKLIN DRIVE #501, SARASOTA, FL 34236
3beds
4,194sqft
Condominium
Built in 2005
-- sqft lot
$4,722,800 Zestimate®
$1,133/sqft
$7,629 Estimated rent
Home value
$4,722,800
$4.30M - $5.20M
$7,629/mo
Zestimate® history
Owner options
List your home for rent
$7,629/mo
Rent Zestimate®
Find your next renter with Zillow Rental Manager. Plus, with online applications, you can quickly screen prospective tenants – for free.
$7,629/mo
Rent Zestimate®
Refinance and save
$35,807/mo
Est. payment
Refinancing to a lower rate could help reduce your monthly payments and save thousands over the life of the loan.
$35,807/mo
Est. payment
Explore your selling options
Work with a Zillow partner agent
Leverage their expertise and Zillow's premium Showcase listings to get your home seen by more buyers.
Get startedList with your own agent
Get your home in front of millions of buyers by listing it on Zillow.
Learn how to do itSell it yourself
Take full control of how buyers see your home on Zillow by listing For Sale by Owner (FSBO).
List your homeWhat's special
Private corner residenceFloor-to-ceiling glassPrivate elevator foyerRich wood floorsVersatile third suite
Zillow last checked:
Listing updated:
Listed by:
Christine del Monte 941-266-6733,
COLDWELL BANKER REALTY 941-366-8070
Bought with:
Leah White, 3516864
RE/MAX ALLIANCE GROUP
Source: Stellar MLS,MLS#: A4687309 Originating MLS: Sarasota - Manatee
Originating MLS: Sarasota - Manatee
Facts & features
Interior
Bedrooms & bathrooms
- Bedrooms: 3
- Bathrooms: 4
- Full bathrooms: 3
- 1/2 bathrooms: 1
Rooms
- Room types: Den/Library/Office, Family Room, Great Room, Utility Room, Storage Rooms
Primary bedroom
- Features: En Suite Bathroom, Stone Counters, Wet Bar, Dual Closets
- Level: First
- Area: 276.48 Square Feet
- Dimensions: 14.4x19.2
Bedroom 2
- Features: En Suite Bathroom, Walk-In Closet(s)
- Level: First
- Area: 241.25 Square Feet
- Dimensions: 14.1x17.11
Bedroom 3
- Features: Built-in Closet
- Level: First
- Area: 200.22 Square Feet
- Dimensions: 14.2x14.1
Primary bathroom
- Features: Bidet, Dual Sinks, En Suite Bathroom, Makeup/Vanity Space, Stone Counters, Tub with Separate Shower Stall, Water Closet/Priv Toilet
- Level: First
- Area: 280.44 Square Feet
- Dimensions: 16.4x17.1
Bathroom 2
- Features: Dual Sinks, En Suite Bathroom, Garden Bath, Makeup/Vanity Space, Stone Counters, Tub with Separate Shower Stall
- Level: First
- Area: 64.05 Square Feet
- Dimensions: 10.5x6.1
Bathroom 3
- Features: En Suite Bathroom, Single Vanity, Stone Counters, Tub With Shower, Built-in Closet
- Level: First
- Area: 127.5 Square Feet
- Dimensions: 12.5x10.2
Balcony porch lanai
- Level: First
- Area: 664.58 Square Feet
- Dimensions: 47.1x14.11
Balcony porch lanai
- Level: First
- Area: 315.81 Square Feet
- Dimensions: 26.1x12.1
Dining room
- Level: First
- Area: 256.76 Square Feet
- Dimensions: 13.1x19.6
Foyer
- Level: First
- Area: 160.08 Square Feet
- Dimensions: 18.4x8.7
Great room
- Level: First
- Area: 605.15 Square Feet
- Dimensions: 25.11x24.1
Kitchen
- Features: Bar, Breakfast Bar, Built-In Shelving, Pantry, Kitchen Island, Stone Counters
- Level: First
- Area: 844.34 Square Feet
- Dimensions: 32.6x25.9
Living room
- Features: Bar, Built-In Shelving, Wet Bar
- Level: First
- Area: 399.9 Square Feet
- Dimensions: 18.6x21.5
Heating
- Central
Cooling
- Central Air
Appliances
- Included: Bar Fridge, Oven, Dishwasher, Disposal, Dryer, Range, Range Hood, Refrigerator, Washer, Wine Refrigerator
- Laundry: Corridor Access, Electric Dryer Hookup, Inside, Laundry Room, Same Floor As Condo Unit, Washer Hookup
Features
- Built-in Features, Crown Molding, Dry Bar, Eating Space In Kitchen, Elevator, High Ceilings, Kitchen/Family Room Combo, Living Room/Dining Room Combo, Open Floorplan, Primary Bedroom Main Floor, Solid Surface Counters, Solid Wood Cabinets, Split Bedroom, Stone Counters, Thermostat, Tray Ceiling(s), Vaulted Ceiling(s), Walk-In Closet(s), Wet Bar
- Flooring: Carpet, Travertine, Hardwood
- Doors: Outdoor Grill, Outdoor Shower
- Windows: Window Treatments
- Has fireplace: No
Interior area
- Total structure area: 5,082
- Total interior livable area: 4,194 sqft
Property
Parking
- Total spaces: 1
- Parking features: Assigned, Covered, Garage Door Opener, Guest, Under Building
- Garage spaces: 1
Accessibility
- Accessibility features: Accessible Approach with Ramp, Accessible Elevator Installed, Accessible Entrance, Accessible Hallway(s)
Features
- Levels: One
- Stories: 1
- Patio & porch: Covered, Wrap Around
- Exterior features: Fire Pit, Irrigation System, Lighting, Outdoor Grill, Outdoor Shower, Sauna, Sidewalk, Storage
- Has view: Yes
- View description: Water, Bay/Harbor - Full, Beach, Gulf/Ocean - Full, Gulf/Ocean to Bay, Intracoastal Waterway, Lagoon
- Has water view: Yes
- Water view: Water,Bay/Harbor - Full,Beach,Gulf/Ocean - Full,Gulf/Ocean to Bay,Intracoastal Waterway,Lagoon
- Waterfront features: Gulf/Ocean Front, Waterfront, Gulf/Ocean, Beach Access, Gulf/Ocean Access
- Body of water: GULF OF MEXICO
Lot
- Size: 2.03 Acres
Details
- Parcel number: 2017032018
- Zoning: WFR
- Special conditions: None
Construction
Type & style
- Home type: Condo
- Property subtype: Condominium
Materials
- Block, Stucco
- Foundation: Pillar/Post/Pier, Slab
- Roof: Membrane
Condition
- New construction: No
- Year built: 2005
Utilities & green energy
- Sewer: Public Sewer
- Water: Public
- Utilities for property: BB/HS Internet Available, Cable Available, Cable Connected, Electricity Available, Electricity Connected, Natural Gas Connected, Phone Available, Sewer Connected, Street Lights, Water Available, Water Connected
Community & HOA
Community
- Features: Gulf/Ocean Front, Water Access, Waterfront, Association Recreation - Owned, Community Mailbox, Deed Restrictions, Dog Park, Fitness Center, Gated Community - Guard, Pool, Restaurant, Sidewalks, Special Community Restrictions, Wheelchair Access
- Security: Fire Alarm, Gated Community, Security Fencing/Lighting/Alarms, Security Gate, Security Lights
- Pet fee: $0 monthly
- Subdivision: THE BEACH RESIDENCES
HOA
- Has HOA: Yes
- Amenities included: Elevator(s), Fitness Center, Gated, Handicap Modified, Lobby Key Required, Pool, Recreation Facilities, Spa/Hot Tub, Storage, Vehicle Restrictions, Wheelchair Access
- Services included: 24-Hour Guard, Cable TV, Community Pool, Reserve Fund, Insurance, Maintenance Structure, Maintenance Grounds, Manager, Pest Control, Pool Maintenance, Private Road, Recreational Facilities, Security, Sewer, Trash, Water
- HOA fee: $5,394 monthly
- HOA name: Ritz Carlton/The Beaches Residences
- HOA phone: 941-309-2801
Location
- Region: Sarasota
Financial & listing details
- Price per square foot: $1,133/sqft
- Tax assessed value: $3,437,300
- Annual tax amount: $46,592
- Date on market: 3/31/2026
- Cumulative days on market: 28 days
- Ownership: Condominium
- Total actual rent: 0
- Electric utility on property: Yes
- Road surface type: Paved
Price history
| Date | Event | Price |
|---|---|---|
| 6/8/2026 | Sold | $4,750,000-2.1%$1,133/sqft |
Source:  Stellar MLS #A4687309 Report a problem Stellar MLS #A4687309 Report a problem | ||
| 4/29/2026 | Pending sale | $4,850,000$1,156/sqft |
Source: Stellar MLS #A4687309 Report a problem | ||
| 3/31/2026 | Listed for sale | $4,850,000+112.8%$1,156/sqft |
Source: Stellar MLS #A4687309 Report a problem | ||
| 9/14/2007 | Sold | $2,279,000$543/sqft |
Source: Stellar MLS #A349441 Report a problem | ||
Public tax history
| Year | Property taxes | Tax assessment |
|---|---|---|
| 2025 | $46,592 +4.9% | $3,107,210 +2.9% |
| 2024 | $44,418 +2.6% | $3,019,640 +3% |
| 2023 | $43,312 +2.3% | $2,931,689 +3% |
| 2022 | $42,328 +7.4% | $2,846,300 +13.6% |
| 2021 | $39,424 -11.2% | $2,505,300 -8.9% |
| 2020 | $44,378 +1.1% | $2,750,700 +0.9% |
| 2019 | $43,902 | $2,727,500 +1.4% |
| 2018 | $43,902 +1.1% | $2,688,700 -5.9% |
| 2017 | $43,418 -7.2% | $2,858,100 |
| 2016 | $46,770 | $2,858,100 +1.5% |
| 2015 | $46,770 +11.3% | $2,815,900 +18.2% |
| 2014 | $42,032 -0.6% | $2,382,357 |
| 2013 | $42,292 +7.3% | $2,382,357 +10% |
| 2012 | $39,425 +11.3% | $2,165,779 +10% |
| 2011 | $35,421 +15.5% | $1,968,890 +10% |
| 2010 | $30,669 -2% | $1,789,900 +1.7% |
| 2009 | $31,307 | $1,760,500 -9.9% |
| 2008 | $31,307 -11.6% | $1,954,500 -11% |
| 2007 | $35,400 | $2,196,000 +9.6% |
| 2006 | -- | $2,003,700 |
Find assessor info on the county website
Neighborhood: Lido Key
Nearby homes
- $2,708,4003 bd3 ba3k sqft1300 Benjamin Franklin Dr UNIT 507, Sarasota, FL 34236Off Market
- $835,0502 bd3 ba3k sqft1300 Benjamin Franklin Dr UNIT 707, Sarasota, FL 34236Sold
- $4,028,8003 bd3 ba3.9k sqft1300 Benjamin Franklin Dr UNIT 702, Sarasota, FL 34236Off Market
- $4,495,4004 bd3 ba3.8k sqft1300 Benjamin Franklin Dr UNIT 803, Sarasota, FL 34236Off Market
- $4,800,0003 bd3 ba3.3k sqft1300 Benjamin Franklin Dr UNIT 809, Sarasota, FL 34236For Sale
- $4,602,0003 bd3 ba4.1k sqft1300 Benjamin Franklin Dr UNIT 901, Sarasota, FL 34236Off Market
- $3,253,4003 bd3 ba3k sqft1300 Benjamin Franklin Dr UNIT 906, Sarasota, FL 34236Off Market
- $3,160,1003 bd3 ba3k sqft1300 Benjamin Franklin Dr UNIT 1106, Sarasota, FL 34236Off Market
- $4,319,5002 bd3 ba3.3k sqft1300 Benjamin Franklin Dr UNIT 1108, Sarasota, FL 34236Off Market
Nearby schools
GreatSchools rating
- 10/10Southside Elementary SchoolGrades: K-5Distance: 2.4 mi
- 5/10Booker Middle SchoolGrades: 6-8Distance: 5.1 mi
- 3/10Booker High SchoolGrades: 9-12Distance: 4.5 mi
Schools provided by the listing agent
- Elementary: Southside Elementary
- Middle: Booker Middle
- High: Booker High
Source: Stellar MLS. This data may not be complete. We recommend contacting the local school district to confirm school assignments for this home.
Get a cash offer in 3 minutes
Find out how much your home could sell for in as little as 3 minutes with a no-obligation cash offer.
Estimated market value
$4,722,800
Get a cash offer in 3 minutes
Find out how much your home could sell for in as little as 3 minutes with a no-obligation cash offer.
Estimated market value
$4,722,800
- Florida
- Sarasota County
- Sarasota
- 34236
- Lido Key
- 1300 BENJAMIN FRANKLIN DRIVE Unit 501
Nearby cities
Nearby neighborhoods
Nearby zip codes
Other Sarasota Topics
