Gulf-Front Luxury at The Beach Residences — Ritz-Carlton Living on Lido Key! Ideally located on the 5th floor of The Beach Residences at the Ritz-Carlton, this expansive three-bedroom Estate residence showcases sweeping Gulf views and the signature lifestyle only Ritz-Carlton ownership provides. With 3,300+ square feet of interior living space and more than 600 square feet of private terrace, this property delivers coastal elegance and remarkable comfort in one of Sarasota’s most exclusive beachfront addresses. A private elevator opens to a welcoming foyer and gallery hall, revealing a dramatic Grand Salon framed by walls of glass and tranquil Gulf panoramas. Marble flooring, refined architectural details, tray ceilings, and custom built-ins elevate the sense of scale and serenity throughout. Designed for effortless entertaining, the open living and dining areas connect seamlessly to an oversized Gulf-facing terrace—perfect for sunset gatherings or quiet mornings with ocean breezes. The gourmet kitchen pairs functionality with style, offering solid-wood cabinetry, stone counters, a center island, and high-end stainless appliances including built-in ovens, gas cooktop with grill, wine refrigeration, and large pantry. A cozy breakfast area with floor-to-ceiling glass makes every meal a waterfront moment. The primary suite is a private retreat, complete with dual walk-in closets, morning kitchen, terrace access, and a luxurious en-suite bath featuring dual vanities, soaking tub, large shower, and private water closet. Two additional guest suites, one is a generous master-sized suite, provide privacy for family and visitors. Additional features include a spacious laundry room, hurricane-rated glass throughout, custom built-ins, and a gas fireplace. Exclusive to this residence, two premium parking spaces and a secure storage unit are included. The available Gold Ritz-Carlton Members Club membership further enhances this offering, providing access to premier golf, spa, and beach club facilities (refundable deposit required). The Beach Residences delivers an unmatched amenities experience: 24-hour concierge, resident services, oceanfront pool and spa, outdoor grills, spacious social lounge, media room, billiards, library, full gym, sauna, massage rooms, and elegant guest suites for overflow accommodations. A private, resident-only beachfront path invites direct access to pristine sand and turquoise waters. Ideally positioned on prestigious Lido Key, the location blends coastal tranquility with immediate convenience. Enjoy nearby dining on St. Armands Circle, boutique shopping, luxury spas, and walkable beach cafes. Sarasota’s celebrated arts and culture—including the Van Wezel, Sarasota Opera House, Orchestra, The Bay Park, and downtown galleries—are just minutes away. Marina Jack, Selby Gardens, Burns Court, and the city's waterfront promenade offer endless recreational options. A rare opportunity to own in one of Florida’s most refined seaside communities, this Gulf-front residence is more than a home—it's a private sanctuary shaped by world-class service, breathtaking vistas, and the effortless elegance only the Ritz-Carlton brand can deliver.
Sold for $3,450,000
$3,450,000
1300 BENJAMIN FRANKLIN DRIVE #505, SARASOTA, FL 34236
3beds
3,302sqft
Condominium
Built in 2005
-- sqft lot
$3,368,900 Zestimate®
$1,045/sqft
$7,991 Estimated rent
Home value
$3,368,900
$3.00M - $3.81M
$7,991/mo
Zestimate® history
Owner options
List your home for rent
$7,991/mo
Rent Zestimate®
Find your next renter with Zillow Rental Manager. Plus, with online applications, you can quickly screen prospective tenants – for free.
$7,991/mo
Rent Zestimate®
Refinance and save
$25,802/mo
Est. payment
Refinancing to a lower rate could help reduce your monthly payments and save thousands over the life of the loan.
$25,802/mo
Est. payment
Explore your selling options
Work with a Zillow partner agent
Leverage their expertise and Zillow's premium Showcase listings to get your home seen by more buyers.
Get startedList with your own agent
Get your home in front of millions of buyers by listing it on Zillow.
Learn how to do itSell it yourself
Take full control of how buyers see your home on Zillow by listing For Sale by Owner (FSBO).
List your homeWhat's special
Gas fireplaceCenter islandAdditional guest suitesSpacious laundry roomPrivate terraceSweeping gulf viewsStone counters
Zillow last checked:
Listing updated:
Listed by:
Roger Pettingell 941-387-1840,
COLDWELL BANKER REALTY 941-383-6411
Bought with:
Rich Polese, 3386761
COMPASS FLORIDA LLC
Source: Stellar MLS,MLS#: A4670928 Originating MLS: Sarasota - Manatee
Originating MLS: Sarasota - Manatee
Facts & features
Interior
Bedrooms & bathrooms
- Bedrooms: 3
- Bathrooms: 3
- Full bathrooms: 3
Rooms
- Room types: Great Room, Utility Room
Primary bedroom
- Features: Built-In Shelving, En Suite Bathroom, Granite Counters, Wet Bar, Dual Closets
- Level: First
- Area: 270 Square Feet
- Dimensions: 15x18
Bedroom 2
- Features: En Suite Bathroom, Walk-In Closet(s)
- Level: First
- Area: 195 Square Feet
- Dimensions: 13x15
Bedroom 3
- Features: Built-In Shelving, Built-in Features, Built-in Closet
- Level: First
- Area: 196 Square Feet
- Dimensions: 14x14
Primary bathroom
- Features: Built-In Shelving, Dual Sinks, En Suite Bathroom, Granite Counters, Makeup/Vanity Space, Split Vanities, Tub with Separate Shower Stall, Water Closet/Priv Toilet
- Level: First
Bathroom 2
- Features: Built-In Shelving, Built-In Shower Bench, Dual Sinks, En Suite Bathroom, Granite Counters, Makeup/Vanity Space, Split Vanities, Tub with Separate Shower Stall, Water Closet/Priv Toilet
- Level: First
Bathroom 3
- Features: Shower No Tub, Single Vanity
- Level: First
Dinette
- Level: First
- Area: 182 Square Feet
- Dimensions: 14x13
Dining room
- Features: Built-In Shelving, Granite Counters, Wet Bar
- Level: First
- Area: 210 Square Feet
- Dimensions: 14x15
Foyer
- Level: First
Kitchen
- Features: Breakfast Bar, Built-In Shelving, Built-in Features, Granite Counters, Kitchen Island, Pantry
- Level: First
- Area: 210 Square Feet
- Dimensions: 15x14
Laundry
- Features: Built-In Shelving
- Level: First
Living room
- Features: Built-In Shelving
- Level: First
- Area: 323 Square Feet
- Dimensions: 17x19
Heating
- Central, Electric, Zoned
Cooling
- Central Air, Zoned
Appliances
- Included: Oven, Cooktop, Dishwasher, Disposal, Dryer, Indoor Grill, Range Hood, Refrigerator, Washer, Wine Refrigerator
- Laundry: Corridor Access
Features
- Built-in Features, Crown Molding, Eating Space In Kitchen, Elevator, High Ceilings, Living Room/Dining Room Combo, Open Floorplan, Solid Surface Counters, Solid Wood Cabinets, Split Bedroom, Stone Counters, Tray Ceiling(s), Walk-In Closet(s), Wet Bar
- Flooring: Marble
- Doors: Sliding Doors
- Windows: Drapes, Storm Window(s), Window Treatments, Hurricane Shutters/Windows
- Has fireplace: Yes
- Fireplace features: Living Room
Interior area
- Total structure area: 3,916
- Total interior livable area: 3,302 sqft
Property
Parking
- Total spaces: 2
- Parking features: Assigned, Garage Door Opener, Guest, Under Building
- Attached garage spaces: 2
Features
- Levels: One
- Stories: 1
- Patio & porch: Deck, Patio
- Exterior features: Balcony, Irrigation System, Lighting, Sidewalk, Storage, Tennis Court(s)
- Pool features: Deck, Gunite, Heated, Lighting, Outside Bath Access, Salt Water
- Has spa: Yes
- Spa features: Heated
- Has view: Yes
- View description: City, Water, Bay/Harbor - Partial, Beach
- Has water view: Yes
- Water view: Water,Bay/Harbor - Partial,Beach
- Waterfront features: Gulf/Ocean Front, Gulf/Ocean, Beach Access, Beach - Access Deeded
Lot
- Size: 2.03 Acres
- Features: FloodZone, City Lot, Landscaped, Near Golf Course, Private, Sidewalk
- Residential vegetation: Mature Landscaping, Trees/Landscaped
Details
- Additional structures: Cabana, Gazebo, Storage, Tennis Court(s)
- Parcel number: 2017032022
- Zoning: WFR
- Special conditions: None
Construction
Type & style
- Home type: Condo
- Architectural style: Custom,Elevated
- Property subtype: Condominium
Materials
- Block, Concrete
- Foundation: Raised
- Roof: Concrete
Condition
- New construction: No
- Year built: 2005
Details
- Builder model: ESTATE 05
Utilities & green energy
- Sewer: Public Sewer
- Water: Public
- Utilities for property: BB/HS Internet Available, Cable Available, Electricity Connected, Natural Gas Connected, Phone Available, Public, Sewer Connected, Water Connected
Community & HOA
Community
- Features: Gulf/Ocean Front, Water Access, Association Recreation - Owned, Clubhouse, Community Mailbox, Deed Restrictions, Fitness Center, Gated Community - Guard, Pool, Sidewalks, Special Community Restrictions, Tennis Court(s)
- Security: Fire Sprinkler System, Gated Community, Smoke Detector(s), Fire/Smoke Detection Integration
- Pet fee: $0 monthly
- Subdivision: THE BEACH RESIDENCES
HOA
- Has HOA: Yes
- Amenities included: Clubhouse, Elevator(s), Fitness Center, Gated, Maintenance, Pool, Recreation Facilities, Security, Spa/Hot Tub, Storage, Tennis Court(s), Vehicle Restrictions
- Services included: Cable TV, Community Pool, Reserve Fund, Insurance, Maintenance Structure, Maintenance Grounds, Manager, Pool Maintenance, Private Road, Recreational Facilities, Security, Sewer, Trash, Water
- HOA fee: $3,256 monthly
- HOA name: IVANA PODOLSKA
- HOA phone: 941-309-2801
Location
- Region: Sarasota
Financial & listing details
- Price per square foot: $1,045/sqft
- Tax assessed value: $2,192,800
- Annual tax amount: $25,747
- Date on market: 11/4/2025
- Cumulative days on market: 13 days
- Ownership: Condominium
- Total actual rent: 0
- Electric utility on property: Yes
- Road surface type: Brick, Paved
Price history
| Date | Event | Price |
|---|---|---|
| 12/19/2025 | Sold | $3,450,000-13.6%$1,045/sqft |
Source:  Stellar MLS #A4670928 Report a problem Stellar MLS #A4670928 Report a problem | ||
| 11/18/2025 | Pending sale | $3,995,000$1,210/sqft |
Source: Stellar MLS #A4670928 Report a problem | ||
| 11/4/2025 | Listed for sale | $3,995,000$1,210/sqft |
Source: Stellar MLS #A4670928 Report a problem | ||
Public tax history
| Year | Property taxes | Tax assessment |
|---|---|---|
| 2025 | $29,910 +16.2% | $1,998,946 +14% |
| 2024 | $25,747 +2.7% | $1,754,219 +3% |
| 2023 | $25,080 +2.5% | $1,703,125 +3% |
| 2022 | $24,480 -1.1% | $1,653,519 +3% |
| 2021 | $24,745 -1.2% | $1,605,358 +1.4% |
| 2020 | $25,045 +2.6% | $1,583,193 +2.3% |
| 2019 | $24,417 | $1,547,598 +1.9% |
| 2018 | $24,417 +1.6% | $1,518,742 +2.1% |
| 2017 | $24,030 -0.4% | $1,487,504 -11.2% |
| 2016 | $24,139 | $1,674,700 +1.5% |
| 2015 | $24,139 +0.1% | $1,650,000 +13.2% |
| 2014 | $24,123 -2.9% | $1,457,800 |
| 2013 | $24,832 +3% | $1,457,800 +0.8% |
| 2012 | $24,116 +4.8% | $1,446,590 +3% |
| 2011 | $23,013 -0.3% | $1,404,456 +1.5% |
| 2010 | $23,080 -2.2% | $1,383,700 +1.7% |
| 2009 | $23,608 | $1,361,000 -9.9% |
| 2008 | $23,608 -8.2% | $1,511,100 -6.6% |
| 2007 | $25,710 | $1,617,040 +2.5% |
| 2006 | -- | $1,577,600 |
Find assessor info on the county website
Neighborhood: Lido Key
Nearby homes
- $2,780,1003 bd3 ba3k sqft1300 Benjamin Franklin Dr UNIT 507, Sarasota, FL 34236Off Market
- $835,0502 bd3 ba3k sqft1300 Benjamin Franklin Dr UNIT 707, Sarasota, FL 34236Sold
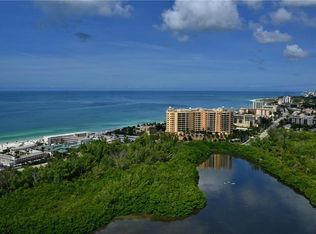
- $4,057,4003 bd3 ba3.9k sqft1300 Benjamin Franklin Dr UNIT 702, Sarasota, FL 34236Off Market
- $4,592,5004 bd3 ba3.8k sqft1300 Benjamin Franklin Dr UNIT 803, Sarasota, FL 34236Off Market
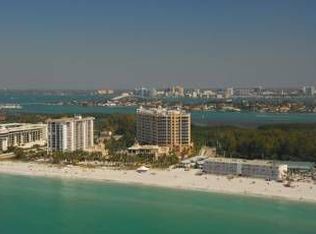
- $4,800,0003 bd3 ba3.3k sqft1300 Benjamin Franklin Dr UNIT 809, Sarasota, FL 34236For Sale
- $4,645,0003 bd3 ba4.1k sqft1300 Benjamin Franklin Dr UNIT 901, Sarasota, FL 34236Off Market
- $3,336,7003 bd3 ba3k sqft1300 Benjamin Franklin Dr UNIT 906, Sarasota, FL 34236Off Market
- $3,241,4003 bd3 ba3k sqft1300 Benjamin Franklin Dr UNIT 1106, Sarasota, FL 34236Off Market
- $4,371,1002 bd3 ba3.3k sqft1300 Benjamin Franklin Dr UNIT 1108, Sarasota, FL 34236Off Market
Nearby schools
GreatSchools rating
- 10/10Southside Elementary SchoolGrades: K-5Distance: 2.4 mi
- 5/10Booker Middle SchoolGrades: 6-8Distance: 5.1 mi
- 3/10Booker High SchoolGrades: 9-12Distance: 4.5 mi
Get a cash offer in 3 minutes
Find out how much your home could sell for in as little as 3 minutes with a no-obligation cash offer.
Estimated market value
$3,368,900
Get a cash offer in 3 minutes
Find out how much your home could sell for in as little as 3 minutes with a no-obligation cash offer.
Estimated market value
$3,368,900
- Florida
- Sarasota County
- Sarasota
- 34236
- Lido Key
- 1300 BENJAMIN FRANKLIN DRIVE Unit 505
Nearby cities
Nearby neighborhoods
Nearby zip codes
Other Sarasota Topics
