Skip main navigation
Closed
  • $1,000,000

    1300 Bridgewater Walk, Snellville, GA 30078

    6beds
    5,958sqft
    Single Family Residence, Residential
    Built in 1993
    1.22 Acres Lot
    $973,800 Zestimate®
    $168/sqft
    $4,906 Estimated rent

    Home value

    $973,800

    $896,000 - $1.06M

    $4,906/mo

    Zestimate® history
    Loading
    Loading...

    Owner options

    List your home for rent

    $4,906/mo

    Rent Zestimate®

    Find your next renter with Zillow Rental Manager. Plus, with online applications, you can quickly screen prospective tenants – for free.

    Learn more

    $4,906/mo

    Rent Zestimate®

    Refinance and save

    $6,170/mo

    Est. payment

    Refinancing to a lower rate could help reduce your monthly payments and save thousands over the life of the loan.

    See today's rates

    $6,170/mo

    Est. payment

    Explore your selling options

    Work with a Zillow partner agent

    Leverage their expertise and Zillow's premium Showcase listings to get your home seen by more buyers.

    Get started

    List with your own agent

    Get your home in front of millions of buyers by listing it on Zillow.

    Learn how to do it

    Sell it yourself

    Take full control of how buyers see your home on Zillow by listing For Sale by Owner (FSBO).

    List your home

    What's special

    Dry pondBuilt-in swingSpacious primary suiteExpansive deckOversized islandNatural hardwoodsGuest room
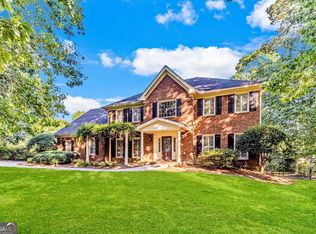
    Located in the prestigious Brookwood School District, this Dream Home is in a private cul-de-sac! There are too many extras and updates to list in this beautifully renovated 3 story home. A magazine-worthy chef's kitchen with a Z-line double oven and extra-large cooktop. This kitchen features a custom hood vent made from cedar, an oversized island with quartz counters, and a large pantry. In addition to pot drawers and organizers, the cabinets also have an additional pantry for extra storage space. Along with the low profile refrigerator and drawer microwave, the appliances are top of the line. Integrated living spaces flow seamlessly from the kitchen, living room, and sunroom. As the sunroom windows span the back of the house, the home is filled with natural light. It will be hard to decide whether to entertain every weekend or just keep this bit of paradise to yourself when you view the resort-style oasis in the backyard! An office and guest room complete the main level. There are beautiful natural hardwoods in every room on the main floor, and they continue up the front and back staircases to the upper floor as well. Luxury and space abound in the upper level's spacious primary suite and en-suite, as well as the custom-designed owners closet. Two additional bedrooms with custom closets, serviced by a large shared bathroom featuring double vanities. Towards the end of the hall, discover a private guest bedroom with its own substantial bathroom featuring dual vanities. A bonus room, complete with a desk and built-in storage, adds flexible space near the rear staircase. The basement, 75% finished and accessible by its own driveway and garage, presents numerous possibilities. It's perfectly suited for an in-law suite, multi-generational living, a college apartment, rental income, or simply expanded living space. It's fully equipped with a large second kitchen, new LVP flooring, a separate septic tank, a laundry room, a living room with a fireplace and built-ins, a spacious ADA-compliant bathroom, a workout room, and another bedroom. A third-car garage and substantial unfinished storage area complete this level. The third car garage is located on the basement level along with ample additional unfinished space for storage. As an added bonus, a generator comes with the home. The home's exterior charms with a rocking chair front porch, expansive deck, exterior lighting, gazebo, built-in swing, dry pond, beautifully landscaped yard, a salt-water swimming pool (with updated equipment) and a private, resort-style backyard. This is a home you must see to appreciate the lifestyle and coziness it has to offer.

    Zillow last checked:

    Listing updated:

    Listed by:

    Joi Rooks,

    SRA Signature Realty Agents 404-402-4522

    Bought with:

    ERKIHUN BEDASSA, 346152

    Chapman Hall Realty

    Source: FMLS GA,MLS#: 7516991MLS Logo

    Facts & features

    Interior

    Bedrooms & bathrooms
    • Bedrooms: 6
    • Bathrooms: 5
    • Full bathrooms: 5
    • Main level bathrooms: 1
    • Main level bedrooms: 1
    Rooms
    • Room types: Attic, Basement, Bathroom, Bonus Room, Exercise Room, Media Room, Office, Sun Room, Workshop
    Primary bedroom
    • Features: In-Law Floorplan, Oversized Master
    • Level: In-Law Floorplan, Oversized Master
    Bedroom
    • Features: In-Law Floorplan, Oversized Master
    Primary bathroom
    • Features: Double Shower, Double Vanity, Separate Tub/Shower, Whirlpool Tub
    Dining room
    • Features: Butlers Pantry, Open Concept
    Kitchen
    • Features: Breakfast Bar, Cabinets White, Eat-in Kitchen, Kitchen Island, Other Surface Counters, Pantry, Second Kitchen, Stone Counters, View to Family Room
    Heating
    • Central
    Cooling
    • Central Air
    Appliances
    • Included: Dishwasher, Disposal, Double Oven, Electric Water Heater, ENERGY STAR Qualified Appliances, Gas Cooktop, Gas Oven, Gas Water Heater, Microwave, Range Hood, Refrigerator, Self Cleaning Oven
    • Laundry: Laundry Chute, Laundry Room, Main Level, Sink
    Features
    • Coffered Ceiling(s), Double Vanity, Entrance Foyer, Entrance Foyer 2 Story, High Ceilings 9 ft Lower, High Ceilings 9 ft Main, High Ceilings 9 ft Upper, Recessed Lighting, Tray Ceiling(s), Walk-In Closet(s), Wet Bar
    • Flooring: Carpet, Hardwood, Luxury Vinyl
    • Windows: Double Pane Windows, Skylight(s), Window Treatments
    • Basement: Daylight,Driveway Access,Exterior Entry,Finished
    • Attic: Pull Down Stairs
    • Number of fireplaces: 2
    • Fireplace features: Basement, Gas Log, Gas Starter, Glass Doors, Great Room
    • Common walls with other units/homes: No Common Walls
    Interior area
    • Total structure area: 5,958
    • Total interior livable area: 5,958 sqft
    • Finished area above ground: 5,002
    • Finished area below ground: 2,280

    Property

    Parking
    • Total spaces: 6
    • Parking features: Attached, Driveway, Garage, Garage Door Opener, Level Driveway
    • Attached garage spaces: 3
    • Has uncovered spaces: Yes
    Accessibility
    • Accessibility features: None
    Features
    • Levels: Three Or More
    • Patio & porch: Deck, Front Porch
    • Exterior features: Garden, Lighting, Private Yard, Rain Gutters
    • Has private pool: Yes
    • Pool features: Fenced, In Ground, Private, Salt Water, Vinyl
    • Has spa: Yes
    • Spa features: Bath, None
    • Fencing: Back Yard,Privacy
    • Has view: Yes
    • View description: Neighborhood, Trees/Woods
    • Waterfront features: None
    • Body of water: None
    Lot
    • Size: 1.22 Acres
    • Features: Back Yard, Cul-De-Sac, Front Yard, Landscaped, Sprinklers In Front, Sprinklers In Rear
    Details
    • Additional structures: None
    • Parcel number: R5042 048
    • Other equipment: Generator, Irrigation Equipment, Satellite Dish
    • Horse amenities: None

    Construction

    Type & style
    • Home type: SingleFamily
    • Architectural style: Traditional
    • Property subtype: Single Family Residence, Residential
    Materials
    • Brick 3 Sides
    • Foundation: Brick/Mortar
    • Roof: Composition
    Condition
    • Resale
    • New construction: No
    • Year built: 1993

    Utilities & green energy

    • Electric: Generator
    • Sewer: Septic Tank
    • Water: Public
    • Utilities for property: Cable Available, Electricity Available, Natural Gas Available, Phone Available, Water Available
    Green energy
    • Energy efficient items: Appliances, Windows
    • Energy generation: None

    Community & HOA

    Community
    • Features: Clubhouse, Homeowners Assoc, Near Schools, Near Shopping, Park, Pickleball, Playground, Pool, Restaurant, Sidewalks, Street Lights, Tennis Court(s)
    • Security: Carbon Monoxide Detector(s), Fire Alarm, Smoke Detector(s)
    • Subdivision: Bridgewater
    HOA
    • Has HOA: No
    Location
    • Region: Snellville

    Financial & listing details

    • Price per square foot: $168/sqft
    • Tax assessed value: $971,500
    • Annual tax amount: $11,525
    • Date on market: 1/31/2025
    • Cumulative days on market: 33 days
    • Electric utility on property: Yes
    • Road surface type: Asphalt

    Price history

    DateEventPrice
    3/31/2025Sold$1,000,000-9%$168/sqft
    Source: FMLS GA #7516991 Report a problem
    3/20/2025Pending sale$1,099,000$184/sqft
    Source: FMLS GA #7516991 Report a problem
    2/28/2025Price change$1,099,000-2.3%$184/sqft
    Source: FMLS GA #7516991 Report a problem
    1/31/2025Listed for sale$1,125,000+53.1%$189/sqft
    Source: FMLS GA #7516991 Report a problem
    3/31/2020Sold$735,000$123/sqft
    Source: FMLS GA #6672636 Report a problem
    2/3/2020Pending sale$735,000$123/sqft
    Source: Fathom Realty GA, LLC #8719201 Report a problem
    1/14/2020Listed for sale$735,000$123/sqft
    Source: Fathom Realty GA, LLC #8719201 Report a problem

    Public tax history

    YearProperty taxesTax assessment
    2025$12,612 +9.4%$388,600 +19.5%
    2024$11,525 +6.3%$325,280 +3.2%
    2023$10,842 -2.5%$315,160 +6.4%
    2022$11,125 +25.1%$296,200 +29.1%
    2021$8,890 +12.6%$229,400
    2020$7,894 +7.5%$229,400 +6.7%
    2019$7,342 $215,040
    2018$7,342 +9.1%$215,040 +16.1%
    2016$6,731 -1%$185,160
    2015$6,797 $185,160
    2014$6,797 +7.1%$185,160 +11%
    2013$6,348 $166,760 -16%
    2012-- $198,600
    2011-- $198,600 -10.7%
    2010-- $222,320
    2009-- $222,320 -5%
    2007-- $234,000 +36.9%
    2006-- $170,960
    2005-- $170,960
    2004-- $170,960
    2003-- $170,960 +19.7%
    2002$4,258 -2.2%$142,800
    2001$4,353 $142,800
    Find assessor info on the county website

    Neighborhood: Brookwood

    Nearby schools

    GreatSchools rating
    Schools provided by the listing agent
    • Elementary: Brookwood - Gwinnett
    • Middle: Crews
    • High: Brookwood

    Source: FMLS GA. This data may not be complete. We recommend contacting the local school district to confirm school assignments for this home.

    Get a cash offer in 3 minutes
    Find out how much your home could sell for in as little as 3 minutes with a no-obligation cash offer.
    Estimated market value
    $973,800
    Get a cash offer in 3 minutes
    Find out how much your home could sell for in as little as 3 minutes with a no-obligation cash offer.
    Estimated market value
    $973,800