Skip main navigation
Closed
  • $987,500

    1311 Bridgewater Walk, Snellville, GA 30078

    6beds
    6,247sqft
    Single Family Residence, Residential
    Built in 1987
    1.02 Acres Lot
    $1,038,400 Zestimate®
    $158/sqft
    $5,121 Estimated rent

    Home value

    $1,038,400

    $976,000 - $1.12M

    $5,121/mo

    Zestimate® history
    Loading
    Loading...

    Owner options

    List your home for rent

    $5,121/mo

    Rent Zestimate®

    Find your next renter with Zillow Rental Manager. Plus, with online applications, you can quickly screen prospective tenants – for free.

    Learn more

    $5,121/mo

    Rent Zestimate®

    Refinance and save

    $6,356/mo

    Est. payment

    Refinancing to a lower rate could help reduce your monthly payments and save thousands over the life of the loan.

    See today's rates

    $6,356/mo

    Est. payment

    Explore your selling options

    Work with a Zillow partner agent

    Leverage their expertise and Zillow's premium Showcase listings to get your home seen by more buyers.

    Get started

    List with your own agent

    Get your home in front of millions of buyers by listing it on Zillow.

    Learn how to do it

    Sell it yourself

    Take full control of how buyers see your home on Zillow by listing For Sale by Owner (FSBO).

    List your home

    What's special

    Large marble islandSun roomMedia roomBuilt-in bedLarge custom showerExpansive deckLarge great room
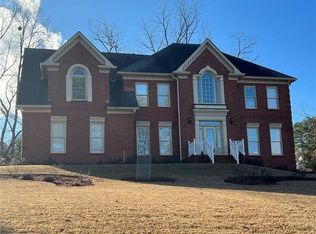
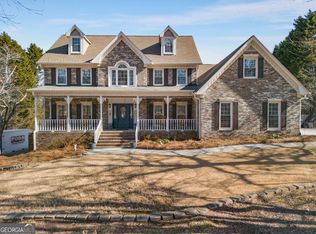
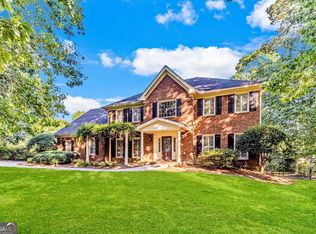
    BEAUTIFUL 4 SIDES BRICK ESTATE HOME IN SOUGHT AFTER BRIDGEWATER SUBDIVISION ON AN ACRE+ CUL-DE-SAC LOT WITH FINISHED BASEMENT. PEBBLE TEC POOL WITH ADDITION OF A WATERFALL, HOT TUB, SLIDE, NEW CONCRETE SURROUND ON POOL; NEW CONCRETE DRIVEWAY TO BACK OF HOME WITH RV PLUG-IN, NEW CIRCULAR DRIVEWAY; HIGH END DESIGNER FINISHES THROUGHOUT THIS STUNNING HOME; GOURMET KITCHEN WITH LARGE MARBLE ISLAND, BREAKFAST AREA, TOP OF THE LINE GAS STOVE TOP, HUGE WALK-IN PANTRY, COFFEE/WINE BAR WITH MARBLE TOP & SHELVING; OWNER'S SUITE ON MAIN LEVEL OFFERS A LARGE CUSTOM SHOWER & SOAKING TUB; 2 ADDTL BEDROOMS ON MAIN FLOOR; ALL BATHROOMS WERE RENOVATED; AMAZING LAUNDRY ROOM HAS CABINETS & BUILT-IN CUSTOM MUDROOM AREA; SHIPLAP ADDED ON MAIN FLOOR HALLWAY, LARGE GREAT ROOM WITH FIREPLACE FLANKED WITH BUILT-INS OPENS TO A SUN ROOM & OFFICE BOTH WITH FRENCH DOORS; 2ND FLOOR HAS A BONUS AREA WITH BUILT-IN BED THAT MAKES A GREAT READING NOOK; TWO BEDROOMS WITH ENSUITE REMODELED BATHS, MEDIA ROOM & WALK-IN STORAGE AREA. LOWER LEVEL CAN BE A TEEN OR IN-LAW SUITE WITH A BEDROOM, FULL BATH & HUGE FAMILY ROOM WITH FIREPLACE. TWO CAR SIDE ENTRY GARAGE ON KITCHEN LEFT PLUS A TANDEM 2 CAR GARAGE IN BACK OF HOME WITH WORKSHOP; TONS OF UNFINISHED STORAGE AREA. NEW FRENCH DRAIN ADDED BY DRIVEWAY TO BACK OF HOME; NEW VAPOR BARRIERS ADDED IN ALL CRAWL SPACES; EXPANSIVE DECK OFF KITCHEN, GREAT ROOM & SUNROOM COMPLETE THIS HOME. AWARD WINNING SCHOOLS & CLOSE TO SHOPPING/RESTAURANTS.

    Zillow last checked:

    Listing updated:

    Listed by:

    MARY BETH COOK,

    Keller Williams Realty Atlanta Partners

    Bought with:

    ANITA T GOODWIN

    Your Home Sold Guaranteed Realty, LLC.

    Source: FMLS GA,MLS#: 7302667MLS Logo

    Facts & features

    Interior

    Bedrooms & bathrooms
    • Bedrooms: 6
    • Bathrooms: 6
    • Full bathrooms: 5
    • 1/2 bathrooms: 1
    • Main level bathrooms: 2
    • Main level bedrooms: 3
    Rooms
    • Room types: Basement, Bonus Room, Computer Room, Dining Room, Exercise Room, Library, Sun Room, Workshop
    Primary bedroom
    • Features: Master on Main
    • Level: Master on Main
    Bedroom
    • Features: Master on Main
    Primary bathroom
    • Features: Double Vanity, Separate Tub/Shower, Soaking Tub
    Dining room
    • Features: Butlers Pantry, Separate Dining Room
    Kitchen
    • Features: Breakfast Bar, Cabinets White, Eat-in Kitchen, Kitchen Island, Pantry Walk-In, Stone Counters
    Heating
    • Central, Forced Air, Natural Gas, Zoned
    Cooling
    • Ceiling Fan(s), Central Air, Electric, Zoned
    Appliances
    • Included: Dishwasher, Disposal, Double Oven, Gas Cooktop, Gas Water Heater, Microwave, Range Hood, Refrigerator, Self Cleaning Oven
    • Laundry: Laundry Room, Main Level, Mud Room
    Features
    • Bookcases, Crown Molding, Double Vanity, Entrance Foyer, High Ceilings 9 ft Main
    • Flooring: Carpet, Ceramic Tile, Hardwood
    • Windows: None
    • Basement: Boat Door,Driveway Access,Exterior Entry,Finished,Finished Bath,Interior Entry
    • Number of fireplaces: 2
    • Fireplace features: Basement, Gas Log, Great Room
    • Common walls with other units/homes: No Common Walls
    Interior area
    • Total structure area: 6,247
    • Total interior livable area: 6,247 sqft
    • Finished area above ground: 5,247
    • Finished area below ground: 1,000

    Property

    Parking
    • Total spaces: 4
    • Parking features: Attached, Garage, Garage Door Opener, Garage Faces Rear, Garage Faces Side, Kitchen Level, RV Access/Parking
    • Attached garage spaces: 4
    Accessibility
    • Accessibility features: None
    Features
    • Levels: Two
    • Stories: 2
    • Patio & porch: Deck
    • Exterior features: Awning(s), Rain Gutters, Storage, No Dock
    • Has private pool: Yes
    • Pool features: Gunite, In Ground, Private
    • Has spa: Yes
    • Spa features: Private
    • Fencing: Back Yard,Fenced
    • Has view: Yes
    • View description: Trees/Woods
    • Waterfront features: None
    • Body of water: None
    Lot
    • Size: 1.02 Acres
    • Features: Back Yard, Cul-De-Sac, Front Yard, Landscaped, Private, Wooded
    Details
    • Additional structures: None
    • Parcel number: R5042 052
    • Other equipment: Dehumidifier, Irrigation Equipment
    • Horse amenities: None

    Construction

    Type & style
    • Home type: SingleFamily
    • Architectural style: European,Traditional
    • Property subtype: Single Family Residence, Residential
    Materials
    • Brick 4 Sides
    • Foundation: See Remarks
    • Roof: Composition
    Condition
    • Resale
    • New construction: No
    • Year built: 1987

    Utilities & green energy

    • Electric: 110 Volts, Other
    • Sewer: Septic Tank
    • Water: Public
    • Utilities for property: Cable Available, Electricity Available, Natural Gas Available
    Green energy
    • Energy efficient items: Thermostat
    • Energy generation: None

    Community & HOA

    Community
    • Features: Fishing, Homeowners Assoc, Lake
    • Security: Security System Owned
    • Subdivision: Bridgewater
    HOA
    • Has HOA: Yes
    • Services included: Reserve Fund
    • HOA fee: $300 annually
    • HOA phone: 323-481-2593
    Location
    • Region: Snellville

    Financial & listing details

    • Price per square foot: $158/sqft
    • Tax assessed value: $1,069,900
    • Annual tax amount: $8,198
    • Date on market: 11/11/2023
    • Cumulative days on market: 23 days
    • Listing terms: Cash,Conventional
    • Electric utility on property: Yes
    • Road surface type: Asphalt, Paved

    Price history

    DateEventPrice
    1/2/2024Listed for sale$1,050,000+6.3%$168/sqft
    Source: FMLS GA #7302667 Report a problem
    12/27/2023Sold$987,500-6%$158/sqft
    Source: FMLS GA #7302667 Report a problem
    12/13/2023Pending sale$1,050,000$168/sqft
    Source: FMLS GA #7302667 Report a problem
    11/12/2023Listed for sale$1,050,000+31.7%$168/sqft
    Source: FMLS GA #7302667 Report a problem
    3/3/2022Sold$797,475-3.3%$128/sqft
    Source: Public Record Report a problem
    11/26/2021Pending sale$825,000$132/sqft
    Source: GAMLS #9053835 Report a problem
    11/26/2021Contingent$825,000$132/sqft
    Source: FMLS GA #6946776 Report a problem
    10/11/2021Price change$825,000-8.3%$132/sqft
    Source: GAMLS #9053835 Report a problem
    9/25/2021Listed for sale$899,900+197%$144/sqft
    Source: FMLS GA #6946776 Report a problem
    9/28/2010Sold$303,000-27.9%$49/sqft
    Source: Public Record Report a problem
    7/19/2009Listing removed$420,000$67/sqft
    Source: Virtual Properties Realty #3896893 Report a problem
    6/20/2009Price change$420,000-3.4%$67/sqft
    Source: Virtual Properties Realty #3896893 Report a problem
    5/2/2009Listed for sale$434,900$70/sqft
    Source: Virtual Properties Realty #3896893 Report a problem

    Public tax history

    YearProperty taxesTax assessment
    2025$15,675 +17.1%$427,960 +19.4%
    2024$13,385 +12.6%$358,440 +12.4%
    2023$11,891 +45%$319,000 +25.3%
    2022$8,198 +11.7%$254,520 +22.6%
    2021$7,342 -0.7%$207,640
    2020$7,392 +9.5%$207,640 +9.8%
    2019$6,749 $189,160
    2018$6,749 +18.2%$189,160 +23.1%
    2016$5,709 -1%$153,640
    2015$5,767 $153,640
    2014$5,767 +23.1%$153,640 +24.6%
    2013$4,686 $123,320 +1.7%
    2012-- $121,200
    2011-- $121,200 -31%
    2010-- $175,720
    2009-- $175,720 -15.5%
    2007-- $208,040 +31.5%
    2006-- $158,240
    2005-- $158,240
    2004-- $158,240
    2003-- $158,240 +16.5%
    2002$1,489 -2.6%$135,840
    2001$1,528 $135,840
    Find assessor info on the county website

    Neighborhood: Brookwood

    Nearby schools

    GreatSchools rating
    Schools provided by the listing agent
    • Elementary: Brookwood - Gwinnett
    • Middle: Crews
    • High: Brookwood

    Source: FMLS GA. This data may not be complete. We recommend contacting the local school district to confirm school assignments for this home.

    Get a cash offer in 3 minutes
    Find out how much your home could sell for in as little as 3 minutes with a no-obligation cash offer.
    Estimated market value
    $1,038,400
    Get a cash offer in 3 minutes
    Find out how much your home could sell for in as little as 3 minutes with a no-obligation cash offer.
    Estimated market value
    $1,038,400