Skip main navigation
Off market
Street View
  • $307,800

    1300 Brody Ct, Yukon, OK 73099

    3beds
    1,844sqft
    SingleFamily
    Built in 2011
    -- sqft lot
    $307,800 Zestimate®
    $167/sqft
    $1,805 Estimated rent

    Home value

    $307,800

    $292,000 - $323,000

    $1,805/mo

    Zestimate® history
    Loading
    Loading...

    Owner options

    List your home for rent

    $1,805/mo

    Rent Zestimate®

    Find your next renter with Zillow Rental Manager. Plus, with online applications, you can quickly screen prospective tenants – for free.

    Learn more

    $1,805/mo

    Rent Zestimate®

    Refinance and save

    $1,548/mo

    Est. payment

    Refinancing to a lower rate could help reduce your monthly payments and save thousands over the life of the loan.

    See today's rates

    $1,548/mo

    Est. payment

    Explore your selling options

    Work with a Zillow partner agent

    Leverage their expertise and Zillow's premium Showcase listings to get your home seen by more buyers.

    Get started

    List with your own agent

    Get your home in front of millions of buyers by listing it on Zillow.

    Learn how to do it

    Sell it yourself

    Take full control of how buyers see your home on Zillow by listing For Sale by Owner (FSBO).

    List your home

    What's special

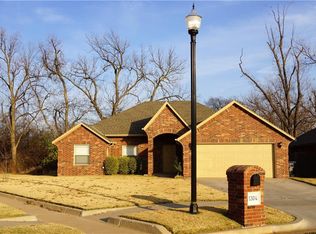
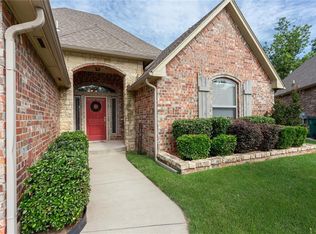
    This is a custom designed, very functional, open floor plan home with large bedrooms, unique ceiling features, and stained wood throughout. The quiet cul-de-sac lot opens wide to a large back yard and tree-lined creek. Three car drive through garage and additional roof covered parking accommodates 4+ large vehicles. New roof and exterior paint in Fall 2020. Interior Rooms: Entry Way: 8'10" x 14'6", tile, unique barrel vaulted stained wood ceiling with chandelier, stained wood front door with keyless entry keypad Living Room: 16' x 19'7", carpet, floor to ceiling stone fireplace (gas fired), 14'6" vaulted ceiling, HDMI & network cables wired to A/V closet (no visible wires or boxes under wall mounted flat panel TV). Cox or AT&T U-verse service. Kitchen & Dining: 11'8" x 22', tile, 4'10" x 6'3" granite island/bar with stainless sink, granite counter tops, stainless appliances (gas range), stained wood cabinetry, 10' ceiling, 12' umbrella vaulted ceiling with chandelier in dining area, exterior door to back porch. Master Bedroom: 13'4" x 15'4", 12' vaulted ceiling, ceiling fan, exterior door to back yard, security system keypad Master Bath: Tile, twin vanities, walk in shower, jetted 6' tub, toilet room Master Closet: 11'8" x 5'9" walk in, built in drawers & shelves, integrated clothes hamper with access in laundry room Bedroom 2: 12' x 12'10" + 7' x 2' double door closet, 12' vaulted ceiling, ceiling fan Bedroom 3: 11'3" x 12'10" + 7' x 2' double door closet, 14' gabled ceiling, ceiling fan Second Bath: 5' x 11'2", tile, twin vanities, tub/shower Laundry Room: Integrated clothes hamper from master closet, security system keypad by door into garage, two storage closets, one contains a floor level panel of valves to shut off each individual water source in the home as well as an electric tankless water heater (for endless hot showers), the other contains eye level shelves for all of the home's A/V equipment and wireless router) Parking: Double Garage: 20' x 21' with 16'W x 7'H door Single Garage: 12' x 23' with 9'W x 7'H doors on front and rear Additional: 12' x 31' through rear overhead door of single garage, concrete pad covered by roof of house (designed for boat), vehicle access to back yard. Driveway: Room for 3 large vehicles side by side. Front Porch: 6' x 8'6" covered, stone columns and archway match fireplace Back Porch: 10' x 15' covered, brick columns, access from kitchen/dining area or master bedroom.

    This property is off market, which means it's not currently listed for sale or rent on Zillow. This may be different from what's available on other websites or public sources.

    Facts & features

    Interior

    Bedrooms & bathrooms
    • Bedrooms: 3
    • Bathrooms: 2
    • Full bathrooms: 2
    Heating
    • Forced air, Gas
    Cooling
    • Central
    Appliances
    • Included: Dishwasher, Dryer, Freezer, Garbage disposal, Microwave, Range / Oven, Refrigerator, Washer
    Features
    • Flooring: Tile, Carpet
    • Basement: None
    • Has fireplace: Yes
    Interior area
    • Total interior livable area: 1,844 sqft

    Property

    Parking
    • Total spaces: 4
    • Parking features: Garage - Attached
    Features
    • Exterior features: Stone, Brick
    Details
    • Parcel number: 060051002009000000

    Construction

    Type & style
    • Home type: SingleFamily
    Materials
    • masonry
    • Foundation: Concrete
    • Roof: Composition
    Condition
    • Year built: 2011

    Community & neighborhood

    Location
    • Region: Yukon

    Price history

    DateEventPrice
    4/27/2011Sold$183,500+501.6%$100/sqft
    Source: Public Record Report a problem
    3/3/2011Sold$30,500$17/sqft
    Source: Public Record Report a problem
    11/9/2010Sold$30,500$17/sqft
    Source: Public Record Report a problem

    Public tax history

    YearProperty taxesTax assessment
    2025$3,234 +4.4%$28,647 +3%
    2024$3,099 +5.3%$27,813 +3%
    2023$2,944 +1.6%$27,003 +3%
    2022$2,898 +3.5%$26,216 +3%
    2021$2,800 +2.1%$25,453 +3%
    2020$2,743 +3%$24,711 +2.8%
    2019$2,663 -1.6%$24,043 +0.3%
    2018$2,705 +4.5%$23,979 +3%
    2017$2,589 $23,280 -4.3%
    2016-- $24,334 +6.1%
    2015-- $22,937 +0.9%
    2014-- $22,729 +1.4%
    2013-- $22,408 +3%
    2011-- $21,756 +4108.1%
    2010-- $517
    2009-- $517

    Find assessor info on the county website

    Neighborhood: 73099

    Nearby schools

    GreatSchools rating
    Get a cash offer in 3 minutes
    Find out how much your home could sell for in as little as 3 minutes with a no-obligation cash offer.
    Estimated market value
    $307,800
    Get a cash offer in 3 minutes
    Find out how much your home could sell for in as little as 3 minutes with a no-obligation cash offer.
    Estimated market value
    $307,800