Skip main navigation
Sold for $275,000
  • $275,000

    1309 Brody Ct, Yukon, OK 73099

    3beds
    1,585sqft
    Single Family Residence
    Built in 2010
    6,412.03 Square Feet Lot
    $275,400 Zestimate®
    $174/sqft
    $1,631 Estimated rent

    Home value

    $275,400

    $262,000 - $289,000

    $1,631/mo

    Zestimate® history
    Loading
    Loading...

    Owner options

    List your home for rent

    $1,631/mo

    Rent Zestimate®

    Find your next renter with Zillow Rental Manager. Plus, with online applications, you can quickly screen prospective tenants – for free.

    Learn more

    $1,631/mo

    Rent Zestimate®

    Refinance and save

    $1,533/mo

    Est. payment

    Refinancing to a lower rate could help reduce your monthly payments and save thousands over the life of the loan.

    See today's rates

    $1,533/mo

    Est. payment

    Explore your selling options

    Work with a Zillow partner agent

    Leverage their expertise and Zillow's premium Showcase listings to get your home seen by more buyers.

    Get started

    List with your own agent

    Get your home in front of millions of buyers by listing it on Zillow.

    Learn how to do it

    Sell it yourself

    Take full control of how buyers see your home on Zillow by listing For Sale by Owner (FSBO).

    List your home

    What's special

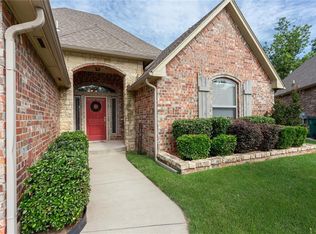
    Welcome to your dream home in the sought-after Creeks At Avalon Addition in Yukon! This meticulously maintained gem is a testament to pride of ownership, boasting one owner who has lovingly cared for every detail. Nestled in a serene cul-de-sac, privacy abounds in this cozy retreat. Positioned just off Czech Hall Rd, convenience is at your fingertips, with easy access to Mustang, Yukon, and Oklahoma City. Enjoy proximity to shopping, restaurants, schools, and the nearby turnpike, ensuring effortless commutes to all corners of the city. Step inside to be greeted by an inviting living room, adorned with vaulted ceilings and a charming corner fireplace. This space sets the stage for memorable gatherings with loved ones, serving as the heart of the home. Adjacent to the living area lies the spacious kitchen and dining room. The kitchen is a chef's delight, featuring a large center island, walk-in pantry, and under-counter lighting. Open the doors to the covered rear patio from the dining room, offering an ideal spot for alfresco dining on warm summer evenings. This home boasts a desirable split floor plan, with the master suite secluded on one side and two secondary bedrooms on the other, sharing a well-appointed hall bath. Each bedroom offers ample closet space and a tranquil ambiance. Retreat to the primary suite, complete with vaulted ceilings, a lavish ensuite bath featuring double vanity sinks, his and her closets, and a whirlpool Jacuzzi tub. Convenience is key with a dedicated laundry room just off the garage entrance, equipped with a folding table and ample storage for all your crafting essentials. Don't miss your chance to call this impeccable residence your own! Schedule your showings today and experience your dream home first hand!

    Zillow last checked:

    Listing updated:

    Listed by:

    Tyler W Clark 405-588-7546,

    RE/MAX Energy Real Estate

    Bought with:

    Justine De Vera-Burris, 183671

    Keller Williams Realty Elite

    Source: MLSOK/OKCMAR as distributed by MLS GRID,MLS#: 1100005MLS Logo

    Facts & features

    Interior

    Bedrooms & bathrooms
    • Bedrooms: 3
    • Bathrooms: 2
    • Full bathrooms: 2
    Primary bedroom
    • Description: Ceiling Fan,Suite,Vaulted Ceiling
    Bedroom
    • Description: Ceiling Fan
    Bedroom
    • Description: Ceiling Fan
    Bathroom
    • Description: Full Bath,Tub & Shower
    Bathroom
    • Description: Double Vanities,Full Bath,His & Hers Bath,Shower,Tub,Walk In Closet,Whirlpool
    Kitchen
    • Description: Eating Space,Island,Kitchen,Pantry
    Living room
    • Description: Ceiling Fan,Fireplace,Vaulted Ceiling
    Heating
    • Central
    Cooling
    • Has cooling: Yes
    Appliances
    • Included: Dishwasher, Microwave, Free-Standing Electric Oven, Free-Standing Electric Range
    • Laundry: Laundry Room
    Features
    • Ceiling Fan(s), Combo Woodwork, Paint Woodwork
    • Flooring: Combination, Carpet, Tile, Wood
    • Number of fireplaces: 1
    • Fireplace features: Gas Log
    Interior area
    • Total structure area: 1,585
    • Total interior livable area: 1,585 sqft

    Property

    Parking
    • Total spaces: 2
    • Parking features: Concrete
    • Garage spaces: 2
    Features
    • Levels: One
    • Stories: 1
    • Patio & porch: Patio, Porch
    • Exterior features: Rain Gutters
    • Has spa: Yes
    • Spa features: Bath
    Lot
    • Size: 6,412 sqft
    • Features: Cul-De-Sac, Interior Lot
    Details
    • Parcel number: 1309NONEBrody73099
    • Special conditions: None

    Construction

    Type & style
    • Home type: SingleFamily
    • Architectural style: Traditional
    • Property subtype: Single Family Residence
    Materials
    • Brick, Brick & Frame
    • Foundation: Slab
    • Roof: Composition
    Condition
    • Year built: 2010
    Details
    • Builder name: Bradburry Homes

    Utilities & green energy

    • Utilities for property: Public

    Community & neighborhood

    Location
    • Region: Yukon

    HOA & financial

    HOA
    • Has HOA: Yes
    • HOA fee: $150 annually
    • Services included: Greenbelt, Maintenance, Common Area Maintenance

    Other

    Other facts
    • Listing terms: Cash,Conventional,Sell FHA or VA

    Price history

    DateEventPrice
    4/26/2024Sold$275,000$174/sqft
    Source: MLSOK/OKCMAR as distributed by MLS GRID #1100005 Report a problem
    3/25/2024Pending sale$275,000$174/sqft
    Source: MLSOK/OKCMAR as distributed by MLS GRID #1100005 Report a problem
    3/21/2024Price change$275,000-3.5%$174/sqft
    Source: MLSOK/OKCMAR as distributed by MLS GRID #1100005 Report a problem
    3/10/2024Price change$285,000-1.7%$180/sqft
    Source: MLSOK/OKCMAR as distributed by MLS GRID #1100005 Report a problem
    2/21/2024Listed for sale$290,000+78.6%$183/sqft
    Source: MLSOK/OKCMAR as distributed by MLS GRID #1100005 Report a problem
    1/31/2011Sold$162,400+512.8%$102/sqft
    Source: MLSOK/OKCMAR as distributed by MLS GRID #429256 Report a problem
    2/10/2010Sold$26,500$17/sqft
    Source: Public Record Report a problem

    Public tax history

    YearProperty taxesTax assessment
    2025$3,431 +67%$29,330 +56.1%
    2024$2,055 +2%$18,784 +0%
    2023$2,014 -1.5%$18,783 0%
    2022$2,044 +0.4%$18,784
    2021$2,036 -1%$18,784
    2020$2,057 +0.1%$18,784
    2019$2,055 -1.8%$18,784 +0%
    2018$2,093 +1.3%$18,783 0%
    2017$2,066 $18,784
    2016-- $18,784
    2015-- $18,784 -5.9%
    2014-- $19,965
    2013-- $19,965 +3%
    2011-- $19,383 +3649.1%
    2010-- $517
    2009-- $517

    Find assessor info on the county website

    Neighborhood: 73099

    Nearby schools

    GreatSchools rating
    Schools provided by the listing agent
    • Elementary: Mustang Trails ES
    • Middle: Mustang North MS
    • High: Mustang HS

    Source: MLSOK/OKCMAR as distributed by MLS GRID. This data may not be complete. We recommend contacting the local school district to confirm school assignments for this home.

    Get a cash offer in 3 minutes
    Find out how much your home could sell for in as little as 3 minutes with a no-obligation cash offer.
    Estimated market value
    $275,400
    Get a cash offer in 3 minutes
    Find out how much your home could sell for in as little as 3 minutes with a no-obligation cash offer.
    Estimated market value
    $275,400