Welcome to this stunning, like-new single-story home in the highly sought-after Valencia on the Lake community! Situated on a corner lot, this south-facing gem features a custom in-ground, heated pool & spa, a covered patio, gas firepit, and an ideal layout for both everyday living and entertaining. With 3 bedrooms, 2.5 bathrooms, and thoughtful upgrades throughout, this home blends space, style, and comfort - just minutes from the lake! Enter through a custom iron front door into a bright, open layout with tall ceilings and tray detailing in the foyer. Experience the elegance of luxury engineered hardwood flooring throughout the main living area complemented by a vaulted ceiling with a striking wood beam, a cozy gas fireplace, and expansive wraparound windows that flood the main living space with natural light. The kitchen is a centerpiece, featuring a generous island, granite countertops, stainless steel appliances, a gas cooktop, walk-in pantry, and dedicated bar and coffee stations. The dining room offers a beautiful view of the pool and backyard. The oversized primary suite offers a tray ceiling, electric shades, and upgraded sliding doors that lead into a luxurious en-suite bath, complete with dual sinks, a soaking tub, an oversized separate shower, and a spacious walk-in closet. At the front of the home, you’ll find two additional bedrooms - both with walk-in closets -and a dedicated workspace that could easily be converted into a fourth bedroom. Additional highlights include: New roof and gutters, plantation shutters on front of the home, upgraded landscaping. Valencia on the Lake offers resort-style amenities: two community pools, a fitness center, clubhouse, tennis and sand volleyball courts, two playgrounds, and scenic nature trails. Located in a quiet, tucked-away area just south of Highway 380 and minutes from the Dallas North Tollway, you'll also enjoy proximity to the new H-E-B, Costco, and PGA headquarters.
Sold
Price Unknown
1300 Carlet Dr, Little Elm, TX 75068
3beds
2,923sqft
Single Family Residence
Built in 2018
9,408 Square Feet Lot
$608,100 Zestimate®
$--/sqft
$3,481 Estimated rent
Home value
$608,100
$572,000 - $645,000
$3,481/mo
Zestimate® history
Owner options
List your home for rent
$3,481/mo
Rent Zestimate®
Find your next renter with Zillow Rental Manager. Plus, with online applications, you can quickly screen prospective tenants – for free.
$3,481/mo
Rent Zestimate®
Refinance and save
$600/mo
Est. payment
Refinancing to a lower rate could help reduce your monthly payments and save thousands over the life of the loan.
$600/mo
Est. payment
Explore your selling options
Work with a Zillow partner agent
Leverage their expertise and Zillow's premium Showcase listings to get your home seen by more buyers.
Get startedList with your own agent
Get your home in front of millions of buyers by listing it on Zillow.
Learn how to do itSell it yourself
Take full control of how buyers see your home on Zillow by listing For Sale by Owner (FSBO).
List your homeWhat's special
Cozy gas fireplaceExpansive wraparound windowsStainless steel appliancesLuxury engineered hardwood flooringGranite countertopsCovered patioCorner lot
Zillow last checked:
Listing updated:
Listed by:
David Beard 0781757,
The Collective Real Estate 972-251-0320
Bought with:
Faith Bell
Keller Williams Realty DPR
Source: NTREIS,MLS#: 20964088
Facts & features
Interior
Bedrooms & bathrooms
- Bedrooms: 3
- Bathrooms: 3
- Full bathrooms: 2
- 1/2 bathrooms: 1
Primary bedroom
- Level: First
- Dimensions: 15 x 18
Bedroom
- Level: First
- Dimensions: 13 x 13
Bedroom
- Level: First
- Dimensions: 13 x 13
Breakfast room nook
- Level: First
- Dimensions: 13 x 14
Dining room
- Level: First
- Dimensions: 12 x 13
Kitchen
- Level: First
- Dimensions: 1 x 1
Living room
- Level: First
- Dimensions: 20 x 20
Heating
- Natural Gas
Cooling
- Central Air, Ceiling Fan(s)
Appliances
- Included: Dishwasher, Electric Oven, Gas Cooktop, Disposal, Microwave
- Laundry: Laundry in Utility Room
Features
- Decorative/Designer Lighting Fixtures, Double Vanity, Eat-in Kitchen, Granite Counters, High Speed Internet, Kitchen Island, Open Floorplan, Pantry, Cable TV, Walk-In Closet(s)
- Flooring: Carpet, Engineered Hardwood, Tile
- Has basement: No
- Number of fireplaces: 1
- Fireplace features: Gas, Gas Log
Interior area
- Total interior livable area: 2,923 sqft
Property
Parking
- Total spaces: 2
- Parking features: Garage Faces Front, Garage, Garage Door Opener, Oversized
- Attached garage spaces: 2
Features
- Levels: One
- Stories: 1
- Patio & porch: Awning(s), Rear Porch, Covered, Deck
- Exterior features: Awning(s), Deck
- Pool features: Heated, In Ground, Pool, Pool/Spa Combo, Waterfall, Community
- Fencing: Wood
Lot
- Size: 9,408 Square Feet
- Features: Corner Lot
Details
- Parcel number: R727178
Construction
Type & style
- Home type: SingleFamily
- Architectural style: Detached
- Property subtype: Single Family Residence
Materials
- Brick, Rock, Stone
- Foundation: Slab
- Roof: Composition
Condition
- Year built: 2018
Utilities & green energy
- Sewer: Public Sewer
- Water: Public
- Utilities for property: Electricity Available, Sewer Available, Water Available, Cable Available
Community & HOA
Community
- Features: Fitness Center, Playground, Pool, Sidewalks, Tennis Court(s), Trails/Paths, Curbs
- Security: Carbon Monoxide Detector(s), Fire Alarm, Smoke Detector(s)
- Subdivision: Valencia On The Lake
HOA
- Has HOA: Yes
- Services included: All Facilities, Association Management, Maintenance Grounds, Maintenance Structure
- HOA fee: $600 annually
- HOA name: Essex Management
- HOA phone: 972-428-2030
Location
- Region: Little Elm
Financial & listing details
- Tax assessed value: $615,000
- Annual tax amount: $10,504
- Date on market: 6/12/2025
- Cumulative days on market: 166 days
- Electric utility on property: Yes
Price history
| Date | Event | Price |
|---|---|---|
| 11/25/2025 | Sold | -- |
Source: NTREIS #20964088 Report a problem | ||
| 10/20/2025 | Contingent | $635,000$217/sqft |
Source: NTREIS #20964088 Report a problem | ||
| 7/2/2025 | Price change | $635,000-1.6%$217/sqft |
Source: NTREIS #20964088 Report a problem | ||
| 6/12/2025 | Listed for sale | $645,000$221/sqft |
Source: NTREIS #20964088 Report a problem | ||
Public tax history
| Year | Property taxes | Tax assessment |
|---|---|---|
| 2025 | $10,956 +4.5% | $585,640 +10% |
| 2024 | $10,482 +7.6% | $532,400 +10% |
| 2023 | $9,741 -9.5% | $484,000 +10% |
| 2022 | $10,763 +3.3% | $440,000 +9.9% |
| 2021 | $10,420 +12.2% | $400,498 +16.4% |
| 2020 | $9,284 -11.9% | $344,000 -0.1% |
| 2019 | $10,543 +101.5% | $344,244 +217.5% |
| 2018 | $5,232 | $108,422 |
Find assessor info on the county website
Neighborhood: 75068
Nearby homes
- $603,6005 bd4 ba3.5k sqft1304 Carlet Dr, Little Elm, TX 75068Off Market
- $441,0003 bd2 ba2k sqft1301 Benavites Dr, Little Elm, TX 75068Off Market
- $--4 bd4 ba3.5k sqft1308 Carlet Dr, Little Elm, TX 75068Sold
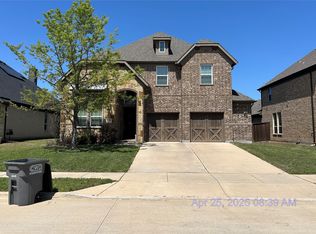
- $--3 bd3 ba2.5k sqft1305 Benavites Dr, Little Elm, TX 75068Sold

- $627,600-- bd-- ba3.6k sqft13912 Cortes De Pallas Dr, Little Elm, TX 75068Off Market
- $648,1006 bd4 ba4.3k sqft13908 Cortes De Pallas Dr, Little Elm, TX 75068Off Market
- $674,300-- bd-- ba4.2k sqft13916 Cortes De Pallas Dr, Little Elm, TX 75068Off Market
- $566,6004 bd3 ba3.4k sqft1309 Benavites Dr, Little Elm, TX 75068Off Market
Nearby schools
GreatSchools rating
- 5/10Lakeview Elementary SchoolGrades: PK-5Distance: 0.7 mi
- 6/10Lowell H Strike MiddleGrades: 6-8Distance: 5.4 mi
- 5/10Little Elm High SchoolGrades: 9-12Distance: 1.2 mi
Schools provided by the listing agent
- Elementary: Lakeview
- Middle: Lowell Strike
- High: Little Elm
- District: Little Elm ISD
Source: NTREIS. This data may not be complete. We recommend contacting the local school district to confirm school assignments for this home.
Get a cash offer in 3 minutes
Find out how much your home could sell for in as little as 3 minutes with a no-obligation cash offer.
Estimated market value
$608,100
Get a cash offer in 3 minutes
Find out how much your home could sell for in as little as 3 minutes with a no-obligation cash offer.
Estimated market value
$608,100
- Texas
- Denton County
- Little Elm
- 75068
- 1300 Carlet Dr
Nearby cities
Nearby neighborhoods
Nearby zip codes
Other Little Elm Topics
