Price reduced: Submit you offer now as this may be in a best and highest shortly. This grand Taylor Morrison Oakridge design has everything you could ask for and then some! See photo descriptions. With 3530 square feet, study, game room and Media Room with a door! Main bedroom downstairs. Starting with the kitchen, gas stove, double ovens, it is evident that the design plan is a huge hit! From the backsplash to the 7 ft. island, to the ample cabinets, this kitchen will not disappoint. Soft gray and white accents throughout. Smart layout for family gatherings, parties, and all entertaining with a wall of windows and open to the upstairs overlook. The roomy master suite has a freestanding tub, separate shower and giant closet! The Gameroom is the upstairs hub, and the media room could be an extra bedroom if needed. A beautiful interior, large, fenced backyard, and neighborhood amenities second to none. Club House, Gym, Pool and walking trails, just to mention a few. Close to DNT, the Links on PGA Parkway, The Star, Toyota Stadium and Legacy Shopping and Dining. THE SELLER IS THE SECRETARY OFVETERANS AFFAIRS (VA) AND THEY UNFORTUNATELY DO NOT PAY FOR THE TITLE POLICY OR THE SURVEY. PLEASE CHECK ALL INFORMATION PROVIDED BEFORE PRESENTING AN OFFER. USE THE VA OFFER FORM AVAILABLE ONLINE.
Sold
Price Unknown
1308 Carlet Dr, Little Elm, TX 75068
4beds
3,508sqft
Single Family Residence
Built in 2018
7,623 Square Feet Lot
$540,100 Zestimate®
$--/sqft
$3,287 Estimated rent
Home value
$540,100
$502,000 - $578,000
$3,287/mo
Zestimate® history
Owner options
List your home for rent
$3,287/mo
Rent Zestimate®
Find your next renter with Zillow Rental Manager. Plus, with online applications, you can quickly screen prospective tenants – for free.
$3,287/mo
Rent Zestimate®
Refinance and save
$456/mo
Est. payment
Refinancing to a lower rate could help reduce your monthly payments and save thousands over the life of the loan.
$456/mo
Est. payment
Explore your selling options
Work with a Zillow partner agent
Leverage their expertise and Zillow's premium Showcase listings to get your home seen by more buyers.
Get startedList with your own agent
Get your home in front of millions of buyers by listing it on Zillow.
Learn how to do itSell it yourself
Take full control of how buyers see your home on Zillow by listing For Sale by Owner (FSBO).
List your homeWhat's special
Gas stoveWall of windowsAmple cabinetsFreestanding tubMedia roomGiant closetLarge fenced backyard
Zillow last checked:
Listing updated:
Listed by:
Colin Rosenthal 0540061 972-625-2612,
DFW Metro Housing 972-625-2612
Bought with:
Pikim Te
Fathom Realty LLC
Source: NTREIS,MLS#: 21049894
Facts & features
Interior
Bedrooms & bathrooms
- Bedrooms: 4
- Bathrooms: 4
- Full bathrooms: 3
- 1/2 bathrooms: 1
Primary bedroom
- Level: First
- Dimensions: 16 x 14
Family room
- Level: Second
- Dimensions: 22 x 15
Living room
- Features: Fireplace
- Level: First
- Dimensions: 21 x 16
Office
- Level: First
- Dimensions: 15 x 15
Heating
- Central
Cooling
- Central Air, Electric
Appliances
- Included: Dishwasher, Electric Oven, Disposal, Gas Range, Gas Water Heater, Microwave
Features
- Decorative/Designer Lighting Fixtures, Double Vanity, Granite Counters, High Speed Internet, Kitchen Island, Open Floorplan, Pantry, Smart Home, Vaulted Ceiling(s), Natural Woodwork, Walk-In Closet(s), Wired for Sound
- Has basement: No
- Number of fireplaces: 1
- Fireplace features: Wood Burning
Interior area
- Total interior livable area: 3,508 sqft
Property
Parking
- Total spaces: 4
- Parking features: Unassigned
- Attached garage spaces: 2
- Carport spaces: 2
- Covered spaces: 4
Features
- Levels: Two
- Stories: 2
- Pool features: None
- Fencing: Back Yard,Wood
Lot
- Size: 7,623 Square Feet
Details
- Parcel number: R727180
Construction
Type & style
- Home type: SingleFamily
- Architectural style: Traditional,Detached
- Property subtype: Single Family Residence
Materials
- Brick
Condition
- Year built: 2018
Utilities & green energy
- Sewer: Public Sewer
- Water: Public
- Utilities for property: Electricity Available, Natural Gas Available, Sewer Available, Water Available
Community & HOA
Community
- Subdivision: Valencia On The Lake
HOA
- Has HOA: Yes
- Services included: Association Management, Maintenance Grounds
- HOA fee: $456 annually
- HOA name: Essex Management
- HOA phone: 972-428-2030
Location
- Region: Little Elm
Financial & listing details
- Tax assessed value: $630,337
- Annual tax amount: $12,247
- Date on market: 9/3/2025
- Cumulative days on market: 126 days
- Listing terms: Conventional,VA Loan
- Electric utility on property: Yes
Price history
| Date | Event | Price |
|---|---|---|
| 10/31/2025 | Sold | -- |
Source: NTREIS #21049894 Report a problem | ||
| 10/9/2025 | Pending sale | $530,000$151/sqft |
Source: NTREIS #21049894 Report a problem | ||
| 10/2/2025 | Price change | $530,000-4.5%$151/sqft |
Source: NTREIS #21049894 Report a problem | ||
| 9/3/2025 | Listed for sale | $555,000-3.5%$158/sqft |
Source: NTREIS #21049894 Report a problem | ||
| 9/1/2025 | Listing removed | $575,000$164/sqft |
Source: NTREIS #20954649 Report a problem | ||
| 8/5/2025 | Price change | $575,000-3.4%$164/sqft |
Source: NTREIS #20954649 Report a problem | ||
| 7/18/2025 | Listed for sale | $595,000-20.7%$170/sqft |
Source: NTREIS #20954649 Report a problem | ||
| 4/9/2025 | Sold | -- |
Source: Public Record Report a problem | ||
| 2/23/2024 | Listing removed | $749,999$214/sqft |
Source:  Ebby Halliday Realtors #20531286 Report a problem Ebby Halliday Realtors #20531286 Report a problem | ||
| 2/12/2024 | Listed for sale | $749,999+11.1%$214/sqft |
Source: NTREIS #20531286 Report a problem | ||
| 6/1/2022 | Sold | -- |
Source: NTREIS #20029191 Report a problem | ||
| 5/1/2022 | Pending sale | $675,000$192/sqft |
Source: NTREIS #20029191 Report a problem | ||
| 4/26/2022 | Contingent | $675,000$192/sqft |
Source: NTREIS #20029191 Report a problem | ||
| 4/12/2022 | Listed for sale | $675,000$192/sqft |
Source: NTREIS #20029191 Report a problem | ||
Public tax history
| Year | Property taxes | Tax assessment |
|---|---|---|
| 2025 | $4,308 -67% | $630,337 +1.5% |
| 2024 | $13,049 -6.1% | $620,724 -2.4% |
| 2023 | $13,900 +19.2% | $635,988 +31.1% |
| 2022 | $11,657 +4.3% | $484,958 +10% |
| 2021 | $11,175 +3% | $440,871 +8.3% |
| 2020 | $10,853 +8.2% | $407,186 +27.1% |
| 2019 | $10,026 +113% | $320,255 +265.8% |
| 2018 | $4,706 | $87,550 |
Find assessor info on the county website
Neighborhood: 75068
Nearby homes
- $551,5004 bd3 ba3k sqft1312 Carlet Dr, Little Elm, TX 75068Off Market
- $598,1005 bd4 ba3.5k sqft1304 Carlet Dr, Little Elm, TX 75068Off Market
- $562,2004 bd3 ba3.4k sqft1309 Benavites Dr, Little Elm, TX 75068Off Market
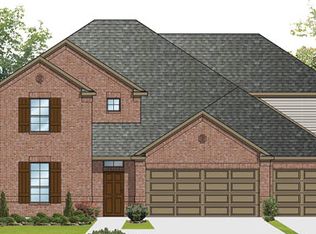
- $--4 bd2 ba2.2k sqft1313 Benavites Dr, Little Elm, TX 75068Sold
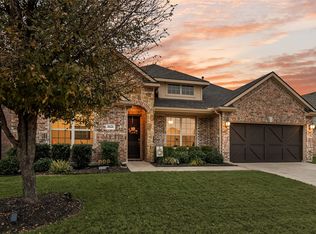
- $487,4004 bd2 ba2.5k sqft1316 Carlet Dr, Little Elm, TX 75068Off Market
- $--3 bd3 ba2.9k sqft1300 Carlet Dr, Little Elm, TX 75068Sold
- $--3 bd3 ba2.5k sqft1305 Benavites Dr, Little Elm, TX 75068Sold
- $--4 bd3 ba2.2k sqft1317 Benavites Dr, Little Elm, TX 75068Sold
Nearby schools
GreatSchools rating
- 5/10Lakeview Elementary SchoolGrades: PK-5Distance: 0.7 mi
- 6/10Lowell H Strike MiddleGrades: 6-8Distance: 5.4 mi
- 5/10Little Elm High SchoolGrades: 9-12Distance: 1.2 mi
Schools provided by the listing agent
- Elementary: Lakeview
- Middle: Lakeside
- High: Little Elm
- District: Little Elm ISD
Source: NTREIS. This data may not be complete. We recommend contacting the local school district to confirm school assignments for this home.
Get a cash offer in 3 minutes
Find out how much your home could sell for in as little as 3 minutes with a no-obligation cash offer.
Estimated market value
$540,100
Get a cash offer in 3 minutes
Find out how much your home could sell for in as little as 3 minutes with a no-obligation cash offer.
Estimated market value
$540,100
- Texas
- Denton County
- Little Elm
- 75068
- 1308 Carlet Dr
Nearby cities
Nearby neighborhoods
Nearby zip codes
Other Little Elm Topics
