Welcome to 1300 Caroline Street—where timeless design meets everyday functionality in one of Winchester’s most convenient locations. Perfectly positioned on a spacious 0.32-acre corner lot, this beautifully maintained residence offers 4 bedrooms, 3.5 bathrooms, a finished basement, and a desirable 2-car side-load garage. The main level showcases a thoughtfully renovated kitchen featuring updated appliances, tile flooring, and a seamless flow into the formal dining room. Hardwood floors carry throughout the sun-filled formal living and family rooms, where the inviting family room is anchored by a classic brick-encased wood burning fireplace and custom built-ins—creating a warm, refined gathering space. Upstairs, you’ll find three generously sized guest bedrooms and a well-appointed hall bath. The primary suite offers a peaceful retreat with hardwoods and a private en-suite bath. The finished lower level expands your living space with a second brick-encased fireplace, a full bathroom, and a spacious laundry room complete with built-in cabinetry for exceptional storage. A large unfinished area provides ideal climate-controlled storage, and the walk-up access adds convenience and flexibility. Outdoors, enjoy a lush, green setting designed for entertaining—featuring a spacious deck that flows down to a thoughtfully designed patio, perfect for hosting family, friends, or summer barbecues. Ideally located just moments from major commuter routes i.e., I-81, Rte. 37, 50, and 522 this home offers easy access to everything you need. Enjoy close proximity to downtown Winchester, where you’ll find exceptional local shopping and dining, and just a quick 2-minute drive to The Winchester Medical Center. Set within a community that blends charm, sophistication, and everyday convenience—with the added benefit of no HOA—this is a rare opportunity to experience elevated living in the heart of Winchester Virginia!
Sold for $540,000
$540,000
1300 Caroline St, Winchester, VA 22601
4beds
2,989sqft
Single Family Residence
Built in 1971
0.32 Acres Lot
$543,000 Zestimate®
$181/sqft
$2,805 Estimated rent
Home value
$543,000
Estimated sales range
Not available
$2,805/mo
Zestimate® history
Owner options
List your home for rent
$2,805/mo
Rent Zestimate®
Find your next renter with Zillow Rental Manager. Plus, with online applications, you can quickly screen prospective tenants – for free.
$2,805/mo
Rent Zestimate®
Refinance and save
$3,431/mo
Est. payment
Refinancing to a lower rate could help reduce your monthly payments and save thousands over the life of the loan.
$3,431/mo
Est. payment
Explore your selling options
Work with a Zillow partner agent
Leverage their expertise and Zillow's premium Showcase listings to get your home seen by more buyers.
Get startedList with your own agent
Get your home in front of millions of buyers by listing it on Zillow.
Learn how to do itSell it yourself
Take full control of how buyers see your home on Zillow by listing For Sale by Owner (FSBO).
List your homeWhat's special
Well-appointed hall bathFinished basementThoughtfully renovated kitchenCustom built-insUpdated appliancesTile flooring
Zillow last checked:
Listing updated:
Listed by:
Lisa Behr 540-533-3853,
Hunt Country Sotheby's International Realty
Bought with:
Eileen Cosby, 0225219514
Century 21 Redwood Realty
Source: Bright MLS,MLS#: VAWI2010302
Facts & features
Interior
Bedrooms & bathrooms
- Bedrooms: 4
- Bathrooms: 4
- Full bathrooms: 3
- 1/2 bathrooms: 1
- Main level bathrooms: 1
Rooms
- Room types: Living Room, Dining Room, Primary Bedroom, Bedroom 2, Bedroom 3, Bedroom 4, Kitchen, Family Room, Foyer, Laundry, Recreation Room, Storage Room, Primary Bathroom, Full Bath, Half Bath
Primary bedroom
- Features: Flooring - HardWood, Ceiling Fan(s), Attached Bathroom
- Level: Upper
- Area: 204 Square Feet
- Dimensions: 12 X 17
Bedroom 2
- Features: Flooring - HardWood
- Level: Upper
- Area: 144 Square Feet
- Dimensions: 12 X 12
Bedroom 3
- Features: Flooring - HardWood
- Level: Upper
- Area: 132 Square Feet
- Dimensions: 12 X 11
Bedroom 4
- Features: Flooring - HardWood
- Level: Upper
- Area: 216 Square Feet
- Dimensions: 18 X 12
Primary bathroom
- Features: Bathroom - Tub Shower, Flooring - Ceramic Tile
- Level: Upper
- Area: 54 Square Feet
- Dimensions: 6 X 9
Dining room
- Features: Flooring - HardWood
- Level: Main
- Area: 132 Square Feet
- Dimensions: 11 X 12
Family room
- Features: Flooring - HardWood, Fireplace - Wood Burning
- Level: Main
- Area: 288 Square Feet
- Dimensions: 24 X 12
Foyer
- Features: Flooring - Ceramic Tile
- Level: Main
- Area: 91 Square Feet
- Dimensions: 13 X 7
Other
- Features: Bathroom - Tub Shower, Flooring - Ceramic Tile
- Level: Upper
- Area: 36 Square Feet
- Dimensions: 4 X 9
Other
- Features: Flooring - Laminate Plank
- Level: Lower
- Area: 50 Square Feet
- Dimensions: 5 X 10
Half bath
- Level: Main
- Area: 30 Square Feet
- Dimensions: 6 X 5
Kitchen
- Features: Flooring - Ceramic Tile, Granite Counters
- Level: Main
- Area: 154 Square Feet
- Dimensions: 11 X 14
Laundry
- Features: Built-in Features, Flooring - Laminate Plank
- Level: Lower
- Area: 135 Square Feet
- Dimensions: 9 X 15
Living room
- Features: Flooring - HardWood
- Level: Main
- Area: 285 Square Feet
- Dimensions: 15 X 19
Recreation room
- Features: Flooring - Laminate Plank, Fireplace - Gas
- Level: Lower
- Area: 600 Square Feet
- Dimensions: 24 X 25
Storage room
- Features: Basement - Unfinished
- Level: Lower
- Area: 312 Square Feet
- Dimensions: 13 X 24
Heating
- Heat Pump, Electric
Cooling
- Central Air, Electric
Appliances
- Included: Electric Water Heater
- Laundry: Laundry Room
Features
- Basement: Partially Finished,Walk-Out Access
- Number of fireplaces: 2
Interior area
- Total structure area: 2,989
- Total interior livable area: 2,989 sqft
- Finished area above ground: 2,141
- Finished area below ground: 848
Property
Parking
- Total spaces: 2
- Parking features: Garage Door Opener, Garage Faces Side, Inside Entrance, Attached, Driveway, On Street
- Attached garage spaces: 2
- Has uncovered spaces: Yes
Accessibility
- Accessibility features: None
Features
- Levels: Three
- Stories: 3
- Pool features: None
Lot
- Size: 0.32 Acres
Details
- Additional structures: Above Grade, Below Grade
- Parcel number: 13106C1
- Zoning: LR
- Special conditions: Standard
Construction
Type & style
- Home type: SingleFamily
- Architectural style: Colonial
- Property subtype: Single Family Residence
Materials
- Brick, Vinyl Siding
- Foundation: Concrete Perimeter
Condition
- New construction: No
- Year built: 1971
Utilities & green energy
- Sewer: Public Sewer
- Water: Public
Community & HOA
Community
- Subdivision: Old Fort Addition
HOA
- Has HOA: No
Location
- Region: Winchester
Financial & listing details
- Price per square foot: $181/sqft
- Tax assessed value: $539,900
- Annual tax amount: $4,292
- Date on market: 4/14/2026
- Listing agreement: Exclusive Right To Sell
- Ownership: Fee Simple
Price history
| Date | Event | Price |
|---|---|---|
| 6/23/2026 | Sold | $540,000-1.6%$181/sqft |
Source:  Bright MLS #VAWI2010302 Report a problem Bright MLS #VAWI2010302 Report a problem | ||
| 6/1/2026 | Pending sale | $549,000$184/sqft |
Source: Bright MLS #VAWI2010302 Report a problem | ||
| 5/6/2026 | Price change | $549,000-2.8%$184/sqft |
Source: Bright MLS #VAWI2010302 Report a problem | ||
| 4/14/2026 | Listed for sale | $565,000$189/sqft |
Source: Bright MLS #VAWI2010302 Report a problem | ||
Public tax history
| Year | Property taxes | Tax assessment |
|---|---|---|
| 2026 | $4,292 0% | $539,900 |
| 2025 | $4,292 +8% | $539,900 +12.8% |
| 2024 | $3,974 | $478,800 |
| 2023 | $3,974 +20.3% | $478,800 +34.8% |
| 2022 | $3,304 | $355,300 |
| 2021 | $3,304 +9% | $355,300 +6.7% |
| 2020 | $3,031 | $333,100 |
| 2019 | $3,031 +3.4% | $333,100 +3.4% |
| 2018 | $2,930 +7.4% | $322,000 |
| 2017 | $2,727 | $322,000 +7.4% |
| 2016 | $2,727 | $299,700 |
| 2015 | $2,727 -0.5% | $299,700 +3.9% |
| 2014 | $2,740 | $288,400 |
| 2013 | -- | $288,400 +8.3% |
| 2012 | -- | $266,200 |
| 2011 | -- | $266,200 -20% |
| 2010 | -- | $332,800 |
| 2009 | -- | $332,800 -19.3% |
| 2008 | -- | $412,500 |
| 2007 | -- | $412,500 +29.7% |
| 2006 | -- | $318,100 |
| 2005 | -- | $318,100 +28.1% |
| 2004 | -- | $248,300 |
| 2003 | -- | $248,300 +18.2% |
| 2002 | -- | $210,100 |
| 2001 | -- | $210,100 |
Find assessor info on the county website
Neighborhood: 22601
Nearby homes
- $652,1004 bd4 ba3.8k sqft505 Old Fort Rd, Winchester, VA 22601Off Market
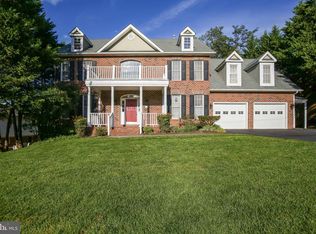
- $467,2004 bd3 ba1.5k sqft500 Lanny Dr, Winchester, VA 22601Off Market
- $610,9005 bd4 ba3.2k sqft509 Old Fort Rd, Winchester, VA 22601Off Market
- $486,7004 bd3 ba1.7k sqft1210 Caroline St, Winchester, VA 22601Off Market
- $475,9004 bd3 ba2.5k sqft1301 Caroline St, Winchester, VA 22601Off Market
- $487,5004 bd2 ba2.8k sqft1317 Caroline St, Winchester, VA 22601Sold
- $483,8004 bd2 ba1.6k sqft504 Lanny Dr, Winchester, VA 22601Off Market
- $573,6004 bd3 ba324k sqft1213 Caroline St, Winchester, VA 22601Off Market
Nearby schools
GreatSchools rating
- 5/10John Kerr ElementaryGrades: PK-4Distance: 1.1 mi
- 4/10Daniel Morgan Middle SchoolGrades: 7-8Distance: 2 mi
- 3/10John Handley High SchoolGrades: 9-12Distance: 1.5 mi
Schools provided by the listing agent
- District: Winchester City Public Schools
Source: Bright MLS. This data may not be complete. We recommend contacting the local school district to confirm school assignments for this home.
Get a cash offer in 3 minutes
Find out how much your home could sell for in as little as 3 minutes with a no-obligation cash offer.
Estimated market value
$543,000
Get a cash offer in 3 minutes
Find out how much your home could sell for in as little as 3 minutes with a no-obligation cash offer.
Estimated market value
$543,000
- Virginia
- Winchester City
- Winchester
- 22601
- 1300 Caroline St
