Skip main navigation
Sold for $487,500
  • $487,500

    1317 Caroline St, Winchester, VA 22601

    4beds
    2,837sqft
    Single Family Residence
    Built in 1974
    0.41 Acres Lot
    $489,600 Zestimate®
    $172/sqft
    $2,459 Estimated rent

    Home value

    $489,600

    Estimated sales range

    Not available

    $2,459/mo

    Zestimate® history
    Loading
    Loading...

    Owner options

    List your home for rent

    $2,459/mo

    Rent Zestimate®

    Find your next renter with Zillow Rental Manager. Plus, with online applications, you can quickly screen prospective tenants – for free.

    Learn more

    $2,459/mo

    Rent Zestimate®

    Refinance and save

    $3,096/mo

    Est. payment

    Refinancing to a lower rate could help reduce your monthly payments and save thousands over the life of the loan.

    See today's rates

    $3,096/mo

    Est. payment

    Explore your selling options

    Work with a Zillow partner agent

    Leverage their expertise and Zillow's premium Showcase listings to get your home seen by more buyers.

    Get started

    List with your own agent

    Get your home in front of millions of buyers by listing it on Zillow.

    Learn how to do it

    Sell it yourself

    Take full control of how buyers see your home on Zillow by listing For Sale by Owner (FSBO).

    List your home

    What's special

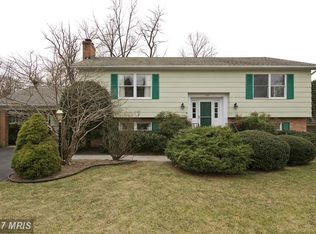
    Conveniently located in the heart of Winchester, this spacious brick ranch offers the perfect combination of timeless character, thoughtful updates, and flexible living space. Situated on a nearly half-acre corner lot, the property provides room to spread out while remaining just minutes from Winchester Medical Center, shopping, dining, and major commuter routes. Inside, you'll find beautiful hardwood flooring throughout much of the main level and an abundance of natural light pouring through oversized windows. The updated kitchen is designed for both everyday living and entertaining, featuring stainless steel appliances, butcher block countertops, tile backsplash, and a large peninsula that creates additional seating and workspace. The adjoining dining area opens to a charming sunroom that can be enjoyed year-round. Exposed brick accents, a wood-burning stove, and easy access to the kitchen make this a favorite gathering space for relaxing with family and friends. The main level offers four generously sized bedrooms, including a private primary suite with an updated bath featuring a walk-in glass shower and modern finishes. A conveniently located laundry area adds everyday practicality. One secondary bedroom showcases its own wood-burning fireplace, creating a cozy retreat ideal for guests, a home office, or hobby space. A second updated full bathroom serves the additional bedrooms and features stylish finishes, a double vanity, and a tiled tub/shower combination. Downstairs, the partially finished basement expands the home's living potential with a large recreation area centered around a striking brick fireplace. Whether used as a family room, game room, home gym, or media space, the possibilities are endless. An unfinished section provides ample storage space for seasonal items and equipment. Outside, mature trees frame the backyard, creating a peaceful setting for outdoor enjoyment. A rear patio, charming brick walkway, pergola, storage shed, oversized attached two-car garage, and expansive driveway complete the property, offering both functionality and outdoor appeal. With generous living space, desirable updates, and an exceptional Winchester location, this home is ready to welcome its next owners. Some photos have been virtually staged to illustrate potential furniture placement and room design

    Zillow last checked:

    Listing updated:

    Listed by:

    Kristina Towns 540-692-2345,

    Weichert Realtors - Blue Ribbon

    Bought with:

    RoxAnn Grimes, 0225066370

    RE/MAX Roots

    Source: Bright MLS,MLS#: VAWI2010866MLS Logo

    Facts & features

    Interior

    Bedrooms & bathrooms
    • Bedrooms: 4
    • Bathrooms: 2
    • Full bathrooms: 2
    • Main level bathrooms: 2
    • Main level bedrooms: 4
    Rooms
    • Room types: Living Room, Primary Bedroom, Bedroom 2, Bedroom 3, Bedroom 4, Kitchen, Sun/Florida Room, Laundry, Recreation Room, Storage Room, Bonus Room, Full Bath
    Primary bedroom
    • Features: Attached Bathroom, Bathroom - Walk-In Shower
    • Level: Main
    Bedroom 2
    • Features: Fireplace - Wood Burning
    • Level: Main
    Bedroom 3
    • Level: Main
    Bedroom 4
    • Level: Main
    Bonus room
    • Level: Lower
    Other
    • Level: Main
    Kitchen
    • Level: Main
    Laundry
    • Level: Main
    Living room
    • Level: Main
    Recreation room
    • Features: Fireplace - Wood Burning
    • Level: Lower
    Storage room
    • Level: Lower
    Other
    • Features: Ceiling Fan(s), Wood Stove
    • Level: Main
    Heating
    • Forced Air, Electric
    Cooling
    • Central Air, Electric
    Appliances
    • Included: Electric Water Heater
    • Laundry: Laundry Room
    Features
    • Basement: Interior Entry,Partially Finished
    • Number of fireplaces: 2
    Interior area
    • Total structure area: 4,282
    • Total interior livable area: 2,837 sqft
    • Finished area above ground: 2,355
    • Finished area below ground: 482

    Property

    Parking
    • Total spaces: 2
    • Parking features: Storage, Garage Faces Side, Garage Door Opener, Inside Entrance, Oversized, Attached, Driveway, On Street
    • Attached garage spaces: 2
    • Has uncovered spaces: Yes
    Accessibility
    • Accessibility features: None
    Features
    • Levels: Two
    • Stories: 2
    • Pool features: None
    Lot
    • Size: 0.41 Acres
    Details
    • Additional structures: Above Grade, Below Grade
    • Parcel number: 13104125
    • Zoning: LR
    • Special conditions: Standard

    Construction

    Type & style
    • Home type: SingleFamily
    • Architectural style: Ranch/Rambler
    • Property subtype: Single Family Residence
    Materials
    • Brick
    • Foundation: Concrete Perimeter
    Condition
    • New construction: No
    • Year built: 1974

    Utilities & green energy

    • Sewer: Public Sewer
    • Water: Public

    Community & HOA

    Community
    • Subdivision: Whittier Acres
    HOA
    • Has HOA: No
    Location
    • Region: Winchester

    Financial & listing details

    • Price per square foot: $172/sqft
    • Tax assessed value: $504,600
    • Annual tax amount: $4,012
    • Date on market: 6/4/2026
    • Listing agreement: Exclusive Right To Sell
    • Ownership: Fee Simple

    Price history

    DateEventPrice
    7/29/2026Sold$487,500-2.5%$172/sqft
    Source: Bright MLS #VAWI2010866 Report a problem
    7/3/2026Contingent$499,999$176/sqft
    Source: Bright MLS #VAWI2010866 Report a problem
    6/19/2026Price change$499,999-3.7%$176/sqft
    Source: Bright MLS #VAWI2010866 Report a problem
    6/4/2026Listed for sale$519,000-0.2%$183/sqft
    Source: Bright MLS #VAWI2010866 Report a problem
    6/1/2026Listing removed$519,900$183/sqft
    Source: Bright MLS #VAWI2010126 Report a problem
    5/26/2026Price change$519,900-3.7%$183/sqft
    Source: Bright MLS #VAWI2010126 Report a problem
    5/4/2026Price change$539,900-1.8%$190/sqft
    Source: Bright MLS #VAWI2010126 Report a problem
    4/15/2026Price change$550,000-5.2%$194/sqft
    Source: Bright MLS #VAWI2010126 Report a problem
    3/27/2026Price change$579,900-3.2%$204/sqft
    Source: Bright MLS #VAWI2010126 Report a problem
    3/11/2026Listed for sale$599,000+161.8%$211/sqft
    Source: Bright MLS #VAWI2010126 Report a problem
    5/28/2024Listing removed--
    Source: Zillow Rentals Report a problem
    5/20/2024Price change$3,000-9.1%$1/sqft
    Source: Zillow Rentals Report a problem
    5/3/2024Listed for rent$3,300+83.3%$1/sqft
    Source: Zillow Rentals Report a problem
    3/10/2021Listing removed--
    Source: Owner Report a problem
    2/26/2019Listing removed$1,800$1/sqft
    Source: Owner Report a problem
    2/17/2019Listed for rent$1,800$1/sqft
    Source: Owner Report a problem
    8/16/2017Sold$228,800-2.6%$81/sqft
    Source: Public Record Report a problem
    5/8/2017Price change$235,000-5.2%$83/sqft
    Source: ERA OakCrest Realty, Inc. #WI9876407 Report a problem
    3/2/2017Listed for sale$247,800-11.5%$87/sqft
    Source: ERA OakCrest Realty, Inc. #WI9876407 Report a problem
    11/7/2016Sold$280,073$99/sqft
    Source: Public Record Report a problem

    Public tax history

    YearProperty taxesTax assessment
    2026$4,012 $504,600
    2025$4,012 +7.1%$504,600 +11.8%
    2024$3,746 $451,300
    2023$3,746 +20.5%$451,300 +35%
    2022$3,108 $334,200
    2021$3,108 +8.8%$334,200 +6.5%
    2020$2,856 $313,900
    2019$2,856 +3.4%$313,900 +3.4%
    2018$2,764 +7.2%$303,700
    2017$2,579 $303,700 +7.2%
    2016$2,579 $283,400
    2015$2,579 -1.2%$283,400 +3.1%
    2014$2,612 $274,900
    2013-- $274,900 +8.1%
    2012-- $254,400
    2011-- $254,400 -19.5%
    2010-- $316,000
    2009-- $316,000 -20.7%
    2008-- $398,700
    2007-- $398,700 +35.8%
    2006-- $293,600
    2005-- $293,600 +19.7%
    2004-- $245,200
    2003-- $245,200 +25.5%
    2002-- $195,400
    2001-- $195,400
    Find assessor info on the county website

    Neighborhood: 22601

    Nearby schools

    GreatSchools rating
    Schools provided by the listing agent
    • District: Winchester City Public Schools

    Source: Bright MLS. This data may not be complete. We recommend contacting the local school district to confirm school assignments for this home.

    Get a cash offer in 3 minutes
    Find out how much your home could sell for in as little as 3 minutes with a no-obligation cash offer.
    Estimated market value
    $489,600
    Get a cash offer in 3 minutes
    Find out how much your home could sell for in as little as 3 minutes with a no-obligation cash offer.
    Estimated market value
    $489,600