Former Builders Model - First Time To Market! The original owner has loved this home and it shows! One level living with the foyer, living room, dining room, and kitchen open and flowing so everyone is included! This home feels inviting and spacious! The kitchen is great for multiple cooks and boasts a double door pantry too! There are two good sized bedrooms with walk-in closets for each. The primary bedroom has its own private full bath, and the second bathroom is bright and cheery and also a full! The corner lot location offers privacy and a green space for relaxing and enjoying those west view sunsets from the porch. The garage is a generous 24 x 24 plus there is also a driveway big enough for multiple cars to accommodate your guests. This property is move-in ready and super clean! Book your showing requests quick!
Closed
$280,000
1300 Carriage Dr Unit 1300A, Hudson, WI 54016
2beds
1,280sqft
Townhouse Quad/4 Corners
Built in 1996
3,600 Square Feet Lot
$285,700 Zestimate®
$219/sqft
$1,876 Estimated rent
Home value
$285,700
$263,000 - $311,000
$1,876/mo
Zestimate® history
Owner options
List your home for rent
$1,876/mo
Rent Zestimate®
Find your next renter with Zillow Rental Manager. Plus, with online applications, you can quickly screen prospective tenants – for free.
$1,876/mo
Rent Zestimate®
Refinance and save
$2,068/mo
Est. payment
Refinancing to a lower rate could help reduce your monthly payments and save thousands over the life of the loan.
$2,068/mo
Est. payment
Explore your selling options
Work with a Zillow partner agent
Leverage their expertise and Zillow's premium Showcase listings to get your home seen by more buyers.
Get startedList with your own agent
Get your home in front of millions of buyers by listing it on Zillow.
Learn how to do itSell it yourself
Take full control of how buyers see your home on Zillow by listing For Sale by Owner (FSBO).
List your homeWhat's special
Zillow last checked:
Listing updated:
Listed by:
Denise J. Krogman 715-222-6262,
Property Executives Realty
Bought with:
Polina Kilpela
National Realty Guild
Source: NorthstarMLS as distributed by MLS GRID,MLS#: 6601959
Facts & features
Interior
Bedrooms & bathrooms
- Bedrooms: 2
- Bathrooms: 2
- Full bathrooms: 2
Bedroom
- Level: Main
- Area: 182 Square Feet
- Dimensions: 14 X 13
Bedroom 2
- Level: Main
- Area: 138.6 Square Feet
- Dimensions: 12.6 X 11
Primary bathroom
- Level: Main
- Area: 45 Square Feet
- Dimensions: 5 X 9
Bathroom
- Level: Main
- Area: 67.5 Square Feet
- Dimensions: 7.5 X 9
Dining room
- Level: Main
- Area: 120 Square Feet
- Dimensions: 12 X 10
Foyer
- Level: Main
- Area: 64 Square Feet
- Dimensions: 8 X 8
Garage
- Level: Main
- Area: 576 Square Feet
- Dimensions: 24 X 24
Kitchen
- Level: Main
- Area: 117 Square Feet
- Dimensions: 9 X 13
Living room
- Level: Main
- Area: 195 Square Feet
- Dimensions: 15 X 13
Utility room
- Level: Main
- Area: 36 Square Feet
- Dimensions: 9 X 4
Heating
- Forced Air
Cooling
- Central Air
Appliances
- Included: Dishwasher, Disposal, Dryer, Gas Water Heater, Microwave, Range, Refrigerator, Washer
- Laundry: Electric Dryer Hookup, Laundry Closet, Washer Hookup
Features
- Basement: None
- Number of fireplaces: 1
- Fireplace features: Gas, Living Room
Interior area
- Total structure area: 1,280
- Total interior livable area: 1,280 sqft
- Finished area above ground: 1,280
- Finished area below ground: 0
Property
Parking
- Total spaces: 2
- Parking features: Attached, Asphalt, Garage Door Opener
- Attached garage spaces: 2
- Has uncovered spaces: Yes
- Details: Garage Dimensions (24 X 24)
Accessibility
- Accessibility features: No Stairs External, No Stairs Internal
Features
- Levels: One
- Stories: 1
- Patio & porch: Porch
Lot
- Size: 3,600 Square Feet
- Dimensions: 60 x 60
- Features: Corner Lot
Details
- Foundation area: 1280
- Parcel number: 236168005130
- Zoning description: Residential-Single Family
Construction
Type & style
- Home type: Townhouse
- Property subtype: Townhouse Quad/4 Corners
- Attached to another structure: Yes
Materials
- Concrete, Frame
- Roof: Age 8 Years or Less,Asphalt,Pitched
Condition
- New construction: No
- Year built: 1996
Utilities & green energy
- Electric: Circuit Breakers, Power Company: Xcel Energy
- Gas: Natural Gas
- Sewer: City Sewer/Connected
- Water: City Water/Connected
Community & HOA
Community
- Subdivision: EASTPORT CARRIAGE HOMES
HOA
- Has HOA: Yes
- Services included: Maintenance Structure, Hazard Insurance, Lawn Care, Maintenance Grounds, Professional Mgmt, Snow Removal
- HOA fee: $265 monthly
- HOA name: MJF & ASSOCIATES, INC.
- HOA phone: 612-819-0133
Location
- Region: Hudson
Financial & listing details
- Price per square foot: $219/sqft
- Annual tax amount: $3,103
- Date on market: 9/13/2024
- Cumulative days on market: 99 days
- Road surface type: Paved
Price history
| Date | Event | Price |
|---|---|---|
| 12/23/2024 | Pending sale | $299,900+7.1%$234/sqft |
Source:  NorthstarMLS as distributed by MLS GRID #6601959 Report a problem NorthstarMLS as distributed by MLS GRID #6601959 Report a problem | ||
| 12/16/2024 | Sold | $280,000-6.6%$219/sqft |
Source: NorthstarMLS as distributed by MLS GRID #6601959 Report a problem | ||
| 10/14/2024 | Listed for sale | $299,900$234/sqft |
Source: NorthstarMLS as distributed by MLS GRID #6601959 Report a problem | ||
| 10/14/2024 | Pending sale | $299,900$234/sqft |
Source: NorthstarMLS as distributed by MLS GRID #6601959 Report a problem | ||
| 9/27/2024 | Price change | $299,900-3.3%$234/sqft |
Source: NorthstarMLS as distributed by MLS GRID #6601959 Report a problem | ||
| 9/15/2024 | Listed for sale | $310,000$242/sqft |
Source: NorthstarMLS as distributed by MLS GRID #6601959 Report a problem | ||
Public tax history
Tax history is unavailable.
Neighborhood: 54016
Nearby homes
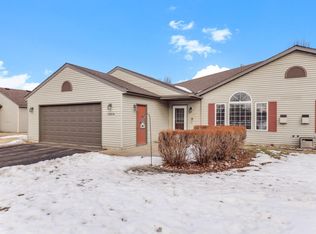
- $278,0002 bd2 ba1.2k sqft1324 Carriage Dr UNIT A, Hudson, WI 54016Sold
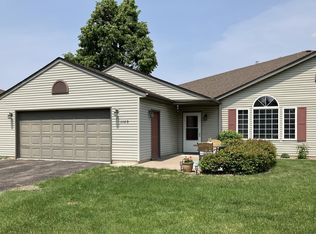
- $270,0002 bd2 ba1.2k sqft1332D Carriage Dr, Hudson, WI 54016Sold
- $290,0002 bd2 ba1.2k sqft1344 Carriage Dr UNIT 1344C, Hudson, WI 54016For Sale

- $275,5002 bd2 ba1.2k sqft1300 Carriage Dr UNIT C, Hudson, WI 54016Off Market
- $276,5002 bd2 ba1.2k sqft1308 Carriage Dr UNIT C, Hudson, WI 54016Off Market
- $274,1002 bd2 ba1.3k sqft1324 Carriage Dr UNIT C, Hudson, WI 54016Off Market
- $280,2002 bd2 ba1.2k sqft1332 Carriage Dr UNIT A, Hudson, WI 54016Off Market
- $273,6002 bd2 ba1.2k sqft1332 Carriage Dr UNIT C, Hudson, WI 54016Off Market
Nearby schools
GreatSchools rating
- 8/10Rock Elementary SchoolGrades: K-5Distance: 1 mi
- 5/10Hudson Middle SchoolGrades: 6-8Distance: 2 mi
- 9/10Hudson High SchoolGrades: 9-12Distance: 1.7 mi
Get a cash offer in 3 minutes
Find out how much your home could sell for in as little as 3 minutes with a no-obligation cash offer.
Estimated market value
$285,700
Get a cash offer in 3 minutes
Find out how much your home could sell for in as little as 3 minutes with a no-obligation cash offer.
Estimated market value
$285,700
- Wisconsin
- Saint Croix County
- Hudson
- 54016
- 1300 Carriage Dr Unit 1300A
Nearby cities
Nearby zip codes
Other Hudson Topics
