1 level living with 2 bed, 2 bath, 2 car garage home. Close to the St. Croix River and Lakefront Park and downtown Hudson attractions. Welcome Home!!
Active with contingency
Price cut: $10.1K (8/7)
$279,900
1344 Carriage Dr Unit 1344C, Hudson, WI 54016
2beds
1,275sqft
(TH) Quad/4 Corners
Built in 1997
-- sqft lot
$279,000 Zestimate®
$220/sqft
$300/mo HOA
What's special
- 64 days |
- 418 |
- 7 |
Zillow last checked:
Listing updated:
Listed by:
Chuck Brooks 612-386-4259,
RE/MAX Results
Source: NorthstarMLS as distributed by MLS GRID,MLS#: 7091249
Facts & features
Interior
Bedrooms & bathrooms
- Bedrooms: 2
- Bathrooms: 2
- Full bathrooms: 1
- 3/4 bathrooms: 1
Bedroom
- Level: Main
- Area: 182 Square Feet
- Dimensions: 13x14
Bedroom 2
- Level: Main
- Area: 132 Square Feet
- Dimensions: 11x12
Dining room
- Level: Main
- Area: 120 Square Feet
- Dimensions: 12x10
Kitchen
- Level: Main
- Area: 117 Square Feet
- Dimensions: 13x9
Living room
- Level: Main
- Area: 195 Square Feet
- Dimensions: 15x13
Heating
- Forced Air
Cooling
- Central Air
Appliances
- Included: Dishwasher, Dryer, Range, Refrigerator, Washer
Features
- Basement: None
- Number of fireplaces: 1
- Fireplace features: Gas
Interior area
- Total structure area: 1,275
- Total interior livable area: 1,275 sqft
- Finished area above ground: 1,275
- Finished area below ground: 0
Video & virtual tour
Property
Parking
- Total spaces: 2
- Parking features: Attached
- Attached garage spaces: 2
- Details: Garage Dimensions (24x24), Garage Door Height (7), Garage Door Width (16)
Accessibility
- Accessibility features: No Stairs Internal, Other
Features
- Levels: One
- Stories: 1
Details
- Foundation area: 1275
- Parcel number: 236168005156
- Zoning description: Residential-Single Family
Construction
Type & style
- Home type: Townhouse
- Property subtype: (TH) Quad/4 Corners
- Attached to another structure: Yes
Materials
- Concrete
Condition
- New construction: No
- Year built: 1997
Utilities & green energy
- Gas: Natural Gas
- Sewer: City Sewer/Connected
- Water: City Water/Connected
Community & HOA
Community
- Subdivision: Eastport Carriage Homes
HOA
- Has HOA: Yes
- Services included: Maintenance Structure, Hazard Insurance, Maintenance Grounds, Professional Mgmt
- HOA fee: $300 monthly
- HOA name: MSF & Associates
- HOA phone: 612-819-0133
Location
- Region: Hudson
Financial & listing details
- Price per square foot: $220/sqft
- Annual tax amount: $3,497
- Date on market: 6/11/2026
- Cumulative days on market: 55 days
Estimated market value
$279,000
$265,000 - $293,000
$1,814/mo
Price history
| Date | Event | Price |
|---|---|---|
| 8/7/2026 | Price change | $279,900-3.5%$220/sqft |
Source:  NorthstarMLS as distributed by MLS GRID #7091249 Report a problem NorthstarMLS as distributed by MLS GRID #7091249 Report a problem | ||
| 6/11/2026 | Listed for sale | $290,000$227/sqft |
Source: NorthstarMLS as distributed by MLS GRID #7091249 Report a problem | ||
| 6/9/2026 | Listing removed | $290,000$227/sqft |
Source: NorthstarMLS as distributed by MLS GRID #7021364 Report a problem | ||
| 4/18/2026 | Listed for sale | $290,000$227/sqft |
Source: NorthstarMLS as distributed by MLS GRID #7021364 Report a problem | ||
Public tax history
Tax history is unavailable.
Monthly payment
Est. payment
Payment breakdown
Explore the cost of this home by adjusting the details. Changes won't be saved.Climate risks
Neighborhood: 54016
Nearby schools
GreatSchools rating
- 8/10Rock Elementary SchoolGrades: K-5Distance: 1 mi
- 5/10Hudson Middle SchoolGrades: 6-8Distance: 2 mi
- 9/10Hudson High SchoolGrades: 9-12Distance: 1.7 mi
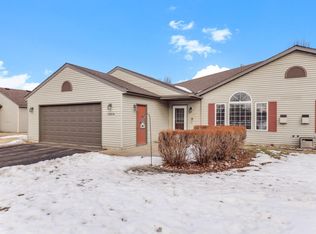
- $278,0002 bd2 ba1.2k sqft1324 Carriage Dr UNIT A, Hudson, WI 54016Sold
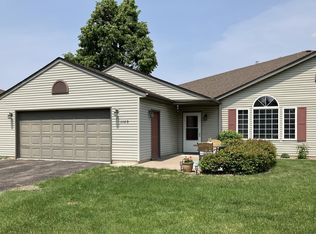
- $270,0002 bd2 ba1.2k sqft1332D Carriage Dr, Hudson, WI 54016Sold
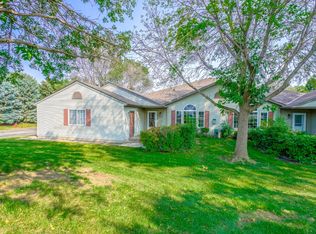
- $280,0002 bd2 ba1.2k sqft1300 Carriage Dr UNIT 1300A, Hudson, WI 54016Sold
- $273,4002 bd2 ba1.2k sqft1300 Carriage Dr UNIT C, Hudson, WI 54016Off Market
- $274,7002 bd2 ba1.2k sqft1308 Carriage Dr UNIT C, Hudson, WI 54016Off Market
- $272,9002 bd2 ba1.3k sqft1324 Carriage Dr UNIT C, Hudson, WI 54016Off Market
- $278,6002 bd2 ba1.2k sqft1332 Carriage Dr UNIT A, Hudson, WI 54016Off Market
- $273,6002 bd2 ba1.2k sqft1332 Carriage Dr UNIT C, Hudson, WI 54016Off Market
A local agent can set up tours, give advice and negotiate with sellers.
Similar homes
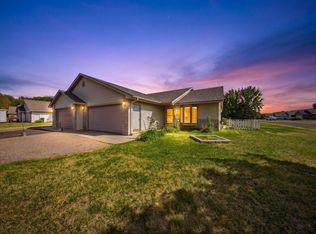
- $300,0002 bd2 ba1.2k sqft2200 Cattail Way, Hudson, WI 54016For Sale
 MLS ID #7099251, Steele Brothers, Edina Realty, Inc.. NorthstarMLS as distributed by MLS GRID
 - $284,9002 bd2 ba1.4k sqft2440 Oakridge Cir, Hudson, WI 54016For Sale
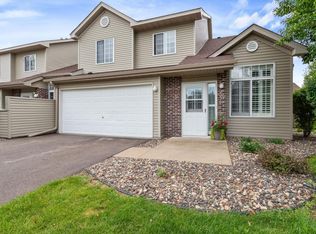 MLS ID #7098725, Mike Vizenor, RE/MAX Professionals. NorthstarMLS as distributed by MLS GRID
 - $269,0002 bd2 ba1.2k sqft1344 Carriage Dr Unit B, Hudson, WI 54016For Sale
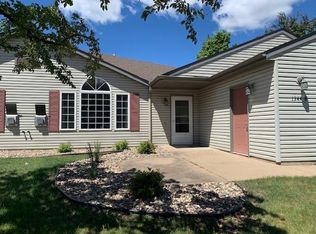 MLS ID #7054354, Cindy Curren, Coldwell Banker Realty. NorthstarMLS as distributed by MLS GRID
 - $250,0002 bd2 ba1.4k sqft2335 Oakridge Cir, Hudson, WI 54016For Sale
 MLS ID #7122515, Jon C Olson, Century 21 Affiliated*. NorthstarMLS as distributed by MLS GRID
 - $274,9002 bd2 ba1.2k sqft1755 Donegal Dr APT 4, Woodbury, MN 55125For SaleMLS ID #7106892, Larry Geronsin, Bridge Realty, LLC. NorthstarMLS as distributed by MLS GRID
- $265,0002 bd2 ba1.3k sqft679 Woodduck Dr Unit H, Woodbury, MN 55125For SaleMLS ID #7122791, Amber James, RE/MAX Advantage Plus. NorthstarMLS as distributed by MLS GRID
- $275,0003 bd2 ba1.6k sqft1204 Timber Way, Stillwater, MN 55082For SaleMLS ID #7061632, Kelly Yoon, Redfin Corporation. NorthstarMLS as distributed by MLS GRID
- $248,0002 bd2 ba1.1k sqft1514 Cottage Dr, Stillwater, MN 55082For SaleMLS ID #7118605, Paige Vadnais, Real Broker, LLC. NorthstarMLS as distributed by MLS GRID
- $270,0002 bd2 ba1.4k sqft7019 49th St N, Oakdale, MN 55128For SaleMLS ID #7124596, Cenia A Badillo, Coldwell Banker Realty - Lakes. NorthstarMLS as distributed by MLS GRID
- $249,9002 bd2 ba1.3k sqft625 Mariner Way #87, Saint Paul, MN 55129For SaleMLS ID #7118056, Jacqueline Garofalo, LaBelle Real Estate Group Inc. NorthstarMLS as distributed by MLS GRID
- $249,0002 bd2 ba1.3k sqft4791 Grenwich Rd N, Oakdale, MN 55128For SaleMLS ID #7093396, Sean O Sander, Redfin Corporation. NorthstarMLS as distributed by MLS GRID
- $284,9002 bd2 ba1.5k sqft3033 Chamberlain St N #4, Maplewood, MN 55109For SaleMLS ID #7118523, Joseph Weinzetl, SODL. NorthstarMLS as distributed by MLS GRID
- $269,9003 bd3 ba1.8k sqft3507 Goodwin Ave N, Oakdale, MN 55128For SaleMLS ID #7123515, Amanda Hrastich, Edina Realty, Inc.. NorthstarMLS as distributed by MLS GRID
- $289,9002 bd2 ba1.7k sqft182 Emerson Ave E, West Saint Paul, MN 55118For SaleMLS ID #7120464, Joe Overhaug, Coldwell Banker Realty. NorthstarMLS as distributed by MLS GRID
- $284,9003 bd2 ba1.6k sqft2085 Saint Johns Ct, Woodbury, MN 55129For SaleMLS ID #7121572, The Monson and Larson Group, RE/MAX Results. NorthstarMLS as distributed by MLS GRID
- $215,0002 bd1 ba1k sqft1845 Donegal Dr APT 5, Woodbury, MN 55125For SaleMLS ID #7120921, Anne Marie Velte, Keller Williams Premier Realty. NorthstarMLS as distributed by MLS GRID
- $265,0002 bd2 ba1.6k sqft2310 Eagle Trace Ln, Woodbury, MN 55129For SaleMLS ID #7049654, Warren Wessel, GRI, Keller Williams Premier Realty. NorthstarMLS as distributed by MLS GRID
- $325,0002 bd3 ba1.6k sqft1208 Timber Way, Stillwater, MN 55082For SaleMLS ID #7114544, Colin Burkholder, Pemberton RE. NorthstarMLS as distributed by MLS GRID
- $280,0003 bd1 ba1.2k sqft1880 Windmill Dr, Baldwin, WI 54002For SaleMLS ID #7114755, Sally Fischer, EXP Realty, LLC. NorthstarMLS as distributed by MLS GRID
- $269,9002 bd3 ba1.7k sqft3837 Gershwin Ave N, Oakdale, MN 55128For SaleMLS ID #7122452, Lisa Marie Olien, RE/MAX Results. NorthstarMLS as distributed by MLS GRID
