Welcome to effortless living in this well maintained Hudson townhome. Featuring all new flooring , the home blends the durability of new vinyl plank flooring in the main living areas with the cozy comfort of a carpeted living room & bedrooms. The open concept layout is enhanced by a vaulted ceiling, creating a bright and airy space that's perfect for both relaxing and entertaining. The primary suite offers a private 3/4 bath and a walk-in closet. Fresh interior paint and abundant natural light add to the home's clean, modern feel. Tucked in a quiet, private location at the back of the development, you'll enjoy peace and privacy while still being close to everything.
A standout feature is the large, heated two-car garage with a convenient walk-up attic storage area perfect for keeping everything organized year-round. Located just minutes to I-94, you'll have quick access to the vibrant shops, dining, and entertainment of downtown Hudson, along with everyday essentials just blocks away. Plus, enjoy nearby parks and the scenic beauty of the St. Croix River.
With no interior or exterior steps, this home offers true ease of living in a highly desirable location.
Active
Price cut: $6K (6/17)
$269,000
1344 Carriage Dr Unit B, Hudson, WI 54016
2beds
1,275sqft
(TH) Quad/4 Corners
Built in 1996
-- sqft lot
$-- Zestimate®
$211/sqft
$300/mo HOA
What's special
Walk-in closetLarge heated two-car garageBright and airy spaceAbundant natural lightOpen concept layoutAll new flooringFresh interior paint
- 62 days |
- 718 |
- 21 |
Zillow last checked:
Listing updated:
Listed by:
Cindy Curren 612-720-6445,
Coldwell Banker Realty
Source: NorthstarMLS as distributed by MLS GRID,MLS#: 7054354
Loading...
Facts & features
Interior
Bedrooms & bathrooms
- Bedrooms: 2
- Bathrooms: 2
- Full bathrooms: 1
- 3/4 bathrooms: 1
Bedroom
- Level: Main
- Area: 182 Square Feet
- Dimensions: 13x14
Bedroom 2
- Level: Main
- Area: 132 Square Feet
- Dimensions: 11x12
Primary bathroom
- Level: Main
- Area: 45 Square Feet
- Dimensions: 9x5
Bathroom
- Level: Main
- Area: 63 Square Feet
- Dimensions: 7x9
Dining room
- Level: Main
- Area: 90 Square Feet
- Dimensions: 9x10
Foyer
- Level: Main
- Area: 70 Square Feet
- Dimensions: 7x10
Kitchen
- Level: Main
- Area: 126 Square Feet
- Dimensions: 9x14
Living room
- Level: Main
- Area: 256 Square Feet
- Dimensions: 16x16
Patio
- Level: Main
- Area: 25 Square Feet
- Dimensions: 5x5
Utility room
- Level: Main
- Area: 28 Square Feet
- Dimensions: 4x7
Walk in closet
- Level: Main
- Area: 30 Square Feet
- Dimensions: 5x6
Walk in closet
- Level: Main
- Area: 35 Square Feet
- Dimensions: 5x7
Heating
- Forced Air
Cooling
- Central Air
Appliances
- Included: Dishwasher, Dryer, Gas Water Heater, Microwave, Range, Refrigerator, Washer, Water Softener Owned
- Laundry: Electric Dryer Hookup, In Hall, Laundry Closet, Main Level, In Unit
Features
- Basement: None
- Number of fireplaces: 1
- Fireplace features: Gas, Living Room
Interior area
- Total structure area: 1,275
- Total interior livable area: 1,275 sqft
- Finished area above ground: 1,275
- Finished area below ground: 0
Property
Parking
- Total spaces: 2
- Parking features: Attached, Asphalt, Garage Door Opener, Heated Garage, Storage
- Attached garage spaces: 2
- Has uncovered spaces: Yes
- Details: Garage Dimensions (24x24), Garage Door Height (7), Garage Door Width (16)
Accessibility
- Accessibility features: No Stairs External, No Stairs Internal
Features
- Levels: One
- Stories: 1
- Patio & porch: Patio
Lot
- Features: Tree Coverage - Light
Details
- Foundation area: 1275
- Parcel number: 236168005155
- Zoning description: Residential-Single Family
Construction
Type & style
- Home type: Townhouse
- Property subtype: (TH) Quad/4 Corners
- Attached to another structure: Yes
Materials
- Roof: Age Over 8 Years
Condition
- New construction: No
- Year built: 1996
Utilities & green energy
- Electric: Circuit Breakers, 100 Amp Service, Power Company: Xcel Energy
- Gas: Natural Gas
- Sewer: City Sewer/Connected
- Water: City Water/Connected
Community & HOA
Community
- Subdivision: Eastport Carriage Homes
HOA
- Has HOA: Yes
- Services included: Maintenance Structure, Hazard Insurance, Maintenance Grounds, Professional Mgmt
- HOA fee: $300 monthly
- HOA name: MJF and Associates
- HOA phone: 612-819-0133
Location
- Region: Hudson
Financial & listing details
- Price per square foot: $211/sqft
- Tax assessed value: $287,000
- Annual tax amount: $3,847
- Date on market: 5/18/2026
Estimated market value
Not available
Estimated sales range
Not available
Not available
Price history
| Date | Event | Price |
|---|---|---|
| 6/17/2026 | Price change | $269,000-2.2%$211/sqft |
Source:  NorthstarMLS as distributed by MLS GRID #7054354 Report a problem NorthstarMLS as distributed by MLS GRID #7054354 Report a problem | ||
| 5/18/2026 | Listed for sale | $275,000+38.2%$216/sqft |
Source: NorthstarMLS as distributed by MLS GRID #7054354 Report a problem | ||
| 12/1/2021 | Sold | $199,000+13.8%$156/sqft |
Source: Public Record Report a problem | ||
| 5/12/2017 | Sold | $174,900-0.1%$137/sqft |
Source: NorthstarMLS as distributed by MLS GRID #4806005 Report a problem | ||
| 3/31/2017 | Pending sale | $174,999$137/sqft |
Source: Keller Williams - Roseville, MN #4806005 Report a problem | ||
| 3/20/2017 | Listed for sale | $174,999+44%$137/sqft |
Source: Keller Williams - Roseville, MN #4806005 Report a problem | ||
| 11/18/2013 | Sold | $121,500-17.3%$95/sqft |
Source: Public Record Report a problem | ||
| 6/23/2008 | Sold | $147,000$115/sqft |
Source: Public Record Report a problem | ||
Public tax history
| Year | Property taxes | Tax assessment |
|---|---|---|
| 2025 | $4,248 +5.6% | $284,000 +43.3% |
| 2024 | $4,023 +6.8% | $198,200 |
| 2023 | $3,766 +12.4% | $198,200 |
| 2022 | $3,350 +6.6% | $198,200 |
| 2021 | $3,143 -0.2% | $198,200 |
| 2020 | $3,150 +16.7% | $198,200 +71.5% |
| 2019 | $2,699 +6.1% | $115,600 |
| 2018 | $2,544 +22.4% | $115,600 |
| 2017 | $2,078 +5.2% | $115,600 |
| 2016 | $1,975 +6.2% | $115,600 |
| 2015 | $1,860 +2% | $115,600 |
| 2014 | $1,823 -3.6% | $115,600 |
| 2013 | $1,891 -0.1% | $115,600 |
| 2012 | $1,894 +4.8% | $115,600 |
| 2011 | $1,807 -11.6% | $115,600 -22.1% |
| 2010 | $2,043 -1% | $148,400 |
| 2009 | $2,063 +4.8% | $148,400 |
| 2008 | $1,968 -4.7% | $148,400 |
| 2007 | $2,065 +4.3% | $148,400 |
| 2006 | $1,980 -14.5% | $148,400 +34.7% |
| 2005 | $2,315 | $110,200 |
| 2004 | -- | $110,200 |
| 2003 | $2,472 | $110,200 |
| 2002 | -- | $110,200 |
| 2001 | $2,434 +13.6% | $110,200 |
| 2000 | $2,142 | $110,200 |
Find assessor info on the county website
Monthly payment
Est. payment
Payment breakdown
Explore the cost of this home by adjusting the details. Changes won't be saved.Climate risks
Neighborhood: 54016
Nearby schools
GreatSchools rating
- 8/10Rock Elementary SchoolGrades: K-5Distance: 1 mi
- 5/10Hudson Middle SchoolGrades: 6-8Distance: 2 mi
- 9/10Hudson High SchoolGrades: 9-12Distance: 1.7 mi
- $251,500-- bd-- ba-- sqft1401 Gateway Cir, Hudson, WI 54016Off Market
- $271,9002 bd2 ba1.2k sqft1300 Carriage Dr UNIT C, Hudson, WI 54016Off Market
- $273,7002 bd2 ba1.2k sqft1308 Carriage Dr UNIT C, Hudson, WI 54016Off Market
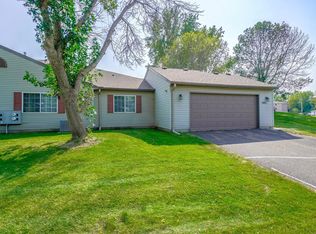
- $270,8002 bd2 ba1.3k sqft1324 Carriage Dr UNIT C, Hudson, WI 54016Off Market
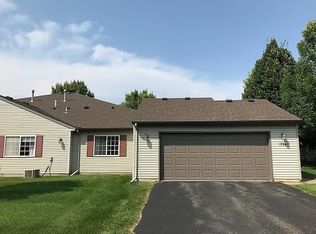
- $277,7002 bd2 ba1.2k sqft1332 Carriage Dr UNIT A, Hudson, WI 54016Off Market
- $270,8002 bd2 ba1.2k sqft1332 Carriage Dr UNIT C, Hudson, WI 54016Off Market
- $252,8002 bd1 ba-- sqft1336 Carriage Dr UNIT C, Hudson, WI 54016Off Market
- $282,9002 bd2 ba1.2k sqft1336 Carriage Dr UNIT D, Hudson, WI 54016Off Market
A local agent can set up tours, give advice and negotiate with sellers.
Similar homes
- $257,5002 bd2 ba1.3k sqft2335 Oakridge Cir, Hudson, WI 54016For Sale
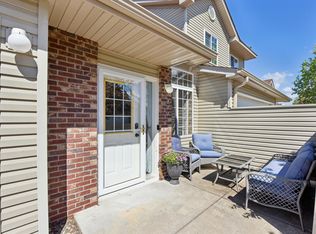
 MLS ID #7068708, Jon C Olson, Century 21 Affiliated*. NorthstarMLS as distributed by MLS GRID
 - $315,0002 bd2 ba1.4k sqft74 Crown Pointe Curv, Hudson, WI 54016For Sale
 MLS ID #7075113, Jennifer Martin, Edina Realty, Inc.. NorthstarMLS as distributed by MLS GRID
 - $309,9003 bd3 ba1.7k sqft837 Summer Pines Cir, Hudson, WI 54016For Sale
 MLS ID #7072991, Kathryn Johnson, eXp Realty. NorthstarMLS as distributed by MLS GRID
 - $284,9002 bd2 ba1.2k sqft1755 Donegal Dr APT 4, Woodbury, MN 55125For Sale
 MLS ID #7106892, Larry Geronsin, Bridge Realty, LLC. NorthstarMLS as distributed by MLS GRID
 - $249,0002 bd2 ba1.3k sqft4791 Grenwich Rd N, Oakdale, MN 55128For SaleMLS ID #7093396, Sean O Sander, Redfin Corporation. NorthstarMLS as distributed by MLS GRID
- $268,0002 bd2 ba1.3k sqft2711 Mallard Dr, Woodbury, MN 55125For SaleMLS ID #7037422, Ron Christopherson, Edina Realty, Inc.. NorthstarMLS as distributed by MLS GRID
- $274,9002 bd2 ba1.8k sqft401 Hickory Ln N, Oakdale, MN 55128For SaleMLS ID #7105969, Steven Tuan-Kiet Cao, RE/MAX Results. NorthstarMLS as distributed by MLS GRID
- $330,0002 bd2 ba1.2k sqft9887 Tamarack Cv, Woodbury, MN 55125For SaleMLS ID #7041213, Kristin Monge, Edina Realty, Inc.. NorthstarMLS as distributed by MLS GRID
- $265,0002 bd2 ba1.3k sqft8854 Spring Ln, Woodbury, MN 55125For SaleMLS ID #7095324, Ben Mains, Keller Williams Select Realty. NorthstarMLS as distributed by MLS GRID
- $275,0002 bd2 ba1.6k sqft2111 Eagle Trace Ln, Woodbury, MN 55129For SaleMLS ID #7076259, Tina Lockner, RE/MAX Results. NorthstarMLS as distributed by MLS GRID
- $295,0003 bd2 ba1.4k sqft225 Helen St, Roberts, WI 54023For SaleMLS ID #7105330, Valerie King, Applegate Inc. NorthstarMLS as distributed by MLS GRID
- $265,0003 bd2 ba1.4k sqft9209 Dartford Rd, Woodbury, MN 55125For SaleMLS ID #7064714, Mike Dicks, Keller Williams Premier Realty. NorthstarMLS as distributed by MLS GRID
- $250,0002 bd2 ba1.3k sqft670 Kingfisher Ln APT G, Woodbury, MN 55125For SaleMLS ID #7082654, Steve Smillie, Edina Realty, Inc.. NorthstarMLS as distributed by MLS GRID
- $259,9002 bd2 ba1.5k sqft3674 Abercrombie Ln, Stillwater, MN 55082For SaleMLS ID #7081358, Danny B. Rorabeck, Century 21 Affiliated*. NorthstarMLS as distributed by MLS GRID
- $295,0003 bd2 ba1.5k sqft2513 Wimbledon Pl, Woodbury, MN 55125For SaleMLS ID #7105904, Katie Niehaus, Coldwell Banker Realty. NorthstarMLS as distributed by MLS GRID
- $235,0002 bd2 ba1.2k sqft701 Woodduck Dr Unit C, Woodbury, MN 55125For SaleMLS ID #7103799, Amy Foss, LaBelle Real Estate Group Inc. NorthstarMLS as distributed by MLS GRID
- $259,9002 bd2 ba1.8k sqft6856 Macbeth Cir, Woodbury, MN 55125For SaleMLS ID #7105059, Laney Pope, Weichert, REALTORS- Heartland. NorthstarMLS as distributed by MLS GRID
- $269,9002 bd2 ba1.4k sqft7040 49th St N, Oakdale, MN 55128For SaleMLS ID #7026813, Theresa Steichen, Keller Williams Classic Realty. NorthstarMLS as distributed by MLS GRID
- $275,0002 bd2 ba1.4k sqft7592 Hinton Park Ave S, Cottage Grove, MN 55016For SaleMLS ID #7029594, Geralyn McGregor, Keller Williams Premier Realty. NorthstarMLS as distributed by MLS GRID
- $274,9002 bd2 ba1.7k sqft4873 Boatman Ln #6801, Inver Grove Heights, MN 55076For SaleMLS ID #7097675, Peter Trinh, REMAX Results. NorthstarMLS as distributed by MLS GRID
