Skip main navigation
Sold for $665,000
Street View
  • $665,000

    1300 Cedar Ct, Tarpon Springs, FL 34689

    5beds
    3,064sqft
    Single Family Residence
    Built in 1987
    0.36 Acres Lot
    $646,500 Zestimate®
    $217/sqft
    $4,519 Estimated rent

    Home value

    $646,500

    $582,000 - $718,000

    $4,519/mo

    Zestimate® history
    Loading
    Loading...

    Owner options

    List your home for rent

    $4,519/mo

    Rent Zestimate®

    Find your next renter with Zillow Rental Manager. Plus, with online applications, you can quickly screen prospective tenants – for free.

    Learn more

    $4,519/mo

    Rent Zestimate®

    Refinance and save

    $4,555/mo

    Est. payment

    Refinancing to a lower rate could help reduce your monthly payments and save thousands over the life of the loan.

    See today's rates

    $4,555/mo

    Est. payment

    Explore your selling options

    Work with a Zillow partner agent

    Leverage their expertise and Zillow's premium Showcase listings to get your home seen by more buyers.

    Get started

    List with your own agent

    Get your home in front of millions of buyers by listing it on Zillow.

    Learn how to do it

    Sell it yourself

    Take full control of how buyers see your home on Zillow by listing For Sale by Owner (FSBO).

    List your home

    What's special

    Pool homeAttached one-bedroom apartmentGranite countertopsFrench doorsStorage spaceSoaking tubSplit floor plan
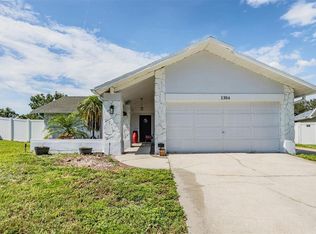
    PRICE IMPROVEMENT! SELLERS WILL REPLACE ROOF PRIOR TO CLOSING! This home experienced NO ISSUES during the hurricanes! NO FLOODING, NO DAMAGE, NOT EVEN LOSS OF ELECTRICITY! Whether you're looking for the perfect spot for a multi-generational setup, want to try your hand at house hacking, or need a space for out-of-town guests, this place has you covered. A RARE gem that is tucked away in the peaceful Sunset Ridge community of Tarpon Springs, this well-maintained POOL home has so much to offer—and then some. For starters, it has an attached one-bedroom apartment (with its own private entrance) that includes a full bath, kitchen, living room, and a massive walk-in closet. The main house features 4 bedrooms and 2 bathrooms, with a formal living/dining area that flows into the updated kitchen. You'll love the stainless steel appliances, granite countertops, and all the storage space—plus, there's a separate island for prepping or use it as a breakfast bar (there is space to add chairs). The kitchen opens up to a bright family room (thanks to the skylight) and French doors that lead out to the pool area. With a split floor plan, there's plenty of space to spread out and keep some peace and quiet! The spacious primary bedroom features an updated bathroom with granite countertops, a soaking tub, and a walk-in shower. Three additional bedrooms (one currently doubling as a home office) and a pool bath with a separate tub and shower round out the home. You can also step out to the large, freshly pressure-washed, brick-pavered lanai for some outdoor fun and pool time! Sitting on over 1/3 of an acre, the backyard offers endless possibilities. You’ve got the space to play ball with your pup, plant a garden, or set up a fire pit with some chairs and hang out with your friends for the evening. Is that all? Nope! Recent updates include NEW carpeting in all the bedrooms and formal living room/dining room, (except the apartment), NEW light fixtures, NEW ceiling fans, fresh paint, NEW screens, HURRICANE IMPACT WINDOWS ($30,000+ value!), a NEW water softener, and NEWLY FINISHED GARAGE FLOOR! Other main components: AC for main house (2022), Range (2019), Dishwasher (2023), Refrigerator (2019), Microwave (2019), Washer/Dryer (2022), Water Heater (2023), Roof (2004). This home is ready for you to make it your own! Tarpon Springs has so much to do, including the cutest downtown area with Urban Grounds coffee shop, Two Frogs Brewing, The Gilded Page bookstore, Wine Society Wine Bar, One Amazing Find furniture and décor store, the famous Sponge Docks (where you will see docked sponge boats, shops selling seas sponges and restaurants serving up authentic Greek cuisine) and SO MUCH MORE like local parks, restaurants, other breweries, and boutiques. What are you waiting for? Come check it out!

    Zillow last checked:

    Listing updated:

    Listed by:

    Alyssa McIntyre 813-285-6751,

    REAL BROKER, LLC 855-450-0442

    Bought with:

    Steven Burk, 3349159

    KELLER WILLIAMS TAMPA CENTRAL

    Source: Stellar MLS,MLS#: TB8314388MLS LogoOriginating MLS: Orlando Regional

    Facts & features

    Interior

    Bedrooms & bathrooms
    • Bedrooms: 5
    • Bathrooms: 3
    • Full bathrooms: 3
    Rooms
    • Room types: Family Room, Dining Room, Living Room, Utility Room
    Primary bedroom
    • Features: Walk-In Closet(s)
    • Level: First
    • Area: 195 Square Feet
    • Dimensions: 15x13
    Bedroom 1
    • Features: Storage Closet
    • Level: First
    • Area: 154 Square Feet
    • Dimensions: 11x14
    Bedroom 2
    • Features: Storage Closet
    • Level: First
    • Area: 154 Square Feet
    • Dimensions: 11x14
    Bedroom 3
    • Features: Storage Closet
    • Level: First
    • Area: 154 Square Feet
    • Dimensions: 11x14
    Dining room
    • Level: First
    • Area: 165 Square Feet
    • Dimensions: 15x11
    Family room
    • Features: Storage Closet
    • Level: First
    • Area: 360 Square Feet
    • Dimensions: 20x18
    Kitchen
    • Features: Granite Counters
    • Level: First
    • Area: 260 Square Feet
    • Dimensions: 13x20
    Laundry
    • Level: First
    • Area: 54 Square Feet
    • Dimensions: 9x6
    Living room
    • Level: First
    • Area: 238 Square Feet
    • Dimensions: 14x17
    Heating
    • Central, Electric
    Cooling
    • Central Air
    Appliances
    • Included: Dishwasher, Dryer, Electric Water Heater, Microwave, Range, Refrigerator, Washer
    • Laundry: Inside, Laundry Room
    Features
    • Cathedral Ceiling(s), Ceiling Fan(s), Eating Space In Kitchen, Kitchen/Family Room Combo, Living Room/Dining Room Combo, Primary Bedroom Main Floor, Solid Surface Counters, Split Bedroom, Thermostat, Walk-In Closet(s), In-Law Floorplan
    • Flooring: Carpet, Ceramic Tile, Vinyl
    • Doors: French Doors
    • Windows: Blinds, Storm Window(s), Skylight(s), Hurricane Shutters/Windows
    • Has fireplace: No
    Interior area
    • Total structure area: 3,864
    • Total interior livable area: 3,064 sqft

    Property

    Parking
    • Total spaces: 2
    • Parking features: Driveway, Garage Door Opener
    • Attached garage spaces: 2
    • Has uncovered spaces: Yes
    Features
    • Levels: One
    • Stories: 1
    • Patio & porch: Covered, Front Porch, Patio, Rear Porch, Screened
    • Exterior features: Irrigation System, Lighting, Rain Gutters
    • Has private pool: Yes
    • Pool features: In Ground, Pool Sweep
    • Fencing: Vinyl
    • Has view: Yes
    • View description: Park/Greenbelt
    Lot
    • Size: 0.36 Acres
    • Dimensions: 85 x 147
    • Features: Cul-De-Sac, Near Golf Course, Oversized Lot
    • Residential vegetation: Mature Landscaping
    Details
    • Parcel number: 142715881670000040
    • Special conditions: None

    Construction

    Type & style
    • Home type: SingleFamily
    • Architectural style: Ranch
    • Property subtype: Single Family Residence
    Materials
    • Block, Stucco
    • Foundation: Slab
    • Roof: Shingle
    Condition
    • New construction: No
    • Year built: 1987

    Utilities & green energy

    • Sewer: Public Sewer
    • Water: Public
    • Utilities for property: Public

    Community & HOA

    Community
    • Pet fee: $0 monthly
    • Subdivision: SUNSET RIDGE PARK
    HOA
    • Has HOA: No
    Location
    • Region: Tarpon Springs

    Financial & listing details

    • Price per square foot: $217/sqft
    • Tax assessed value: $616,467
    • Annual tax amount: $3,311
    • Date on market: 10/25/2024
    • Cumulative days on market: 119 days
    • Listing terms: Cash,Conventional
    • Ownership: Fee Simple
    • Total actual rent: 0
    • Road surface type: Paved

    Price history

    DateEventPrice
    5/28/2025Sold$665,000-6.3%$217/sqft
    Source: Stellar MLS #TB8314388 Report a problem
    4/23/2025Pending sale$710,000$232/sqft
    Source: Stellar MLS #TB8314388 Report a problem
    4/1/2025Price change$710,000-5.3%$232/sqft
    Source: Stellar MLS #TB8314388 Report a problem
    2/18/2025Price change$750,000-1.8%$245/sqft
    Source: Stellar MLS #TB8314388 Report a problem
    2/11/2025Price change$764,000-0.1%$249/sqft
    Source: Stellar MLS #TB8314388 Report a problem
    1/15/2025Listed for sale$765,000-1.3%$250/sqft
    Source: Stellar MLS #TB8314388 Report a problem
    11/4/2024Listing removed$775,000$253/sqft
    Source: Stellar MLS #TB8314388 Report a problem
    10/25/2024Listed for sale$775,000+68.5%$253/sqft
    Source: Stellar MLS #TB8314388 Report a problem
    5/19/2020Sold$460,000-3.2%$150/sqft
    Source: Public Record Report a problem
    5/13/2020Listed for sale$475,000$155/sqft
    Source: KELLER WILLIAMS REALTY #U8077747 Report a problem
    3/24/2020Pending sale$475,000$155/sqft
    Source: KELLER WILLIAMS REALTY #U8077747 Report a problem
    3/6/2020Price change$475,000-3%$155/sqft
    Source: KELLER WILLIAMS REALTY #U8077747 Report a problem
    1/27/2020Price change$489,888-1.9%$160/sqft
    Source: RE/MAX MARKETING SPECIALISTS #W7817112 Report a problem
    11/18/2019Price change$499,143-4.8%$163/sqft
    Source: RE/MAX MARKETING SPECIALISTS #W7817112 Report a problem
    10/12/2019Listed for sale$524,300$171/sqft
    Source: RE/MAX MARKETING SPECIALISTS #W7817112 Report a problem

    Public tax history

    YearProperty taxesTax assessment
    2024$11,363 +243.2%$616,467 +54.1%
    2023$3,311 +2.8%$400,073 +3%
    2022$3,222 -51.3%$388,420 +3%
    2021$6,614 +156.5%$377,107 +120.7%
    2020$2,579 +2.1%$170,906 +2.3%
    2019$2,526 $167,064 +1.9%
    2018$2,526 +1.4%$163,949 +2.1%
    2017$2,490 +2.3%$160,577 +2.1%
    2016$2,434 -1.6%$157,274 +0.7%
    2015$2,474 +0.6%$156,181 +0.8%
    2014$2,458 +0.8%$154,941 +1.5%
    2013$2,438 -4.5%$152,651 -6.9%
    2012$2,552 $163,945 -3.8%
    2011-- $170,351 -3.7%
    2010-- $176,963 +2.7%
    2009-- $172,311 +0.1%
    2008$2,669 $172,139 +3%
    2007-- $167,125 -25%
    2005-- $222,800 +12.4%
    2004$2,852 +1.7%$198,200 +9%
    2003$2,805 +3.6%$181,800 +4.3%
    2002$2,707 $174,300 +7.9%
    2001$2,707 +4.1%$161,600 +7.5%
    2000$2,600 $150,300
    Find assessor info on the county website

    Neighborhood: 34689

    Nearby schools

    GreatSchools rating
    Schools provided by the listing agent
    • Elementary: Sunset Hills Elementary-PN
    • Middle: Tarpon Springs Middle-PN
    • High: Tarpon Springs High-PN

    Source: Stellar MLS. This data may not be complete. We recommend contacting the local school district to confirm school assignments for this home.

    Get a cash offer in 3 minutes
    Find out how much your home could sell for in as little as 3 minutes with a no-obligation cash offer.
    Estimated market value
    $646,500
    Get a cash offer in 3 minutes
    Find out how much your home could sell for in as little as 3 minutes with a no-obligation cash offer.
    Estimated market value
    $646,500