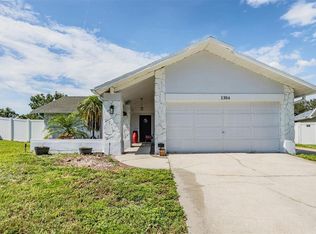
Virtually Staged. Welcome to paradise! 1.9 miles from Fred Howard Beach, 2.4 miles from the world Famous Sponge Docks, and 3.2 miles from Lake Tarpon. This beautiful home sits nestled on a cul-de-sac with the most amazing manicured lawn, watered by well water.. Your brick-paved driveway welcomes you to this 2 bed/ 2 bath home with an oversized garage. Washer and dryer convey with the property. The pavers lead you to the front of the home, where there is a lovely covered area perfect for enjoying the shade. As you enter the home you are welcomed by a large living space and vaulted ceilings. There are 2 master suites with their own dedicated closets and bathrooms. The primary master bedroom and ensuite have travertine tile throughout. The home has Pergo laminate flooring throughout. The kitchen is furnished with stainless steel appliances that convey with the property. Windows and doors are double paned throughout. There are aluminum hurricane shutters. As you enter the back porch you are welcomed by a very large open space with a jetted spa recessed in to the ground. Privacy is evident. There are remote control fans on the porch and remote control lighting on the exterior of the porch. As you enter the completely closed in, vinyl fenced in yard, you are able to enjoy the stamped concrete patio. This area allows for ample a space to enjoy the outdoors. Lawn Furniture conveys with the property. There is a pad waiting for your boat or any other water toys you might own. The property is ample and there is also a stand alone shed. This home recently passed a 4-point inspection, available upon request. Roof is 2021. Plumbing was all re-done 2 years ago. Seamless gutters are featured as well. Subsidence issue was addressed in 2002. Reports are posted regarding grouting, cementing, and monitoring. All measurements and information are to be confirmed by the buyer and or buyer's agent.
Sold for $380,000
$380,000
1305 LILY COURT, TARPON SPRINGS, FL 34689
2beds
1,162sqft
Single Family Residence
Built in 1986
10,746 Square Feet Lot
$369,600 Zestimate®
$327/sqft
$2,064 Estimated rent
Home value
$369,600
$351,000 - $388,000
$2,064/mo
Zestimate® history
Owner options
List your home for rent
$2,064/mo
Rent Zestimate®
Find your next renter with Zillow Rental Manager. Plus, with online applications, you can quickly screen prospective tenants – for free.
$2,064/mo
Rent Zestimate®
Refinance and save
$2,775/mo
Est. payment
Refinancing to a lower rate could help reduce your monthly payments and save thousands over the life of the loan.
$2,775/mo
Est. payment
Explore your selling options
Work with a Zillow partner agent
Leverage their expertise and Zillow's premium Showcase listings to get your home seen by more buyers.
Get startedList with your own agent
Get your home in front of millions of buyers by listing it on Zillow.
Learn how to do itSell it yourself
Take full control of how buyers see your home on Zillow by listing For Sale by Owner (FSBO).
List your homeWhat's special
Zillow last checked:
Listing updated:
Listed by:
Brenda Rubio, LLC 201-280-1928,
BHHS FLORIDA PROPERTIES GROUP 727-847-4444
Bought with:
Lauren Gause PA, 677801
RE/MAX ALLIANCE GROUP
Source: Stellar MLS,MLS#: U8255079 Originating MLS: West Pasco
Originating MLS: West Pasco
Facts & features
Interior
Bedrooms & bathrooms
- Bedrooms: 2
- Bathrooms: 2
- Full bathrooms: 2
Primary bedroom
- Features: En Suite Bathroom, Walk-In Closet(s)
- Level: First
- Area: 132 Square Feet
- Dimensions: 12x11
Bedroom 2
- Features: En Suite Bathroom, Built-in Closet
- Level: First
- Area: 176 Square Feet
- Dimensions: 11x16
Kitchen
- Level: First
- Area: 94.02 Square Feet
- Dimensions: 10.11x9.3
Living room
- Level: First
- Area: 240 Square Feet
- Dimensions: 15x16
Heating
- Central
Cooling
- Central Air
Appliances
- Included: Dishwasher, Disposal, Dryer, Electric Water Heater, Exhaust Fan, Microwave, Range, Refrigerator, Washer
- Laundry: In Garage, Inside
Features
- Cathedral Ceiling(s), Ceiling Fan(s), Chair Rail, Crown Molding, Living Room/Dining Room Combo, Primary Bedroom Main Floor, Solid Surface Counters, Solid Wood Cabinets, Thermostat, Vaulted Ceiling(s), Walk-In Closet(s)
- Flooring: Ceramic Tile, Engineered Hardwood, Travertine
- Doors: Sliding Doors
- Windows: Hurricane Shutters
- Has fireplace: No
Interior area
- Total structure area: 2,232
- Total interior livable area: 1,162 sqft
Property
Parking
- Total spaces: 2
- Parking features: Boat, Driveway, Garage Door Opener, On Street, Oversized, Parking Pad
- Attached garage spaces: 2
- Has uncovered spaces: Yes
Features
- Levels: One
- Stories: 1
- Patio & porch: Covered, Enclosed, Patio, Rear Porch
- Exterior features: Lighting, Rain Gutters, Sidewalk
- Has spa: Yes
- Spa features: Heated, In Ground
- Fencing: Fenced,Vinyl
Lot
- Size: 10,746 Square Feet
- Features: Cul-De-Sac, Landscaped, Near Golf Course, Sidewalk
Details
- Additional structures: Shed(s)
- Parcel number: 142715881670000090
- Special conditions: None
Construction
Type & style
- Home type: SingleFamily
- Property subtype: Single Family Residence
Materials
- Block, Stucco
- Foundation: Slab
- Roof: Shingle
Condition
- Completed
- New construction: No
- Year built: 1986
Utilities & green energy
- Sewer: Public Sewer
- Water: Public
- Utilities for property: Cable Available, Electricity Available
Community & HOA
Community
- Pet fee: $0 monthly
- Subdivision: SUNSET RIDGE PARK
HOA
- Has HOA: No
Location
- Region: Tarpon Springs
Financial & listing details
- Price per square foot: $327/sqft
- Tax assessed value: $311,990
- Annual tax amount: $2,106
- Date on market: 9/3/2024
- Cumulative days on market: 6 days
- Listing terms: Cash,Conventional,FHA,VA Loan
- Ownership: Fee Simple
- Total actual rent: 0
- Electric utility on property: Yes
- Road surface type: Asphalt
Price history
| Date | Event | Price |
|---|---|---|
| 10/18/2024 | Sold | $380,000-2.5%$327/sqft |
Source:  Stellar MLS #U8255079 Report a problem Stellar MLS #U8255079 Report a problem | ||
| 9/9/2024 | Pending sale | $389,900$336/sqft |
Source: Stellar MLS #U8255079 Report a problem | ||
| 9/3/2024 | Listed for sale | $389,900$336/sqft |
Source: Stellar MLS #U8255079 Report a problem | ||
Public tax history
| Year | Property taxes | Tax assessment |
|---|---|---|
| 2025 | $5,083 | $311,990 +192.2% |
| 2024 | -- | $106,788 +3% |
| 2023 | -- | $103,678 +3% |
| 2022 | -- | $100,658 +3% |
| 2021 | -- | $97,726 +1.4% |
| 2020 | -- | $96,377 +2.3% |
| 2019 | -- | $94,210 +1.9% |
| 2018 | -- | $92,453 +2.1% |
| 2017 | -- | $90,551 +2.1% |
| 2016 | -- | $88,689 +0.7% |
| 2015 | -- | $88,072 +0.8% |
| 2014 | -- | $87,373 +2.8% |
| 2013 | -- | $85,018 -12.1% |
| 2012 | -- | $96,738 +2.1% |
| 2011 | -- | $94,738 -1.6% |
| 2010 | -- | $96,251 +2.7% |
| 2009 | -- | $93,721 -41.8% |
| 2008 | -- | $160,900 -3.1% |
| 2007 | -- | $166,100 +35.5% |
| 2005 | -- | $122,600 +59% |
| 2004 | $798 -10% | $77,100 +5.9% |
| 2003 | $887 -26.9% | $72,800 +15% |
| 2002 | $1,213 | $63,300 -33.9% |
| 2001 | $1,213 +5% | $95,700 +11.9% |
| 2000 | $1,155 | $85,500 |
Find assessor info on the county website
Neighborhood: 34689
Nearby homes
- $420,0003 bd2 ba1.6k sqft1301 Lily Ct, Tarpon Springs, FL 34689Sold

- $380,0002 bd2 ba1.1k sqft1304 Cedar Ct, Tarpon Springs, FL 34689Sold
- $367,400-- bd2 ba1.5k sqft1115 Sunset Ridge Ln, Tarpon Springs, FL 34689Off Market
- $413,900-- bd2 ba1.5k sqft1119 Sunset Ridge Ln, Tarpon Springs, FL 34689Off Market
- $665,0005 bd3 ba3k sqft1300 Cedar Ct, Tarpon Springs, FL 34689Sold
- $403,1003 bd2 ba1.6k sqft1123 Sunset Ridge Ln, Tarpon Springs, FL 34689Off Market
- $391,500-- bd2 ba1.5k sqft1114 Gulf Oaks Dr, Tarpon Springs, FL 34689Off Market
- $463,900-- bd2 ba2.5k sqft1300 Lily Ct, Tarpon Springs, FL 34689Off Market
Nearby schools
GreatSchools rating
- 9/10Sunset Hills Elementary SchoolGrades: PK-5Distance: 0.9 mi
- 5/10Tarpon Springs Middle SchoolGrades: 6-8Distance: 1.4 mi
- 5/10Tarpon Springs High SchoolGrades: PK,9-12Distance: 0.9 mi
Schools provided by the listing agent
- Elementary: Sunset Hills Elementary-PN
- Middle: Tarpon Springs Middle-PN
- High: Tarpon Springs High-PN
Source: Stellar MLS. This data may not be complete. We recommend contacting the local school district to confirm school assignments for this home.
Get a cash offer in 3 minutes
Find out how much your home could sell for in as little as 3 minutes with a no-obligation cash offer.
Estimated market value
$369,600
Get a cash offer in 3 minutes
Find out how much your home could sell for in as little as 3 minutes with a no-obligation cash offer.
Estimated market value
$369,600
- Florida
- Pinellas County
- Tarpon Springs
- 34689
- 1305 LILY COURT
