OFFER ACCEPTED, OPEN HOUSE CANCELLED. Called back into the office? This completely renovated, move-in ready 2 bed, 1 ½ bath condo with a million dollar view is for you! Enjoy long views across the Potomac to the Tidal Basin, Washington Monument, Jefferson Memorial, and even the fireworks at Nats Park and on the Fourth of July downtown from your expansive private terrace. Located in a great building in the heart of Crystal City, commuting to the Pentagon, Amazon HQ2 or anywhere in DC is a breeze with direct access to the metro (yellow & blue lines) through the Crystal City Underground. No expense was spared in this top to bottom 2023 renovation. The condo is anchored with Karastan wide-plank LVP flooring, the walls are a serene Benjamin Moore Edgecomb Grey, the new doors and trim are a bright, crisp white and the lighting is modern. Custom curtains adorn the windows for privacy. The floorplan is open and welcoming blending the dining, living and eat-in spaces. The kitchen boasts beautiful shaker cabinetry, stainless steel appliances, quartz countertops, a designer tile backsplash and undercabinet lighting. The spacious primary bedroom features wall-to-wall carpet, a walk-in closet, a second closet and access to the private terrace. The main spa-like bathroom has an enormous luxury shower with glass enclosure, new cabinetry, toilet, tile flooring, mirrors, lighting and an oversized linen closet. A second bedroom / den features a stylish barn door and that amazing view from the window. An updated half bath, full-sized in-unit laundry, one assigned garage parking spot and an assigned storage space complete this fantastic unit. The complex features 24 hour security, an indoor and outdoor pool, fitness center, library and party room. This prime location allows for a short walk to restaurants, shopping, Long Bridge Park, the Mount Vernon Trailhead and easy commuting via Metro, VRE and Reagan airport. Welcome Home! Please note: Pets are not permitted in the building, except service animals. Photos are virtually staged. Active for private showings with your agent on Tuesday, March 11th.
Sold for $702,000
$702,000
1300 Crystal Dr APT 1103S, Arlington, VA 22202
2beds
1,116sqft
Condominium
Built in 1981
-- sqft lot
$703,300 Zestimate®
$629/sqft
$2,952 Estimated rent
Home value
$703,300
$654,000 - $760,000
$2,952/mo
Zestimate® history
Owner options
List your home for rent
$2,952/mo
Rent Zestimate®
Find your next renter with Zillow Rental Manager. Plus, with online applications, you can quickly screen prospective tenants – for free.
$2,952/mo
Rent Zestimate®
Refinance and save
$4,391/mo
Est. payment
Refinancing to a lower rate could help reduce your monthly payments and save thousands over the life of the loan.
$4,391/mo
Est. payment
Explore your selling options
Work with a Zillow partner agent
Leverage their expertise and Zillow's premium Showcase listings to get your home seen by more buyers.
Get startedList with your own agent
Get your home in front of millions of buyers by listing it on Zillow.
Learn how to do itSell it yourself
Take full control of how buyers see your home on Zillow by listing For Sale by Owner (FSBO).
List your homeWhat's special
Zillow last checked:
Listing updated:
Listed by:
Ms. Mindy Conway 301-674-8893,
Long & Foster Real Estate, Inc.
Bought with:
Amanda Maron, 5019607
Redfin Corporation
Source: Bright MLS,MLS#: VAAR2054252
Facts & features
Interior
Bedrooms & bathrooms
- Bedrooms: 2
- Bathrooms: 2
- Full bathrooms: 1
- 1/2 bathrooms: 1
- Main level bathrooms: 2
- Main level bedrooms: 2
Rooms
- Room types: Living Room, Dining Room, Bedroom 2, Kitchen, Breakfast Room, Bedroom 1, Bathroom 1
Bedroom 1
- Features: Flooring - Carpet, Window Treatments, Walk-In Closet(s)
- Level: Main
- Area: 208 Square Feet
- Dimensions: 13 x 16
Bedroom 2
- Features: Flooring - Luxury Vinyl Plank, Window Treatments
- Level: Main
- Area: 132 Square Feet
- Dimensions: 11 x 12
Bathroom 1
- Features: Bathroom - Walk-In Shower, Double Sink, Flooring - Tile/Brick
- Level: Main
- Area: 130 Square Feet
- Dimensions: 10 x 13
Breakfast room
- Features: Flooring - Luxury Vinyl Plank
- Level: Main
- Area: 56 Square Feet
- Dimensions: 7 x 8
Dining room
- Features: Flooring - Luxury Vinyl Plank
- Level: Main
- Area: 132 Square Feet
- Dimensions: 11 x 12
Kitchen
- Features: Countertop(s) - Quartz, Flooring - Luxury Vinyl Plank
- Level: Main
- Area: 108 Square Feet
- Dimensions: 9 x 12
Living room
- Features: Flooring - Luxury Vinyl Plank, Window Treatments
- Level: Main
- Area: 285 Square Feet
- Dimensions: 15 x 19
Heating
- Heat Pump, Electric
Cooling
- Central Air, Electric
Appliances
- Included: Microwave, Dishwasher, Disposal, Dryer, Ice Maker, Oven/Range - Electric, Refrigerator, Stainless Steel Appliance(s), Washer, Gas Water Heater
- Laundry: Dryer In Unit, Has Laundry, Washer In Unit, In Unit
Features
- Bathroom - Walk-In Shower, Breakfast Area, Combination Dining/Living, Open Floorplan, Eat-in Kitchen, Upgraded Countertops, Walk-In Closet(s)
- Flooring: Luxury Vinyl
- Windows: Window Treatments
- Has basement: No
- Has fireplace: No
- Common walls with other units/homes: 2+ Common Walls
Interior area
- Total structure area: 1,116
- Total interior livable area: 1,116 sqft
- Finished area above ground: 1,116
- Finished area below ground: 0
Property
Parking
- Total spaces: 1
- Parking features: Covered, Underground, Parking Space Conveys, Secured, Assigned, Garage
- Garage spaces: 1
- Details: Assigned Parking, Assigned Space #: G-3-34
Accessibility
- Accessibility features: None
Features
- Levels: One
- Stories: 1
- Patio & porch: Terrace
- Pool features: Community
- Has view: Yes
- View description: Panoramic
- Waterfront features: River
- Body of water: Potomac River
Details
- Additional structures: Above Grade, Below Grade
- Parcel number: 34024183
- Zoning: C-O
- Special conditions: Standard
Construction
Type & style
- Home type: Condo
- Property subtype: Condominium
- Attached to another structure: Yes
Materials
- Brick
Condition
- Excellent
- New construction: No
- Year built: 1981
- Major remodel year: 2023
Utilities & green energy
- Sewer: Public Sewer
- Water: Public
Community & HOA
Community
- Security: 24 Hour Security, Main Entrance Lock
- Condo and coop fee: $905 monthly
- Subdivision: Crystal Gateway
HOA
- Has HOA: No
- Amenities included: Elevator(s), Fitness Center, Party Room, Indoor Pool, Pool
- Services included: Maintenance Structure, Gas, Insurance, Management, Pool(s), Recreation Facility, Reserve Funds, Trash
- HOA name: Crystal Gateway Condo
Location
- Region: Arlington
Financial & listing details
- Price per square foot: $629/sqft
- Tax assessed value: $574,100
- Annual tax amount: $5,930
- Date on market: 3/11/2025
- Listing agreement: Exclusive Right To Sell
- Listing terms: Cash,Conventional,FHA,VA Loan
- Ownership: Condominium
Price history
| Date | Event | Price |
|---|---|---|
| 4/4/2025 | Sold | $702,000+2.5%$629/sqft |
Source:  Bright MLS #VAAR2054252 Report a problem Bright MLS #VAAR2054252 Report a problem | ||
| 3/24/2025 | Pending sale | $685,000$614/sqft |
Source: Bright MLS #VAAR2054252 Report a problem | ||
| 3/12/2025 | Contingent | $685,000$614/sqft |
Source: Bright MLS #VAAR2054252 Report a problem | ||
| 3/11/2025 | Listed for sale | $685,000+176.8%$614/sqft |
Source: Bright MLS #VAAR2054252 Report a problem | ||
| 5/5/2021 | Sold | $247,500$222/sqft |
Source: Public Record Report a problem | ||
Public tax history
| Year | Property taxes | Tax assessment |
|---|---|---|
| 2025 | $6,109 +3% | $591,400 +3% |
| 2024 | $5,930 +0.3% | $574,100 |
| 2023 | $5,913 | $574,100 |
| 2022 | $5,913 -1.8% | $574,100 -1.8% |
| 2021 | $6,023 +15.1% | $584,800 +14.7% |
| 2020 | $5,233 +2.4% | $510,000 +2.4% |
| 2019 | $5,108 +6.9% | $497,900 +4.8% |
| 2018 | $4,780 | $475,100 |
| 2017 | $4,780 -0.1% | $475,100 -1.6% |
| 2016 | $4,786 -4.5% | $482,900 -4.1% |
| 2015 | $5,013 +2.4% | $503,300 +2.4% |
| 2014 | $4,894 +11.4% | $491,400 +12.5% |
| 2013 | $4,393 +1.1% | $436,700 |
| 2012 | $4,343 -2.7% | -- |
| 2011 | $4,462 | -- |
| 2009 | -- | -- |
| 2008 | -- | -- |
| 2007 | -- | -- |
| 2006 | -- | -- |
| 2005 | -- | -- |
| 2004 | -- | -- |
| 2003 | -- | -- |
| 2002 | -- | -- |
| 2001 | -- | $217,200 |
Find assessor info on the county website
Neighborhood: 22202
Nearby homes
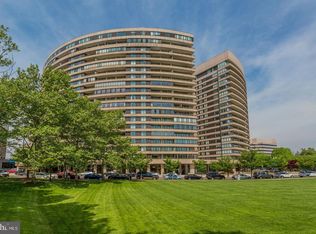
- $532,5002 bd2 ba1.1k sqft1300 Crystal Dr APT 403S, Arlington, VA 22202Sold
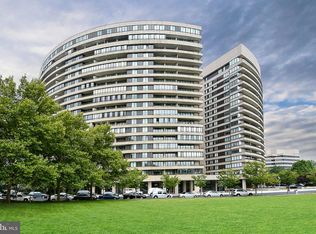
- $1,120,0003 bd3 ba2.1k sqft1300 Crystal Dr APT 606S, Arlington, VA 22202For Sale

- $708,0002 bd2 ba1.5k sqft1300 Crystal Dr APT 610S, Arlington, VA 22202Sold
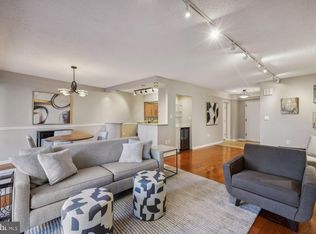
- $709,9002 bd2 ba1.5k sqft1300 Crystal Dr APT 701S, Arlington, VA 22202Sold
- $599,9002 bd2 ba1.5k sqft1300 Crystal Dr APT 901S, Arlington, VA 22202For Sale
- $810,0003 bd3 ba2.1k sqft1300 Crystal Dr APT 905S, Arlington, VA 22202Sold
- $580,0002 bd2 ba1.5k sqft1300 Crystal Dr APT 1001S, Arlington, VA 22202Sold
- $875,0003 bd3 ba2.4k sqft1300 Crystal Dr APT 1005S, Arlington, VA 22202Sold
- $1,125,0003 bd3 ba2k sqft1300 Crystal Dr APT 1102S, Arlington, VA 22202Sold
Nearby schools
GreatSchools rating
- 5/10Hoffman-Boston Elementary SchoolGrades: PK-5Distance: 1.2 mi
- 7/10Gunston Middle SchoolGrades: 6-8Distance: 1.4 mi
- 4/10Wakefield High SchoolGrades: 9-12Distance: 3.5 mi
Schools provided by the listing agent
- Elementary: Hoffman-boston
- Middle: Gunston
- District: Arlington County Public Schools
Source: Bright MLS. This data may not be complete. We recommend contacting the local school district to confirm school assignments for this home.
Get a cash offer in 3 minutes
Find out how much your home could sell for in as little as 3 minutes with a no-obligation cash offer.
Estimated market value
$703,300
Get a cash offer in 3 minutes
Find out how much your home could sell for in as little as 3 minutes with a no-obligation cash offer.
Estimated market value
$703,300
- Virginia
- Arlington County
- Arlington
- 22202
- 1300 Crystal Dr Apartment 1103S
Nearby cities
Nearby neighborhoods
Nearby zip codes
Other Arlington Topics
