Location isn’t the only amazing thing about this gorgeous 2-bedroom, 2-bath condo in Crystal Gateway. Boasting over 1,500 square feet in the heart of Crystal City, this is one of the largest 2 bedroom models in Crystal Gateway, and features THE BEST VIEW! This home has everything you need - right at your fingertips. The enclosed balcony has access from both bedrooms, and the expansive living space, which is perfect for entertaining. A dining area has a window into the beautiful kitchen, with stainless steel appliances, granite countertops, TWO pantries, an eat-in banquette, and in-unit laundry. The primary suite provides a relaxing oasis complete with a private, luxurious bathroom. Double vanity, enclosed shower, bidet, and soaking tub with stunning tilework, give you everything you need for a spa night. There are even two closets, continuing the theme of storage everywhere! Have your morning coffee watching the sun rise on the Potomac River, and enjoy the planes taking off from National Airport over happy hour. The unit includes a dedicated garage parking space, climate controlled storage unit, and residents of Crystal Gateway have access to concierge service, indoor & outdoor pools, BBQ area, a fitness center, sauna, library, and a community room - in addition to 24-hour front desk security. A covered walkway provides easy access to Crystal City's shops, restaurants, Metro (yellow & blue lines), Amazon HQ, as well as Pentagon City Mall and major commuter routes - plus you will be just minutes from the airport! If convenience and luxury matter to you, make an appointment to see this home - while it lasts! Please note: Pets are not permitted in the building, except service animals.
Sold for $789,000
$789,000
1300 Crystal Dr APT 1204S, Arlington, VA 22202
2beds
1,576sqft
Condominium
Built in 1981
-- sqft lot
$796,700 Zestimate®
$501/sqft
$3,905 Estimated rent
Home value
$796,700
$741,000 - $860,000
$3,905/mo
Zestimate® history
Owner options
List your home for rent
$3,905/mo
Rent Zestimate®
Find your next renter with Zillow Rental Manager. Plus, with online applications, you can quickly screen prospective tenants – for free.
$3,905/mo
Rent Zestimate®
Refinance and save
$4,929/mo
Est. payment
Refinancing to a lower rate could help reduce your monthly payments and save thousands over the life of the loan.
$4,929/mo
Est. payment
Explore your selling options
Work with a Zillow partner agent
Leverage their expertise and Zillow's premium Showcase listings to get your home seen by more buyers.
Get startedList with your own agent
Get your home in front of millions of buyers by listing it on Zillow.
Learn how to do itSell it yourself
Take full control of how buyers see your home on Zillow by listing For Sale by Owner (FSBO).
List your homeWhat's special
Enclosed balconyExpansive living spaceGranite countertopsIn-unit laundryBeautiful kitchenEnclosed showerTwo pantries
Zillow last checked:
Listing updated:
Listed by:
Kim Peele 703-244-5852,
Corcoran McEnearney,
Co-Listing Agent: Hope L Peele 703-244-6115,
Corcoran McEnearney
Bought with:
Lupe Rohrer
Redfin Corp
Source: Bright MLS,MLS#: VAAR2055456
Facts & features
Interior
Bedrooms & bathrooms
- Bedrooms: 2
- Bathrooms: 2
- Full bathrooms: 2
- Main level bathrooms: 2
- Main level bedrooms: 2
Rooms
- Room types: Living Room, Dining Room, Primary Bedroom, Bedroom 2, Kitchen, Foyer, Breakfast Room, Bathroom 2, Primary Bathroom
Primary bedroom
- Features: Flooring - Carpet
- Level: Main
- Area: 228 Square Feet
- Dimensions: 19 X 12
Bedroom 2
- Features: Flooring - Carpet
- Level: Main
- Area: 180 Square Feet
- Dimensions: 15 X 12
Primary bathroom
- Level: Main
Bathroom 2
- Level: Main
Breakfast room
- Features: Flooring - Tile/Brick
- Level: Main
- Area: 48 Square Feet
- Dimensions: 8 X 6
Dining room
- Features: Flooring - Carpet
- Level: Main
- Area: 180 Square Feet
- Dimensions: 15 X 12
Foyer
- Features: Flooring - Marble
- Level: Main
- Area: 63 Square Feet
- Dimensions: 9 X 7
Kitchen
- Features: Flooring - Tile/Brick
- Level: Main
- Area: 152 Square Feet
- Dimensions: 19 X 8
Living room
- Features: Flooring - Carpet
- Level: Main
- Area: 280 Square Feet
- Dimensions: 20 X 14
Screened porch
- Level: Unspecified
Heating
- Heat Pump, Electric
Cooling
- Ceiling Fan(s), Central Air, Electric
Appliances
- Included: Cooktop, Dishwasher, Disposal, Dryer, Ice Maker, Refrigerator, Washer, Microwave, Electric Water Heater
- Laundry: Dryer In Unit, Washer In Unit, In Unit
Features
- Breakfast Area, Dining Area, Entry Level Bedroom, Primary Bath(s), Bar, Floor Plan - Traditional
- Doors: Sliding Glass
- Windows: Double Pane Windows, Window Treatments
- Has basement: No
- Has fireplace: No
Interior area
- Total structure area: 1,576
- Total interior livable area: 1,576 sqft
- Finished area above ground: 1,576
- Finished area below ground: 0
Property
Parking
- Total spaces: 1
- Parking features: Underground, Assigned, Garage
- Garage spaces: 1
- Details: Assigned Parking, Assigned Space #: G3-08
Accessibility
- Accessibility features: Accessible Elevator Installed
Features
- Levels: One
- Stories: 1
- Patio & porch: Screened Porch
- Pool features: Community
- Has view: Yes
- View description: City, Scenic Vista, Panoramic, River, Water
- Has water view: Yes
- Water view: River,Water
Details
- Additional structures: Above Grade, Below Grade
- Parcel number: 34024194
- Zoning: C-O
- Special conditions: Standard
Construction
Type & style
- Home type: Condo
- Architectural style: Contemporary
- Property subtype: Condominium
- Attached to another structure: Yes
Materials
- Brick
Condition
- New construction: No
- Year built: 1981
Details
- Builder model: JEFFERSON
- Builder name: CHARLES E. SMITH
Utilities & green energy
- Sewer: Public Sewer
- Water: Public
- Utilities for property: Cable Available, Multiple Phone Lines
Community & HOA
Community
- Features: Pool
- Security: 24 Hour Security, Desk in Lobby, Security Guard, Exterior Cameras, Main Entrance Lock, Resident Manager
- Condo and coop fee: $1,272 monthly
- Subdivision: Crystal Gateway
HOA
- Has HOA: No
- Amenities included: Elevator(s), Fitness Center, Party Room, Indoor Pool, Pool, Sauna, Security
- Services included: Common Area Maintenance, Maintenance Structure, Management, Insurance, Pool(s), Recreation Facility, Reserve Funds, Sewer, Snow Removal, Trash, Water
- HOA name: Crystal Gateway
Location
- Region: Arlington
Financial & listing details
- Price per square foot: $501/sqft
- Tax assessed value: $704,800
- Annual tax amount: $7,281
- Date on market: 4/5/2025
- Listing agreement: Exclusive Right To Sell
- Ownership: Condominium
Price history
| Date | Event | Price |
|---|---|---|
| 5/9/2025 | Sold | $789,000$501/sqft |
Source:  Bright MLS #VAAR2055456 Report a problem Bright MLS #VAAR2055456 Report a problem | ||
| 4/10/2025 | Contingent | $789,000$501/sqft |
Source: Bright MLS #VAAR2055456 Report a problem | ||
| 4/5/2025 | Listed for sale | $789,000+43.5%$501/sqft |
Source: Bright MLS #VAAR2055456 Report a problem | ||
| 9/2/2011 | Sold | $550,000-6%$349/sqft |
Source: Public Record Report a problem | ||
| 5/14/2011 | Listed for sale | $585,000$371/sqft |
Source: Coldwell Banker Residential Brokerage - Alexandria #AR7601658 Report a problem | ||
Public tax history
| Year | Property taxes | Tax assessment |
|---|---|---|
| 2025 | $7,510 +3.1% | $727,000 +3.1% |
| 2024 | $7,281 +0.3% | $704,800 |
| 2023 | $7,259 | $704,800 |
| 2022 | $7,259 +0.6% | $704,800 +0.6% |
| 2021 | $7,214 +12.7% | $700,400 +12.2% |
| 2020 | $6,403 +2.4% | $624,100 +2.4% |
| 2019 | $6,251 +6.9% | $609,300 +4.8% |
| 2018 | $5,849 +2.8% | $581,400 +2.8% |
| 2017 | $5,691 +4.7% | $565,700 +3.2% |
| 2016 | $5,434 -2.9% | $548,300 -2.4% |
| 2015 | $5,595 +2.4% | $561,700 +2.4% |
| 2014 | $5,465 +8.9% | $548,700 +10% |
| 2013 | $5,019 -4.5% | $498,900 |
| 2012 | $5,258 -1.1% | -- |
| 2011 | $5,314 | -- |
| 2009 | -- | -- |
| 2008 | -- | -- |
| 2007 | -- | -- |
| 2006 | -- | -- |
| 2005 | -- | -- |
| 2004 | -- | -- |
| 2003 | -- | -- |
| 2002 | -- | -- |
| 2001 | -- | $256,300 |
Find assessor info on the county website
Neighborhood: 22202
Nearby homes
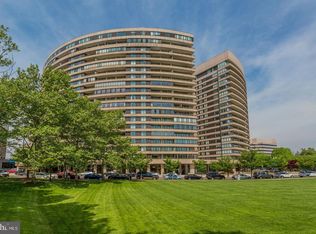
- $532,5002 bd2 ba1.1k sqft1300 Crystal Dr APT 403S, Arlington, VA 22202Sold
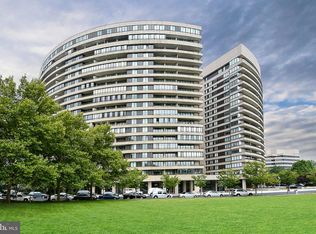
- $1,125,0003 bd3 ba2.1k sqft1300 Crystal Dr APT 606S, Arlington, VA 22202For Sale

- $708,0002 bd2 ba1.5k sqft1300 Crystal Dr APT 610S, Arlington, VA 22202Sold
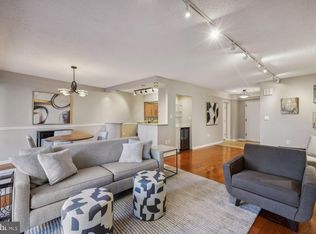
- $709,9002 bd2 ba1.5k sqft1300 Crystal Dr APT 701S, Arlington, VA 22202Sold
- $599,9002 bd2 ba1.5k sqft1300 Crystal Dr APT 901S, Arlington, VA 22202For Sale
- $810,0003 bd3 ba2.1k sqft1300 Crystal Dr APT 905S, Arlington, VA 22202Sold
- $580,0002 bd2 ba1.5k sqft1300 Crystal Dr APT 1001S, Arlington, VA 22202Sold
- $875,0003 bd3 ba2.4k sqft1300 Crystal Dr APT 1005S, Arlington, VA 22202Sold
- $1,125,0003 bd3 ba2k sqft1300 Crystal Dr APT 1102S, Arlington, VA 22202Sold
Nearby schools
GreatSchools rating
- 5/10Hoffman-Boston Elementary SchoolGrades: PK-5Distance: 1.2 mi
- 7/10Gunston Middle SchoolGrades: 6-8Distance: 1.4 mi
- 4/10Wakefield High SchoolGrades: 9-12Distance: 3.5 mi
Schools provided by the listing agent
- District: Arlington County Public Schools
Source: Bright MLS. This data may not be complete. We recommend contacting the local school district to confirm school assignments for this home.
Get a cash offer in 3 minutes
Find out how much your home could sell for in as little as 3 minutes with a no-obligation cash offer.
Estimated market value
$796,700
Get a cash offer in 3 minutes
Find out how much your home could sell for in as little as 3 minutes with a no-obligation cash offer.
Estimated market value
$796,700
- Virginia
- Arlington County
- Arlington
- 22202
- 1300 Crystal Dr Apartment 1204S
Nearby cities
Nearby neighborhoods
Nearby zip codes
Other Arlington Topics
