Experience exceptional convenience and contemporary elegance in this stunning 2-bedroom condo, perfectly situated in a premier location. An enclosed balcony, accessible from both the main living area and the owner’s suite, offers a serene space to enjoy year-round views. The open floor plan, bathed in abundant natural light, creates a warm and refined ambiance ideal for modern living. The second bedroom, equipped with custom built-ins and a spacious closet, offers versatility as an inviting home office or a private guest retreat. The expansive owner’s suite features two closets, including a walk-in, and a luxurious bath designed for relaxation and comfort. This spa-inspired sanctuary includes a soaking tub, a glass-enclosed shower, a bidet, and a sleek dual-sink vanity that seamlessly blends style with functionality. Additional highlights include a full-size in-unit washer and dryer, updated stainless steel appliances, and contemporary light fixtures. Residents enjoy access to an array of exceptional building amenities, including 24-hour concierge service, secure entry, indoor and outdoor pools, a fitness center, bike storage, a library, a sauna, and a party room. The unit also includes an assigned parking space and a dedicated storage unit for convenience. With direct underground access to the Crystal City Metro, this condo offers unparalleled ease and luxury in the heart of National Landing. Situated in vibrant Crystal City, enjoy proximity to the Water Park, Long Bridge Park, and Aquatic Center, Whole Foods, local dining, and premier shopping. Minutes from the Pentagon, Reagan National Airport, Amazon HQ2, and major commuter routes, this property exemplifies sophisticated urban living. **The monthly condo fee includes water and trash removal. ** Virtually Staged Pictures
Sold for $587,000
$587,000
1300 Crystal Dr APT 1508S, Arlington, VA 22202
2beds
1,116sqft
Condominium
Built in 1981
-- sqft lot
$593,900 Zestimate®
$526/sqft
$3,055 Estimated rent
Home value
$593,900
$552,000 - $641,000
$3,055/mo
Zestimate® history
Owner options
List your home for rent
$3,055/mo
Rent Zestimate®
Find your next renter with Zillow Rental Manager. Plus, with online applications, you can quickly screen prospective tenants – for free.
$3,055/mo
Rent Zestimate®
Refinance and save
$3,667/mo
Est. payment
Refinancing to a lower rate could help reduce your monthly payments and save thousands over the life of the loan.
$3,667/mo
Est. payment
Explore your selling options
Work with a Zillow partner agent
Leverage their expertise and Zillow's premium Showcase listings to get your home seen by more buyers.
Get startedList with your own agent
Get your home in front of millions of buyers by listing it on Zillow.
Learn how to do itSell it yourself
Take full control of how buyers see your home on Zillow by listing For Sale by Owner (FSBO).
List your homeWhat's special
Year-round viewsContemporary light fixturesEnclosed balconySpacious closetOpen floor planCustom built-insAbundant natural light
Zillow last checked:
Listing updated:
Listed by:
Nicole McCullar 703-883-7629,
KW Metro Center
Bought with:
David Shotwell, RS-0040286
Compass
Source: Bright MLS,MLS#: VAAR2050810
Facts & features
Interior
Bedrooms & bathrooms
- Bedrooms: 2
- Bathrooms: 2
- Full bathrooms: 1
- 1/2 bathrooms: 1
- Main level bathrooms: 2
- Main level bedrooms: 2
Basement
- Area: 0
Heating
- Forced Air, Electric
Cooling
- Central Air, Electric
Appliances
- Included: Microwave, Dishwasher, Disposal, Dryer, Oven/Range - Electric, Refrigerator, Stainless Steel Appliance(s), Washer, Electric Water Heater
- Laundry: Dryer In Unit, Has Laundry, Washer In Unit, In Unit
Features
- Soaking Tub, Bathroom - Stall Shower, Built-in Features, Dining Area, Open Floorplan, Kitchen - Gourmet, Pantry, Walk-In Closet(s)
- Flooring: Wood
- Windows: Window Treatments
- Has basement: No
- Has fireplace: No
Interior area
- Total structure area: 1,116
- Total interior livable area: 1,116 sqft
- Finished area above ground: 1,116
- Finished area below ground: 0
Property
Parking
- Total spaces: 1
- Parking features: Covered, Assigned, Secured, Garage
- Garage spaces: 1
- Details: Assigned Parking, Assigned Space #: P-G3-12
Accessibility
- Accessibility features: Accessible Elevator Installed
Features
- Levels: One
- Stories: 1
- Patio & porch: Enclosed
- Pool features: Community
Details
- Additional structures: Above Grade, Below Grade
- Parcel number: 34024228
- Zoning: C-O
- Special conditions: Standard
Construction
Type & style
- Home type: Condo
- Architectural style: Contemporary
- Property subtype: Condominium
- Attached to another structure: Yes
Materials
- Brick
Condition
- Excellent
- New construction: No
- Year built: 1981
Utilities & green energy
- Sewer: Public Sewer
- Water: Public
Community & HOA
Community
- Features: Pool
- Security: Desk in Lobby, Exterior Cameras, Main Entrance Lock
- Condo and coop fee: $905 monthly
- Subdivision: Crystal Gateway
HOA
- Has HOA: No
- Amenities included: Common Grounds, Elevator(s), Fitness Center, Library, Meeting Room, Party Room, Indoor Pool, Pool, Reserved/Assigned Parking, Sauna, Storage Bin
- Services included: Common Area Maintenance, Maintenance Structure, Management, Pool(s), Sewer, Snow Removal, Trash, Water
- HOA name: Crystal Gateway Condominium
Location
- Region: Arlington
Financial & listing details
- Price per square foot: $526/sqft
- Tax assessed value: $502,300
- Annual tax amount: $5,189
- Date on market: 12/17/2024
- Listing agreement: Exclusive Right To Sell
- Ownership: Condominium
Price history
| Date | Event | Price |
|---|---|---|
| 3/7/2025 | Sold | $587,000-1.7%$526/sqft |
Source:  Bright MLS #VAAR2050810 Report a problem Bright MLS #VAAR2050810 Report a problem | ||
| 2/6/2025 | Pending sale | $597,000$535/sqft |
Source: Bright MLS #VAAR2050810 Report a problem | ||
| 1/22/2025 | Contingent | $597,000$535/sqft |
Source: Bright MLS #VAAR2050810 Report a problem | ||
| 12/17/2024 | Listed for sale | $597,000+36.6%$535/sqft |
Source: Bright MLS #VAAR2050810 Report a problem | ||
| 2/19/2008 | Sold | $437,000$392/sqft |
Source: Public Record Report a problem | ||
Public tax history
| Year | Property taxes | Tax assessment |
|---|---|---|
| 2025 | $5,367 +3.4% | $519,600 +3.4% |
| 2024 | $5,189 +0.3% | $502,300 |
| 2023 | $5,174 | $502,300 |
| 2022 | $5,174 -2.1% | $502,300 -2.1% |
| 2021 | $5,284 +14.9% | $513,000 +14.5% |
| 2020 | $4,599 +2.4% | $448,200 +2.4% |
| 2019 | $4,491 +6.8% | $437,700 +4.7% |
| 2018 | $4,204 | $417,900 |
| 2017 | $4,204 -0.1% | $417,900 -1.6% |
| 2016 | $4,209 -4.5% | $424,700 -4% |
| 2015 | $4,406 +2.4% | $442,400 +2.4% |
| 2014 | $4,304 +11.2% | $432,100 +12.3% |
| 2013 | $3,870 +1.2% | $384,700 |
| 2012 | $3,824 -2.6% | -- |
| 2011 | $3,926 | -- |
| 2009 | -- | -- |
| 2008 | -- | -- |
| 2007 | -- | -- |
| 2006 | -- | -- |
| 2005 | -- | -- |
| 2004 | -- | -- |
| 2003 | -- | -- |
| 2002 | -- | -- |
| 2001 | -- | $188,500 |
Find assessor info on the county website
Neighborhood: 22202
Nearby homes
- $532,5002 bd2 ba1.1k sqft1300 Crystal Dr APT 403S, Arlington, VA 22202Sold
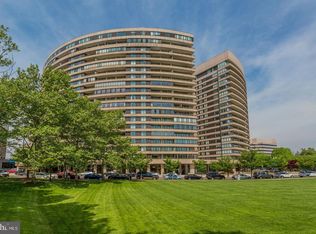
- $1,125,0003 bd3 ba2.1k sqft1300 Crystal Dr APT 606S, Arlington, VA 22202For Sale

- $708,0002 bd2 ba1.5k sqft1300 Crystal Dr APT 610S, Arlington, VA 22202Sold
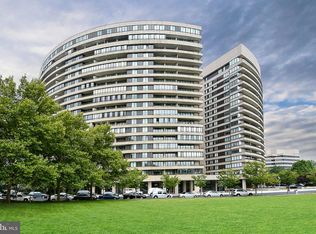
- $709,9002 bd2 ba1.5k sqft1300 Crystal Dr APT 701S, Arlington, VA 22202Sold
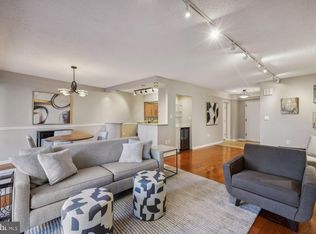
- $599,9002 bd2 ba1.5k sqft1300 Crystal Dr APT 901S, Arlington, VA 22202For Sale
- $810,0003 bd3 ba2.1k sqft1300 Crystal Dr APT 905S, Arlington, VA 22202Sold
- $580,0002 bd2 ba1.5k sqft1300 Crystal Dr APT 1001S, Arlington, VA 22202Sold
- $875,0003 bd3 ba2.4k sqft1300 Crystal Dr APT 1005S, Arlington, VA 22202Sold
- $1,125,0003 bd3 ba2k sqft1300 Crystal Dr APT 1102S, Arlington, VA 22202Sold
Nearby schools
GreatSchools rating
- 5/10Hoffman-Boston Elementary SchoolGrades: PK-5Distance: 1.2 mi
- 7/10Gunston Middle SchoolGrades: 6-8Distance: 1.4 mi
- 4/10Wakefield High SchoolGrades: 9-12Distance: 3.5 mi
Schools provided by the listing agent
- Elementary: Hoffman-boston
- Middle: Gunston
- High: Wakefield
- District: Arlington County Public Schools
Source: Bright MLS. This data may not be complete. We recommend contacting the local school district to confirm school assignments for this home.
Get a cash offer in 3 minutes
Find out how much your home could sell for in as little as 3 minutes with a no-obligation cash offer.
Estimated market value
$593,900
Get a cash offer in 3 minutes
Find out how much your home could sell for in as little as 3 minutes with a no-obligation cash offer.
Estimated market value
$593,900
- Virginia
- Arlington County
- Arlington
- 22202
- 1300 Crystal Dr Apartment 1508S
Nearby cities
Nearby neighborhoods
Nearby zip codes
Other Arlington Topics
