Skip main navigation
For sale
  • $604,900

    1300 Deer Ridge Dr NW, Bondurant, IA 50035

    5beds
    1,782sqft
    : 
    Loading
    Get pre-qualified
    Single Family Residence
    Built in 2023
    0.33 Acres Lot
    $-- Zestimate®
    $339/sqft
    $-- HOA

    What's special

    Modern finishesPrivate water closetGorgeous kitchenStylish shiplap accent wallFully fenced backyardSpacious walk-in pantryStainless steel appliances
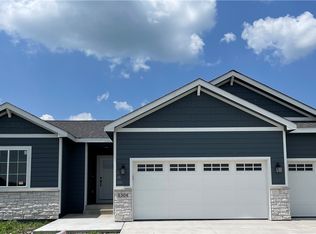
    Stunning like-new Bondurant ranch ready for you to make your own! Step inside to find a front BR perfect for a home office, guest room or flex space, along with a beautifully finished full BA featuring tile surround and nearby linen and coat closets for added convenience. The heart of the home is the gorgeous kitchen, complete w/abundant white cabinetry, stainless steel appliances, a large wood-toned island with seating and a spacious walk-in pantry. The dedicated dining area is ideal for everyday meals and entertaining alike, w/sliding doors leading to the covered composite deck and fully fenced backyard. The open-concept living room is filled w/natural light from oversized windows and showcases a stylish shiplap accent wall, stone-detail electric fireplace and floating shelves that add warmth and character. The spacious primary suite is a true retreat, featuring large windows, an impressive ensuite with a huge double vanity and dedicated makeup desk, a soaking tub, walk-in tile shower w/glass doors, and a private water closet. The oversized walk-in closet conveniently connects to laundry room and mudroom, which leads to the attached 3-car garage. The finished lower level offers even more room with a large 2nd living area, wet bar, 3 additional BRs and full BA w/double vanity and linen closet. With its modern finishes, functional floor plan, move-in-ready condition and proximity to schools-this home offers the perfect blend of style, comfort and convenience! Come see today!
    10 days
    |
    841
    |
    42
    |

    Zillow last checked:

    Listing updated:

    Listed by:

    Beth Ernst,

    Keller Williams Realty GDM

    Source: DMMLS,MLS#: 743834MLS LogoOriginating MLS: Des Moines Area Association of REALTORS

    Loading...

      Facts & features

      Interior

      Bedrooms & bathrooms
      • Bedrooms: 5
      • Bathrooms: 3
      • Full bathrooms: 3
      • Main level bedrooms: 2
      Heating
      • Forced Air, Gas, Natural Gas
      Cooling
      • Central Air
      Appliances
      • Included: Dryer, Dishwasher, Refrigerator, Stove, Washer
      • Laundry: Main Level
      Features
      • Wet Bar, Dining Area, Window Treatments
      • Flooring: Carpet, Tile
      • Basement: Egress Windows,Finished
      • Number of fireplaces: 1
      • Fireplace features: Electric
      Interior area
      • Total structure area: 1,782
      • Total interior livable area: 1,782 sqft
      • Finished area below ground: 1,378

      Property

      Parking
      • Total spaces: 3
      • Parking features: Attached, Garage, Three Car Garage
      • Attached garage spaces: 3
      Features
      • Stories: 1
      • Patio & porch: Covered, Deck
      • Exterior features: Deck
      • Fencing: Chain Link
      Lot
      • Size: 0.33 Acres
      • Features: Rectangular Lot
      Details
      • Parcel number: 23100072328028
      • Zoning: R-2

      Construction

      Type & style
      • Home type: SingleFamily
      • Architectural style: Ranch
      • Property subtype: Single Family Residence
      Materials
      • Stone
      • Foundation: Poured
      • Roof: Asphalt,Shingle
      Condition
      • Resale
      • New construction: No
      • Year built: 2023
      Details
      • Builder name: Parks Custom Homes

      Utilities & green energy

      • Sewer: Public Sewer
      • Water: Public

      Community & HOA

      Community
      • Security: Smoke Detector(s)
      HOA
      • Has HOA: No
      Location
      • Region: Bondurant

      Financial & listing details

      • Price per square foot: $339/sqft
      • Tax assessed value: $536,500
      • Annual tax amount: $8,979
      • Date on market: 6/25/2026
      • Listing terms: Cash,Conventional,VA Loan
      • Road surface type: Concrete

        Estimated market value

        Not available

        Estimated sales range

        Not available

        Not available

        Price history

        DateEventPrice
        6/25/2026Listed for sale$604,900+10%$339/sqft
        Source: DMMLS #743834 Report a problem
        7/25/2024Sold$550,000$309/sqft
        Source: DMMLS #694065 Report a problem
        6/28/2024Pending sale$550,000$309/sqft
        Source: DMMLS #694065 Report a problem
        4/25/2024Listed for sale$550,000+780%$309/sqft
        Source: DMMLS #694065 Report a problem
        11/3/2021Sold$62,500$35/sqft
        Source: Public Record Report a problem

        Public tax history

        YearProperty taxesTax assessment
        2025-- $536,500
        2024-- --
        2023-- --
        2022$14 --

        Find assessor info on the county website

        Monthly payment

        Est. payment

        Payment breakdown

        Explore the cost of this home by adjusting the details. Changes won't be saved.
        All calculations are estimates and provided by Zillow, Inc. for informational purposes only. Actual amounts may vary.
        HOA fees may include property taxes on listings classified as Co-Ops. Contact the listing agent and/or owner for fee details.
        Mortgage interest rates are dependent on a number of factors, including credit score, down payment, and repayment length. Interest rate data provided by Zillow Group Marketplace, Inc. as of 1/1/1970 from various mortgage lenders with which we have lead or other similar arrangements; the Estimated Payment is an average of those rates.
        See how much you could borrow to make a competitive offer.

        Climate risks

        Neighborhood: 50035

        Getting around

        7 / 100
        Car-Dependent
        28 / 100
        Somewhat Bikeable

        Nearby schools

        GreatSchools rating
        Schools provided by the listing agent
        • District: Bondurant-Farrar

        Source: DMMLS. This data may not be complete. We recommend contacting the local school district to confirm school assignments for this home.

        A local agent can set up tours, give advice and negotiate with sellers.

        Browse local experts

        Similar homes

        Skip to the end of the carouselSkip to the beginning of the carousel