Skip main navigation
Off market
  • $430,000

    1300 Doe Ln, Bentonville, AR 72713

    3beds
    1,899sqft
    Townhouse
    Built in 2014
    -- sqft lot
    $430,000 Zestimate®
    $226/sqft
    $1,679 Estimated rent

    Home value

    $430,000

    $404,000 - $456,000

    $1,679/mo

    Zestimate® history
    Loading
    Loading...

    Owner options

    List your home for rent

    $1,679/mo

    Rent Zestimate®

    Find your next renter with Zillow Rental Manager. Plus, with online applications, you can quickly screen prospective tenants – for free.

    Learn more

    $1,679/mo

    Rent Zestimate®

    Refinance and save

    $2,804/mo

    Est. payment

    Refinancing to a lower rate could help reduce your monthly payments and save thousands over the life of the loan.

    See today's rates

    $2,804/mo

    Est. payment

    Explore your selling options

    Work with a Zillow partner agent

    Leverage their expertise and Zillow's premium Showcase listings to get your home seen by more buyers.

    Get started

    List with your own agent

    Get your home in front of millions of buyers by listing it on Zillow.

    Learn how to do it

    Sell it yourself

    Take full control of how buyers see your home on Zillow by listing For Sale by Owner (FSBO).

    List your home

    What's special

    Fully equipped fitness centerAmple amenitiesGame roomCovered grill areaExterior landscaping choresPrimary bedroomSplit bedroom layout

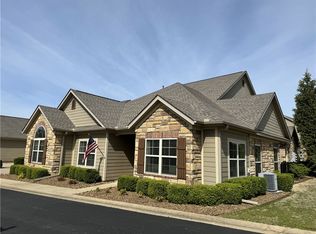
    Step into luxury with this professionally decorated townhome located in the sought-after Arbors at Deer Crossing Subdivision. Featuring 3 bedrooms and 2 baths, this home boasts a split bedroom layout with vaulted ceilings that create an open and airy feel, perfect for easy single-level living. The living area is adorned with new ship lap and tile around the cozy gas fireplace, ideal for relaxing evenings. Engineered Hardwood flooring flows seamlessly throughout the main living areas and into the sunroom/office, providing a warm and inviting atmosphere. Whether you prefer to unwind in the sunny sunroom/office or need a private workspace, this room offers versatility with its privacy doors and built-in bookshelves. Many new lighting fixtures, including a charming Farmhouse-style chandelier, add a touch of elegance to the townhome. The spacious kitchen is complete with a rolling island cart that stays with the townhome, granite countertops, upper and lower cabinet lights, and all kitchen appliances, including the refrigerator. A designated desk area provides additional space for work or leisure. The primary bedroom is generously sized at 16 x 15 feet and features a walk-in closet and access to the covered patio with views of the green space. Edison Bulb lights add a charming ambiance to the outdoor area and stay with the townhome. New carpeting has been installed in all three bedrooms. Stay comfortable year-round with the Nest thermostat and feel secure with the SimpliSafe security system, including a video doorbell and remote keypad entry. The attached 2-car garage features an epoxy floor for a polished look. Residents of this community have access to a beautifully designed clubhouse with a sparkling swimming pool, covered grill area, gathering room with a kitchen, game room, billiards room, lending library, and a fully equipped fitness center. The active association organizes social activities and parties, fostering a sense of community among neighbors. Forget about exterior landscaping chores—the association takes care of it all. Embrace a relaxed and carefree lifestyle in this inviting townhome, perfect for those seeking a retiree-friendly environment with ample amenities and a welcoming community.

    This property is not currently displayed as for sale or rent on Zillow. This may be different from what's on other websites or public sources.

    Facts & features

    Interior

    Bedrooms & bathrooms
    • Bedrooms: 3
    • Bathrooms: 2
    • Full bathrooms: 1
    • 3/4 bathrooms: 1
    Heating
    • Forced air, Gas
    Cooling
    • Central
    Interior area
    • Total interior livable area: 1,899 sqft

    Property

    Parking
    • Total spaces: 2
    • Parking features: Garage - Attached
    Features
    • Exterior features: Wood, Cement / Concrete

    Construction

    Type & style
    • Home type: Townhouse
    Materials
    • Roof: Asphalt
    Condition
    • Year built: 2014

    Community & HOA

    HOA
    • Has HOA: Yes
    • HOA fee: $225 monthly
    Location
    • Region: Bentonville

    Financial & listing details

    • Price per square foot: $226/sqft

    Price history

    DateEventPrice
    4/22/2024Listing removed--
    Source: Owner Report a problem
    4/14/2024Listed for sale$450,000$237/sqft
    Source: Owner Report a problem

    Public tax history

    Tax history is unavailable.

    Neighborhood: 72713

    Nearby schools

    GreatSchools rating
    Get pre-qualified for a loan
    At Zillow Home Loans, we can pre-qualify you in as little as 5 minutes with no impact to your credit score.

    An equal housing lender. NMLS #10287.

    Sell for more on Zillow
    Get a Zillow Showcase℠ listing at no additional cost and you could sell for .
    $430,000
    2% more
    +$8,600
    With Zillow Showcase(estimated)
    $438,600
