Step into luxury with this professionally decorated townhome located in the sought-after Arbors at Deer Crossing Subdivision. 3 bedroom, 2 bath split floor plan plus sunroom/office with built-in bookshelves, and 2 car garage with epoxy flooring. Open living spaces with vaulted ceilings & engineered hardwood floors make this home ideal for entertaining. Home boasts upgrades such as shiplap, custom tiled gas fireplace, & new lighting fixtures. Spacious kitchen with rolling island cart & refrigerator, granite counters, & upper and lower cabinet lights. Large primary bedroom features a walk-in closet & access to a covered patio with hanging cafe lights & green space views. New roof in 2023. Nest Thermostat and SimpliSafe security system, including video doorbell $ remote keypad entry included. Enjoy access to a beautifully designed clubhouse with kitchen, covered grill area, swimming pool, & fitness center. Home owner's association organizes fun social gatherings to foster community among neighbors & provides lawncare.
Sold for $465,000
$465,000
1300 SW Doe Ln, Bentonville, AR 72713
3beds
1,899sqft
Townhouse
Built in 2014
2,613 Square Feet Lot
$466,200 Zestimate®
$245/sqft
$1,725 Estimated rent
Home value
$466,200
$443,000 - $490,000
$1,725/mo
Zestimate® history
Owner options
List your home for rent
$1,725/mo
Rent Zestimate®
Find your next renter with Zillow Rental Manager. Plus, with online applications, you can quickly screen prospective tenants – for free.
$1,725/mo
Rent Zestimate®
Refinance and save
$2,979/mo
Est. payment
Refinancing to a lower rate could help reduce your monthly payments and save thousands over the life of the loan.
$2,979/mo
Est. payment
Explore your selling options
Work with a Zillow partner agent
Leverage their expertise and Zillow's premium Showcase listings to get your home seen by more buyers.
Get startedList with your own agent
Get your home in front of millions of buyers by listing it on Zillow.
Learn how to do itSell it yourself
Take full control of how buyers see your home on Zillow by listing For Sale by Owner (FSBO).
List your homeWhat's special
Covered grill areaLarge primary bedroomFitness centerBath split floor planVaulted ceilingsCovered patioOpen living spaces
Zillow last checked:
Listing updated:
Listed by:
Sandy Loveless 479-273-3838,
Coldwell Banker Harris McHaney & Faucette-Bentonvi
Bought with:
Ulrika Belline, SA00074707
Equity Partners Realty
Source: ArkansasOne MLS,MLS#: 1273536 Originating MLS: Northwest Arkansas Board of REALTORS MLS
Originating MLS: Northwest Arkansas Board of REALTORS MLSFacts & features
Interior
Bedrooms & bathrooms
- Bedrooms: 3
- Bathrooms: 2
- Full bathrooms: 2
Primary bedroom
- Level: Main
- Dimensions: 16 x 15
Bedroom
- Level: Main
- Dimensions: 11.6 x 11
Bedroom
- Level: Main
- Dimensions: 11 x 10.6
Bonus room
- Level: Main
- Dimensions: 13 x 13
Family room
- Level: Main
- Dimensions: 31 x 16
Kitchen
- Level: Main
- Dimensions: 16 x 14
Utility room
- Level: Main
- Dimensions: 7 x 6
Heating
- Central, Gas
Cooling
- Central Air, Electric
Appliances
- Included: Dishwasher, Electric Range, Disposal, Gas Water Heater, Microwave, Refrigerator
- Laundry: Washer Hookup, Dryer Hookup
Features
- Attic, Ceiling Fan(s), Eat-in Kitchen, Granite Counters, Programmable Thermostat, Split Bedrooms, Storage, Walk-In Closet(s), Window Treatments
- Flooring: Carpet, Ceramic Tile, Wood
- Windows: Blinds
- Basement: None
- Number of fireplaces: 1
- Fireplace features: Family Room, Gas Log
Interior area
- Total structure area: 1,899
- Total interior livable area: 1,899 sqft
Property
Parking
- Total spaces: 2
- Parking features: Attached, Garage, Garage Door Opener
- Has attached garage: Yes
- Covered spaces: 2
Features
- Levels: One
- Stories: 1
- Patio & porch: Patio
- Exterior features: Concrete Driveway
- Pool features: Pool, Community
- Fencing: Partial
- Waterfront features: None
Lot
- Size: 2,613 Square Feet
- Features: Corner Lot, City Lot, Landscaped, Level
Details
- Additional structures: None
- Parcel number: 0114549017
- Zoning description: Residential
- Special conditions: None
Construction
Type & style
- Home type: Townhouse
- Architectural style: Traditional
- Property subtype: Townhouse
Materials
- Brick, Rock
- Foundation: Slab
- Roof: Architectural,Shingle
Condition
- New construction: No
- Year built: 2014
Utilities & green energy
- Sewer: Public Sewer
- Water: Public
- Utilities for property: Electricity Available, Natural Gas Available, Sewer Available, Water Available
Community & HOA
Community
- Features: Biking, Clubhouse, Fitness, Recreation Area, Near Schools, Pool, Shopping, Trails/Paths
- Security: Security System, Smoke Detector(s)
- Subdivision: Vintage Estates Sub Bentonville
HOA
- Has HOA: Yes
- Services included: Association Management, Maintenance Grounds, Snow Removal, See Remarks
- HOA fee: $225 monthly
- HOA phone: 917-440-3506
Location
- Region: Bentonville
Financial & listing details
- Price per square foot: $245/sqft
- Annual tax amount: $3,662
- Date on market: 4/27/2024
- Cumulative days on market: 4 days
- Listing terms: ARM,Conventional,FHA,VA Loan
- Exclusions: Washer, dryer, grill, & firepit do not convey
- Road surface type: Paved
Price history
| Date | Event | Price |
|---|---|---|
| 5/14/2024 | Sold | $465,000+3.3%$245/sqft |
Source:  ArkansasOne MLS #1273536 Report a problem ArkansasOne MLS #1273536 Report a problem | ||
| 4/27/2024 | Listed for sale | $450,000+60.7%$237/sqft |
Source: ArkansasOne MLS #1273536 Report a problem | ||
| 6/29/2020 | Sold | $280,000$147/sqft |
Source: ArkansasOne MLS #1149939 Report a problem | ||
Public tax history
Tax history is unavailable.
Neighborhood: 72713
Nearby homes
- $428,1003 bd2 ba1.8k sqft1300 Doe Ln, Bentonville, AR 72713Off Market

- $410,5003 bd2 ba1.8k sqft1300 SW Doe Ln, Bentonville, AR 72712Off Market
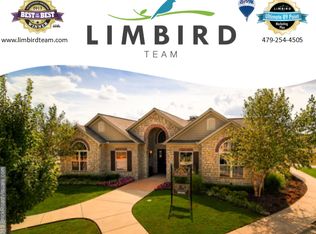
- $428,6003 bd2 ba1.7k sqft1302 SW Doe Ln, Bentonville, AR 72712Off Market
- $500,0003 bd2 ba1.8k sqft1301 SW Fawn Pl, Bentonville, AR 72713Sold
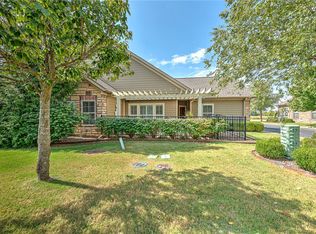
- $444,6003 bd2 ba1.7k sqft1301 SW Doe Ln, Bentonville, AR 72712Off Market
- $425,0003 bd2 ba1.8k sqft1302 SW Doe Ln, Bentonville, AR 72713Sold
- $466,6004 bd2 ba1.8k sqft1303 SW Fawn Pl, Bentonville, AR 72712Off Market
- $444,7003 bd2 ba1.7k sqft1301 SW Fawn Pl, Bentonville, AR 72712Off Market
Nearby schools
GreatSchools rating
- 9/10Ruth Barker Middle SchoolGrades: 5-6Distance: 1.2 mi
- 9/10J. William Fulbright Junior High SchoolGrades: 7-8Distance: 2.1 mi
- 9/10Bentonville High SchoolGrades: 9-12Distance: 1.7 mi
Schools provided by the listing agent
- District: Bentonville
Source: ArkansasOne MLS. This data may not be complete. We recommend contacting the local school district to confirm school assignments for this home.


Get pre-qualified for a loan
At Zillow Home Loans, we can pre-qualify you in as little as 5 minutes with no impact to your credit score.An equal housing lender. NMLS #10287.
Sell for more on Zillow
Get a Zillow Showcase℠ listing at no additional cost and you could sell for .
$466,200
2% more
+$9,324
With Zillow Showcase(estimated)
$475,524
- Arkansas
- Benton County
- Bentonville
- 72713
- 1300 SW Doe Ln
Nearby cities
Nearby neighborhoods
Nearby zip codes
Other Bentonville Topics
