Northwest-corner residence on the ninth floor, wrapped in oversized glass with sweeping views of the Renaissance Center, Comerica Park, Ford Field, and New Center. An open two-bedroom layout flows easily through living, dining, and kitchen — move in as-is or shape it over time. New fridge and microwave, an
oversized primary shower, and a rare in-unit washer and dryer. Original Pewabic tile incorporated adds an authentic Detroit detail no renovation can recreate. Full-service co-op living: a fitness center, 2 outdoor pools, tennis court, 24-hour staffed security and concierge, on-site management, secure indoor parking, bike storage, and beautifully landscaped, park-like grounds. One predictable monthly fee covers taxes, utilities, maintenance, and amenities. Steps from the RiverWalk, Eastern Market, Greektown, and downtown, with quick freeway access to Canada. Financing is available with National Cooperative Bank at a minimum of 15% down; mortgage commitment or pre-approval required with application.
Accepting backups
$169,000
1300 E Lafayette St #912, Detroit, MI 48207
2beds
1,210sqft
Stock Cooperative
Built in 1964
-- sqft lot
$165,800 Zestimate®
$140/sqft
$1,740/mo HOA
What's special
- 18 days |
- 1,049 |
- 63 |
Zillow last checked:
Listing updated:
Listed by:
Lisa Addo 248-644-7000,
Signature Sotheby's International Realty Bham 248-644-7000
Source: Realcomp II,MLS#: 20261049481
Facts & features
Interior
Bedrooms & bathrooms
- Bedrooms: 2
- Bathrooms: 2
- Full bathrooms: 2
Primary bedroom
- Level: Entry
- Area: 204
- Dimensions: 12 X 17
Bedroom
- Level: Entry
- Area: 154
- Dimensions: 11 X 14
Primary bathroom
- Level: Entry
Other
- Level: Entry
- Area: 154
- Dimensions: 11 X 14
Dining room
- Level: Entry
- Area: 132
- Dimensions: 12 X 11
Kitchen
- Level: Entry
- Area: 80
- Dimensions: 10 X 8
Living room
- Level: Entry
- Area: 456
- Dimensions: 24 X 19
Heating
- Forced Air, Heat Pump
Cooling
- Central Air
Appliances
- Included: Dishwasher, Disposal, Electric Cooktop, Exhaust Fan, Energy Star Qualified Refrigerator, Microwave
- Laundry: Common Area, Electric Dryer Hookup, In Unit, Washer Hookup
Features
- Has basement: No
- Has fireplace: No
Interior area
- Total interior livable area: 1,210 sqft
- Finished area above ground: 1,210
Property
Parking
- Total spaces: 1
- Parking features: Assigned 1 Space, One Car Garage, Attached, Basement, Covered, Direct Access
- Attached garage spaces: 1
Accessibility
- Accessibility features: Accessible Bedroom, Accessible Central Living Area, Accessible Closets, Accessible Common Area, Accessible Entrance, Accessible Hallways
Features
- Levels: One Story Up
- Stories: 1
- Entry location: LowerLevelwElevator
- Exterior features: Grounds Maintenance, Lighting, Private Entrance, Tennis Courts
- Pool features: Community, In Ground, Outdoor Pool
- Fencing: Fenced
Details
- Parcel number: W05I000100C99
- Special conditions: Short Sale No,Standard
Construction
Type & style
- Home type: Cooperative
- Architectural style: Common Entry Building,High Rise
- Property subtype: Stock Cooperative
Materials
- Concrete
- Foundation: Block, Pillar Post Pier, Poured
- Roof: Other
Condition
- New construction: No
- Year built: 1964
Utilities & green energy
- Sewer: Sewer At Street
- Water: Public
Community & HOA
Community
- Features: Clubhouse, Fitness Center, Sidewalks, Tennis Courts
- Security: Twenty Four Hour Security, Building Security, Carbon Monoxide Detectors, Exterior Video Surveillance, Fire Alarm, Fire Sprinkler System, Gated Community, Security Patrol, Smoke Detectors
- Subdivision: SOUTH LAFAYETTE PARK SUB ALSO PG 64
HOA
- Has HOA: Yes
- Services included: Cable TV, Gas, Maintenance Grounds, Maintenance Structure, Security, Utilities, Water
- HOA fee: $1,740 monthly
Location
- Region: Detroit
Financial & listing details
- Price per square foot: $140/sqft
- Date on market: 7/3/2026
- Cumulative days on market: 18 days
- Listing agreement: Exclusive Right To Sell
- Listing terms: Cash,Conventional
- Exclusions: Exclusion(s) Do Not Exist
Estimated market value
$165,800
$158,000 - $174,000
$2,147/mo
Price history
| Date | Event | Price |
|---|---|---|
| 7/3/2026 | Listed for sale | $169,000-13.3%$140/sqft |
Source:  Realcomp II #20261049481 Report a problem Realcomp II #20261049481 Report a problem | ||
| 12/12/2019 | Listing removed | $195,000$161/sqft |
Source: O'Connor Realty #219038288 Report a problem | ||
| 10/11/2019 | Listed for sale | $195,000+5.4%$161/sqft |
Source: O'Connor Realty #219038288 Report a problem | ||
| 8/31/2019 | Listing removed | $185,000$153/sqft |
Source: O'Connor Realty #219038288 Report a problem | ||
| 8/20/2019 | Price change | $185,000-7.5%$153/sqft |
Source: O'Connor Realty #219038288 Report a problem | ||
| 7/26/2019 | Price change | $199,900-3.4%$165/sqft |
Source: O'Connor Realty #219038288 Report a problem | ||
| 7/9/2019 | Price change | $207,000-0.5%$171/sqft |
Source: O'Connor Realty #219038288 Report a problem | ||
| 6/10/2019 | Price change | $208,000-1%$172/sqft |
Source: O'Connor Realty #219038288 Report a problem | ||
| 5/1/2019 | Listed for sale | $210,000+61.5%$174/sqft |
Source: O'Connor Realty #219038288 Report a problem | ||
| 12/1/2011 | Listing removed | $129,995$107/sqft |
Source: Dwellings Unlimited, LLC #210141778 Report a problem | ||
| 11/10/2011 | Price change | $129,995-13.3%$107/sqft |
Source: Dwellings Unlimited, LLC #210141778 Report a problem | ||
| 12/24/2010 | Listed for sale | $149,995$124/sqft |
Source: DWELLINGS UNLIMITED LLC #210141778 Report a problem | ||
Public tax history
Tax history is unavailable.
Monthly payment
Est. payment
Payment breakdown
Explore the cost of this home by adjusting the details. Changes won't be saved.Climate risks
Neighborhood: Lafayette Park
Nearby schools
GreatSchools rating
- 7/10Chrysler Elementary SchoolGrades: PK-5Distance: 0.1 mi
- 4/10Bunche Elementary-Middle SchoolGrades: PK-8Distance: 0.8 mi
- 6/10Martin Luther King Jr Senior High SchoolGrades: 9-12Distance: 1 mi
- $197,0002 bd2 ba1.3k sqft1300 E Lafayette St APT 1311, Detroit, MI 48207Sold

- $170,0002 bd2 ba1.3k sqft1300 E Lafayette St #2211, Detroit, MI 48207Sold

- $90,000-- bd1 ba773 sqft1300 E Lafayette St APT 2503, Detroit, MI 48207Sold
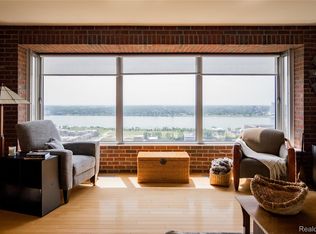
- $397,4005 bd3 ba2.5k sqft1300 Lafayette #1507 & 150, Detroit, MI 48207Off Market
- $42,3001 bd1 ba741 sqft1300 E Lafayette St #1609, Detroit, MI 48207Sold
- $165,0002 bd2 ba1.1k sqft1300 E Lafayette St #412, Detroit, MI 48207Sold
- $43,5001 bd1 ba755 sqft1300 E Lafayette St APT 104, Detroit, MI 48207Sold
- $179,9002 bd2 ba1.3k sqft1300 E Lafayette St #2409, Detroit, MI 48207For Sale
A local agent can set up tours, give advice and negotiate with sellers.
Similar homes
- $210,0002 bd2 ba1k sqft250 E Harbortown Dr APT 205, Detroit, MI 48207For Sale

 MLS ID #20261036796, Michael Perna, EXP Realty The Perna Team. Realcomp II
 - $224,9002 bd2 ba1.2k sqft250 E Harbortown Dr APT 404, Detroit, MI 48207For Sale
 MLS ID #20261028093, Future D Davis, EXP Realty Main. Realcomp II
 - $234,9002 bd2 ba1k sqft250 E Harbortown Dr APT 708, Detroit, MI 48207For Sale
 MLS ID #20261047097, Cheryl L Kachaturoff, Century 21 Curran & Oberski. Realcomp II
 - $162,9002 bd1 ba962 sqft29417 Park Place Dr, Warren, MI 48093For Sale
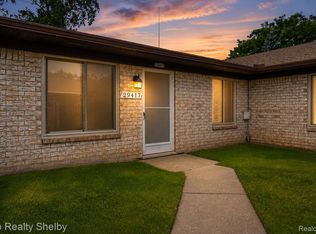 MLS ID #20261055395, Antonia Aodish, EXP Realty Shelby Twp. Realcomp II
 - $214,9991 bd1 ba764 sqft2900 E Jefferson Ave #602, Detroit, MI 48207For SaleMLS ID #20261032331, Robert Neely, Keller Williams Legacy. Realcomp II
- $199,0001 bd1 ba627 sqft15 E Kirby St APT 815, Detroit, MI 48202For SaleMLS ID #20261041382, Garth Johnson, @properties Christie's Int'l R.E. Detroit. Realcomp II
- $89,0001 bd1 ba767 sqft1300 E Lafayette St APT 905, Detroit, MI 48207For SaleMLS ID #20261041955, Jason Hill, Historic Realty Detroit. Realcomp II
- $173,0003 bd1 ba1k sqft1812 E Meyers Ave, Hazel Park, MI 48030For SaleMLS ID #20261056235, Jim Shaffer, Good Company. Realcomp II
- $159,9003 bd2 ba988 sqft69 E Annabelle Ave, Hazel Park, MI 48030For SaleMLS ID #20261054755, Joshua Hepner, Keller Williams Somerset. Realcomp II
- $169,9002 bd2 ba1.7k sqft8401 Eighteen Mile Rd #112, Sterling Heights, MI 48313For SaleMLS ID #20261049148, Luyao Jiang, EXP Realty Main. Realcomp II
- $154,9993 bd1 ba730 sqft3438 Randall St, Detroit, MI 48216For SaleMLS ID #20261041885, Maricela Meza, Century 21 Curran & Oberski. Realcomp II
- $180,0002 bd2 ba1.2k sqft31980 Mark Adam Lange #12, Warren, MI 48093For SaleMLS ID #20261048747, Joseph Feld, Keller Williams Paint Creek. Realcomp II
- $147,9002 bd2 ba1.3k sqft29792 City Center Dr APT 4, Warren, MI 48093For SaleMLS ID #20261044964, Rita Yousif, Utica Realty LLC. Realcomp II
- $200,0002 bd2 ba1k sqft5634 Chicago Rd, Warren, MI 48092For SaleMLS ID #20261056561, Hasnat Khan, IKONIK REALTY. Realcomp II
- $168,0002 bd1 ba644 sqft1592 Shevlin St, Ferndale, MI 48220For SaleMLS ID #20261053075, Jim Shaffer, Good Company. Realcomp II
- $179,0002 bd2 ba1.4k sqft23978 Northstone Village Dr, Taylor, MI 48180For SaleMLS ID #20261048010, Mike Dominick, Golden Path Real Estate Co. Realcomp II
- $159,9993 bd2 ba1k sqft20998 Westhaven Ave, Southfield, MI 48075For SaleMLS ID #20261046466, Randall Piner, Barrett Real Estate. Realcomp II
- $195,0002 bd2 ba1.6k sqft1925 Nicholas Ct, Warren, MI 48092For SaleMLS ID #20261050147, Md M Rahman, Brookstone, Realtors LLC. Realcomp II
- $175,0003 bd2 ba1.1k sqft18636 Mark Twain St, Detroit, MI 48235For SaleMLS ID #20261048495, Lenae Jefferson, EXP Realty Main. Realcomp II
- $149,9003 bd2 ba1k sqft10013 Warwick St, Detroit, MI 48228For SaleMLS ID #20261044551, Andrew Fox Jr, REMAX City Centre. Realcomp II
