Skip main navigation
Sold for $837,500
  • $837,500

    1300 Elm Street, Denver, CO 80220

    4beds
    2,505sqft
    Single Family Residence
    Built in 1952
    6,010 Square Feet Lot
    $887,200 Zestimate®
    $334/sqft
    $3,428 Estimated rent

    Home value

    $887,200

    $834,000 - $940,000

    $3,428/mo

    Zestimate® history
    Loading
    Loading...

    Owner options

    List your home for rent

    $3,428/mo

    Rent Zestimate®

    Find your next renter with Zillow Rental Manager. Plus, with online applications, you can quickly screen prospective tenants – for free.

    Learn more

    $3,428/mo

    Rent Zestimate®

    Refinance and save

    $4,839/mo

    Est. payment

    Refinancing to a lower rate could help reduce your monthly payments and save thousands over the life of the loan.

    See today's rates

    $4,839/mo

    Est. payment

    Explore your selling options

    Work with a Zillow partner agent

    Leverage their expertise and Zillow's premium Showcase listings to get your home seen by more buyers.

    Get started

    List with your own agent

    Get your home in front of millions of buyers by listing it on Zillow.

    Learn how to do it

    Sell it yourself

    Take full control of how buyers see your home on Zillow by listing For Sale by Owner (FSBO).

    List your home

    What's special

    Stone fireplaceModern updatesQuality finishesFun period barDouble pane windowsCustom maple cabinetryHardwood floors
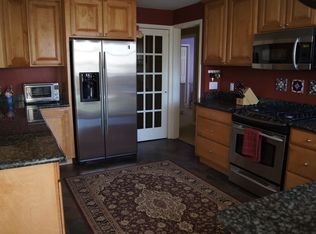
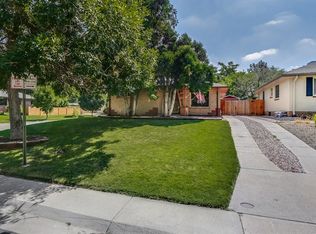
    Truly a one of a kind representation of Mid-Century Modern style and quality. This home was built by a brick mason for their family and features exceptional period details. The main floor features hardwood floors, coved ceilings, a telephone stand and a stone fireplace with a new gas insert. The gourmet kitchen features custom maple cabinetry, quartz counters and stainless appliances. The main floor bath has been recently remodeled with custom tile. Windows have been upgraded throughout the home to double pane windows. The basement has unique original glazed brick work on every wall and has been recently remodeled to include new flooring and ceilings with can lighting. There is another showpiece stone fireplace with a new gas insert in the basement as well. Fun period bar in the basement stays with the home. The backyard has been completely re-landscaped and includes a custom deck, concrete patio and planter beds. The pergola in the back yard is also included. The two car garage is constructed of the same high quality finishes as the house. The boiler was new in 2020. The Breezair Evaporative Cooler was new in 2020. Remote controlled exterior window shade on front window included. This home is a perfect combination of modern updates and period charm.

    Zillow last checked:

    Listing updated:

    Listed by:

    Korin T Haight 303-359-1389 korinhaight@comcast.net,

    Perfect Properties

    Bought with:

    Fauna MacKillip, 273981

    RE/MAX Professionals

    Source: REcolorado as distributed by MLS GRID,MLS#: 7141041MLS Logo

    Facts & features

    Interior

    Bedrooms & bathrooms
    • Bedrooms: 4
    • Bathrooms: 2
    • 3/4 bathrooms: 2
    • Main level bathrooms: 1
    • Main level bedrooms: 2
    Bedroom
    • Level: Main
    Bedroom
    • Level: Main
    Bedroom
    • Description: Non-Conforming
    • Level: Basement
    Bedroom
    • Description: Non-Conforming
    • Level: Basement
    Bathroom
    • Level: Main
    Bathroom
    • Level: Basement
    Dining room
    • Level: Main
    Family room
    • Level: Basement
    Kitchen
    • Level: Main
    Laundry
    • Level: Basement
    Living room
    • Level: Main
    Heating
    • Hot Water
    Cooling
    • Evaporative Cooling
    Appliances
    • Included: Dishwasher, Disposal, Dryer, Microwave, Range, Refrigerator, Washer
    • Laundry: In Unit
    Features
    • Quartz Counters
    • Flooring: Carpet, Tile, Vinyl, Wood
    • Windows: Double Pane Windows
    • Basement: Full
    • Number of fireplaces: 2
    • Fireplace features: Basement, Family Room, Gas
    Interior area
    • Total structure area: 2,505
    • Total interior livable area: 2,505 sqft
    • Finished area above ground: 1,249
    • Finished area below ground: 1,256

    Property

    Parking
    • Total spaces: 2
    • Parking features: Garage
    • Garage spaces: 2
    Features
    • Levels: One
    • Stories: 1
    • Patio & porch: Deck, Front Porch, Patio
    • Exterior features: Garden
    • Fencing: Full
    Lot
    • Size: 6,010 sqft
    • Features: Level
    Details
    • Parcel number: 606111014
    • Zoning: U-SU-C
    • Special conditions: Standard

    Construction

    Type & style
    • Home type: SingleFamily
    • Architectural style: Mid-Century Modern
    • Property subtype: Single Family Residence
    Materials
    • Brick
    • Foundation: Slab
    • Roof: Composition
    Condition
    • Updated/Remodeled
    • Year built: 1952

    Utilities & green energy

    • Sewer: Public Sewer
    • Water: Public

    Community & neighborhood

    Security
    • Security features: Carbon Monoxide Detector(s)
    Location
    • Region: Denver
    • Subdivision: Mayfair

    Other

    Other facts
    • Listing terms: Cash,Conventional
    • Ownership: Individual

    Price history

    DateEventPrice
    10/27/2023Sold$837,500-1.5%$334/sqft
    Source: REcolorado as distributed by MLS GRID #7141041 Report a problem
    9/19/2023Pending sale$849,900$339/sqft
    Source: REcolorado as distributed by MLS GRID #7141041 Report a problem
    9/14/2023Listed for sale$849,900+25%$339/sqft
    Source: REcolorado as distributed by MLS GRID #7141041 Report a problem
    6/17/2020Sold$680,000+0.7%$271/sqft
    Source: Agent Provided Report a problem
    5/18/2020Pending sale$675,000$269/sqft
    Source: Re/max Professionals #7758787 Report a problem
    5/16/2020Listed for sale$675,000+230.1%$269/sqft
    Source: Re/max Professionals #7758787 Report a problem
    10/25/1999Sold$204,500$82/sqft
    Source: Public Record Report a problem

    Public tax history

    YearProperty taxesTax assessment
    2024$4,208 +19.2%$54,310 -5.6%
    2023$3,531 +3.6%$57,550 +29.6%
    2022$3,409 +6.8%$44,400 -2.8%
    2021$3,191 +2.9%$45,680 +6.2%
    2020$3,102 +11.3%$43,007 -0.7%
    2019$2,787 $43,308 +20.2%
    2018$2,787 +0.3%$36,030
    2017$2,779 +14.7%$36,030 +16.2%
    2016$2,424 +17%$31,020
    2015$2,071 0%$31,020 +24.4%
    2014$2,072 +3.7%$24,940
    2013$1,998 +17.9%$24,940 +5%
    2012$1,694 -1.7%$23,760 +0%
    2011$1,723 +2.2%$23,758 -8.2%
    2010$1,685 +0.2%$25,870
    2009$1,682 -0.2%$25,870 +2.7%
    2008$1,684 +10.4%$25,180
    2007$1,526 +1.1%$25,180 +10.4%
    2006$1,509 +9%$22,800
    2005$1,385 +15.4%$22,800 +3.2%
    2003$1,200 +1.9%$22,100 +10.2%
    2002$1,178 $20,050 +23.8%
    2001-- $16,190

    Find assessor info on the county website

    Neighborhood: Hale

    Nearby schools

    GreatSchools rating
    Schools provided by the listing agent
    • Elementary: Palmer
    • Middle: Hill
    • High: George Washington
    • District: Denver 1

    Source: REcolorado as distributed by MLS GRID. This data may not be complete. We recommend contacting the local school district to confirm school assignments for this home.

    Get a cash offer in 3 minutes
    Find out how much your home could sell for in as little as 3 minutes with a no-obligation cash offer.
    Estimated market value
    $887,200
    Get a cash offer in 3 minutes
    Find out how much your home could sell for in as little as 3 minutes with a no-obligation cash offer.
    Estimated market value
    $887,200