Beautiful updated with plenty of light. Highly sought-after Mid-Century Modern home with a stunning gourmet kitchen complete with wine/beverage refrigerator, wood floors, and surround sound. You will fall in love with the very private and beautifully landscaped backyard, including a water feature, built-in gardens, cafe lighting, and a large patio. This two-bedroom, two-bath home lives large with a very open floor plan and has an enclosed attached sunroom for additional living area, currently used as an office. Almost 16-18 inches of insulation have been recently added in the attic for energy savings. One of the very few homes in the area with an attached garage and a large additional storage area. The Seller needs 15 days after closing to give possession.
Sold for $725,000
$725,000
1301 N Fairfax Street, Denver, CO 80220
2beds
1,529sqft
Single Family Residence
Built in 1951
7,370 Square Feet Lot
$721,700 Zestimate®
$474/sqft
$2,648 Estimated rent
Home value
$721,700
$686,000 - $765,000
$2,648/mo
Zestimate® history
Owner options
List your home for rent
$2,648/mo
Rent Zestimate®
Find your next renter with Zillow Rental Manager. Plus, with online applications, you can quickly screen prospective tenants – for free.
$2,648/mo
Rent Zestimate®
Refinance and save
$4,147/mo
Est. payment
Refinancing to a lower rate could help reduce your monthly payments and save thousands over the life of the loan.
$4,147/mo
Est. payment
Explore your selling options
Work with a Zillow partner agent
Leverage their expertise and Zillow's premium Showcase listings to get your home seen by more buyers.
Get startedList with your own agent
Get your home in front of millions of buyers by listing it on Zillow.
Learn how to do itSell it yourself
Take full control of how buyers see your home on Zillow by listing For Sale by Owner (FSBO).
List your homeWhat's special
Zillow last checked:
Listing updated:
Listed by:
Rowland Robinson Jr. shopcolorado@gmail.com,
RE/MAX Professionals
Bought with:
Greg Dach, 000103080
RE/MAX Professionals
Source: REcolorado as distributed by MLS GRID,MLS#: 3114976
Facts & features
Interior
Bedrooms & bathrooms
- Bedrooms: 2
- Bathrooms: 2
- Full bathrooms: 1
- 3/4 bathrooms: 1
- Main level bathrooms: 2
- Main level bedrooms: 2
Bedroom
- Level: Main
Bedroom
- Level: Main
Bathroom
- Description: Beautifully Remodeled
- Features: Primary Suite
- Level: Main
Bathroom
- Level: Main
Kitchen
- Description: Beautiful Gourmet Kitchen With Lots Of Storage And A Pantry
- Level: Main
Laundry
- Description: Large Stack Washer And Dryer
- Level: Main
Heating
- Forced Air, Natural Gas
Cooling
- Central Air
Appliances
- Included: Dishwasher, Disposal, Electric Water Heater, Microwave, Oven, Refrigerator, Washer, Wine Cooler
Features
- Basement: Crawl Space
Interior area
- Total structure area: 1,529
- Total interior livable area: 1,529 sqft
- Finished area above ground: 1,529
Property
Parking
- Total spaces: 2
- Parking features: Concrete, Oversized, Storage
- Attached garage spaces: 2
Features
- Levels: One
- Stories: 1
- Patio & porch: Front Porch, Patio
- Exterior features: Private Yard, Water Feature
- Fencing: Partial
Lot
- Size: 7,370 Square Feet
Details
- Parcel number: 0606111015000
- Special conditions: Standard
Construction
Type & style
- Home type: SingleFamily
- Architectural style: Mid-Century Modern
- Property subtype: Single Family Residence
Materials
- Block, Brick
- Foundation: Concrete Perimeter
- Roof: Composition
Condition
- Updated/Remodeled
- Year built: 1951
Utilities & green energy
- Sewer: Public Sewer
- Water: Public
Community & HOA
Community
- Subdivision: Mayfair
HOA
- Has HOA: No
Location
- Region: Denver
Financial & listing details
- Price per square foot: $474/sqft
- Annual tax amount: $3,571
- Date on market: 3/7/2026
- Listing terms: 1031 Exchange,Cash,Conventional,FHA,VA Loan
- Exclusions: Freezer In Garage, All Shelving In Garage, And Storage Room. All Televisions.
- Ownership: Individual
- Road surface type: Paved
Price history
| Date | Event | Price |
|---|---|---|
| 4/30/2026 | Sold | $725,000-0.7%$474/sqft |
Source:  REcolorado as distributed by MLS GRID #3114976 Report a problem REcolorado as distributed by MLS GRID #3114976 Report a problem | ||
| 3/23/2026 | Pending sale | $729,900$477/sqft |
Source: REcolorado as distributed by MLS GRID #3114976 Report a problem | ||
| 3/18/2026 | Price change | $729,900-2.7%$477/sqft |
Source: REcolorado as distributed by MLS GRID #3114976 Report a problem | ||
| 3/6/2026 | Listed for sale | $750,000$491/sqft |
Source: REcolorado as distributed by MLS GRID #3114976 Report a problem | ||
Public tax history
Tax history is unavailable.
Neighborhood: Hale
Nearby homes
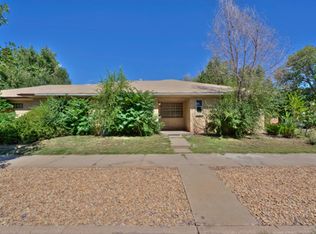
- $722,2002 bd2 ba1.5k sqft1301 Fairfax St, Denver, CO 80220Off Market
- $848,5004 bd2 ba2.3k sqft1315 Fairfax St, Denver, CO 80220Off Market
- $766,6002 bd2 ba1.4k sqft1325 Fairfax St, Denver, CO 80220Off Market
- $632,6003 bd2 ba1.6k sqft1291 Fairfax St, Denver, CO 80220Off Market
- $715,2003 bd1 ba2k sqft1331 Fairfax St, Denver, CO 80220Off Market
- $838,4003 bd3 ba1.4k sqft1312 N Elm St, Denver, CO 80220Off Market
- $837,5004 bd2 ba2.5k sqft1300 Elm St, Denver, CO 80220Sold
- $687,6002 bd2 ba1.3k sqft1285 N Fairfax St, Denver, CO 80220Off Market
Nearby schools
GreatSchools rating
- 7/10Palmer Elementary SchoolGrades: PK-5Distance: 0.4 mi
- 3/10Hill Campus Of Arts And SciencesGrades: 6-8Distance: 1 mi
- 5/10George Washington High SchoolGrades: 9-12Distance: 2.3 mi
Schools provided by the listing agent
- Elementary: Steck
- Middle: Hill
- High: George Washington
- District: Denver 1
Source: REcolorado as distributed by MLS GRID. This data may not be complete. We recommend contacting the local school district to confirm school assignments for this home.
Get a cash offer in 3 minutes
Find out how much your home could sell for in as little as 3 minutes with a no-obligation cash offer.
Estimated market value
$721,700
Get a cash offer in 3 minutes
Find out how much your home could sell for in as little as 3 minutes with a no-obligation cash offer.
Estimated market value
$721,700
- Colorado
- Denver County
- Denver
- 80220
- Hale
- 1301 N Fairfax Street
Nearby cities
Nearby neighborhoods
Nearby zip codes
Other Denver Topics
