Welcome to this charming 4bd, 1bth home built in 1961, nestled in the heart of the Northend. Just a leisurely stroll from the local elementary school, this home beckons you to step inside and start a new chapter of cherished memories. Boasting a spacious layout, the home flaunts a roomy primary suite that promises tranquility. The galley-style kitchen exudes charm & practicality, seamlessly flowing into a large dining area, perfect for both cozy family dinners and festive gatherings. Recent updates elevate this home above the rest: a tastefully remodeled bathroom, fresh carpeting in the living room, contemporary interior lighting, and pristine new doors. Experience peace of mind with a slew of upgraded essentials including a newer AC unit, revamped furnace internals, modernized main line plumbing, a recent water heater, and more. All your major concerns have been pre-emptively addressed! The exterior is equally delightful and offers and abundance of space! Additional amenities include RV parking & workshop!
Sold
Price Unknown
1300 Elm St, Mountain Home, ID 83647
4beds
1baths
1,332sqft
Single Family Residence
Built in 1961
7,405 Square Feet Lot
$292,300 Zestimate®
$--/sqft
$1,700 Estimated rent
Home value
$292,300
$269,000 - $313,000
$1,700/mo
Zestimate® history
Owner options
List your home for rent
$1,700/mo
Rent Zestimate®
Find your next renter with Zillow Rental Manager. Plus, with online applications, you can quickly screen prospective tenants – for free.
$1,700/mo
Rent Zestimate®
Refinance and save
Refinancing to a lower rate could help reduce your monthly payments and save thousands over the life of the loan.
Explore your selling options
Work with a Zillow partner agent
Leverage their expertise and Zillow's premium Showcase listings to get your home seen by more buyers.
Get startedList with your own agent
Get your home in front of millions of buyers by listing it on Zillow.
Learn how to do itSell it yourself
Take full control of how buyers see your home on Zillow by listing For Sale by Owner (FSBO).
List your homeWhat's special
Large dining areaSpacious layoutGalley-style kitchenCozy family dinnersContemporary interior lightingFresh carpetingNewer ac unit
Zillow last checked:
Listing updated:
Listed by:
Naseem Eissa 951-322-7970,
exp Realty, LLC
Bought with:
Mellissa Christensen
Keller Williams Realty Southwest Idaho
Source: IMLS,MLS#: 98893367
Facts & features
Interior
Bedrooms & bathrooms
- Bedrooms: 4
- Bathrooms: 1
- Main level bathrooms: 1
- Main level bedrooms: 4
Primary bedroom
- Level: Main
Bedroom 2
- Level: Main
Bedroom 3
- Level: Main
Bedroom 4
- Level: Main
Heating
- Baseboard, Forced Air, Natural Gas
Cooling
- Central Air
Appliances
- Included: Dishwasher, Disposal, Microwave, Oven/Range Freestanding, Refrigerator, Washer, Dryer
Features
- Bed-Master Main Level, Number of Baths Main Level: 1
- Flooring: Hardwood, Carpet
- Has basement: No
- Has fireplace: No
Interior area
- Total structure area: 1,332
- Total interior livable area: 1,332 sqft
- Finished area above ground: 1,332
- Finished area below ground: 0
Property
Parking
- Total spaces: 1
- Parking features: Carport, RV Access/Parking, Driveway
- Carport spaces: 1
- Has uncovered spaces: Yes
Features
- Levels: One
- Pool features: Community
- Fencing: Partial,Wood
Lot
- Size: 7,405 Square Feet
- Dimensions: 105 x 70
- Features: Standard Lot 6000-9999 SF, Garden, Sidewalks, Auto Sprinkler System
Details
- Additional structures: Shed(s)
- Parcel number: RPA00240040040A
Construction
Type & style
- Home type: SingleFamily
- Property subtype: Single Family Residence
Materials
- Frame
- Roof: Composition
Condition
- Year built: 1961
Utilities & green energy
- Water: Public
- Utilities for property: Sewer Connected
Community & HOA
Community
- Subdivision: Boesiger Park 1
Location
- Region: Mountain Home
Financial & listing details
- Tax assessed value: $263,902
- Annual tax amount: $1,337
- Date on market: 10/26/2023
- Listing terms: Cash,Conventional,FHA,VA Loan
- Ownership: Fee Simple
- Road surface type: Paved
Price history
Price history is unavailable.
Public tax history
| Year | Property taxes | Tax assessment |
|---|---|---|
| 2025 | $1,183 +15.9% | $263,902 +1.3% |
| 2024 | $1,020 -23.7% | $260,485 |
| 2023 | $1,338 +15.6% | $260,485 -44.7% |
| 2022 | $1,157 -43.3% | $470,784 +204.6% |
| 2021 | $2,040 +92% | $154,546 +26.8% |
| 2020 | $1,063 +19% | $121,904 +16.1% |
| 2019 | $893 +13.8% | $104,973 +60.1% |
| 2017 | $785 -48.8% | $65,568 |
| 2016 | $1,533 | $65,568 |
| 2015 | $1,533 +6.4% | -- |
| 2012 | $1,442 | $64,906 |
| 2011 | -- | -- |
| 2010 | -- | -- |
Find assessor info on the county website
Neighborhood: 83647
Nearby homes
- $254,5004 bd1 ba1.5k sqft1310 Elm St, Mountain Home, ID 83647Off Market
- $251,5003 bd1 ba1.2k sqft1290 Elm St, Mountain Home, ID 83647Off Market

- $--4 bd2 ba1.9k sqft1355 Juniper St, Mountain Home, ID 83647Sold
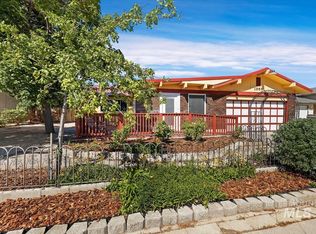
- $--3 bd2 ba2k sqft1280 Elm St, Mountain Home, ID 83647Sold

- $307,9004 bd1 ba1k sqft1365 Juniper St, Mountain Home, ID 83647Off Market
- $330,4004 bd2 ba1.9k sqft1320 Elm St, Mountain Home, ID 83647Off Market
- $256,8003 bd1 ba1k sqft1295 Elm St, Mountain Home, ID 83647Off Market
- $273,0001 bd1 ba1k sqft1305 Elm St, Mountain Home, ID 83647Off Market
Nearby schools
GreatSchools rating
- 1/10North Elementary SchoolGrades: PK-4Distance: 0.1 mi
- NAMountain Home Junior High SchoolGrades: 7-8Distance: 1.5 mi
- 4/10Mountain Home Sr High SchoolGrades: 9-12Distance: 1.2 mi
Schools provided by the listing agent
- Elementary: North - Mountain Home
- Middle: Mtn Home
- High: Mountain Home
- District: Mountain Home School District #193
Source: IMLS. This data may not be complete. We recommend contacting the local school district to confirm school assignments for this home.
- Idaho
- Elmore County
- Mountain Home
- 83647
- 1300 Elm St
