This spacious 4-bedroom, 2-bathroom home offers the perfect blend of comfort and practicality, with a focus on the stunning kitchen. The kitchen is a standout feature, with ample counter space, modern appliances, and a large island, making it a chef's dream. Inside, you'll find four bedrooms and two bathrooms and a two-car garage provides shelter for your vehicles and extended RV parking to the side Three of the bedrooms have new carpeting for added comfort. The electrical system has been updated for safety and efficiency. The home features a durable metal roof and a spacious bonus room that can serve as a playroom, office, or entertainment area. The deck is ideal for gatherings, and a hot tub awaits your relaxation in the backyard. Mature trees provide shade and beauty, and a practical mudroom keeps things organized. Situated in a serene neighborhood, this home offers comfortable living and is perfect for those who love to cook and entertain. Make it yours today and enjoy the practical luxury it offers.
Sold
Price Unknown
1355 Juniper St, Mountain Home, ID 83647
4beds
2baths
1,953sqft
Single Family Residence
Built in 1975
8,276 Square Feet Lot
$350,900 Zestimate®
$--/sqft
$2,005 Estimated rent
Home value
$350,900
$333,000 - $368,000
$2,005/mo
Zestimate® history
Owner options
List your home for rent
$2,005/mo
Rent Zestimate®
Find your next renter with Zillow Rental Manager. Plus, with online applications, you can quickly screen prospective tenants – for free.
$2,005/mo
Rent Zestimate®
Refinance and save
Refinancing to a lower rate could help reduce your monthly payments and save thousands over the life of the loan.
Explore your selling options
Work with a Zillow partner agent
Leverage their expertise and Zillow's premium Showcase listings to get your home seen by more buyers.
Get startedList with your own agent
Get your home in front of millions of buyers by listing it on Zillow.
Learn how to do itSell it yourself
Take full control of how buyers see your home on Zillow by listing For Sale by Owner (FSBO).
List your homeWhat's special
Extended rv parkingSpacious bonus roomPractical mudroomLarge islandNew carpetingDurable metal roofMature trees
Zillow last checked:
Listing updated:
Listed by:
Crista Ramm 208-580-3860,
Keller Williams Realty Southwest Idaho,
Connie Clark 208-789-6463,
Keller Williams Realty Southwest Idaho
Bought with:
Greg Ferrera
Real Estate Rescue Realty
Source: IMLS,MLS#: 98886960
Facts & features
Interior
Bedrooms & bathrooms
- Bedrooms: 4
- Bathrooms: 2
- Main level bathrooms: 2
- Main level bedrooms: 4
Primary bedroom
- Level: Main
Bedroom 2
- Level: Main
Bedroom 3
- Level: Main
Bedroom 4
- Level: Main
Heating
- Forced Air, Natural Gas
Cooling
- Central Air
Appliances
- Included: Gas Water Heater, Tank Water Heater, Dishwasher, Disposal, Microwave, Oven/Range Built-In, Refrigerator
Features
- Bath-Master, Bed-Master Main Level, Rec/Bonus, Breakfast Bar, Number of Baths Main Level: 2
- Flooring: Carpet
- Has basement: No
- Has fireplace: Yes
- Fireplace features: Gas
Interior area
- Total structure area: 1,953
- Total interior livable area: 1,953 sqft
- Finished area above ground: 1,953
Property
Parking
- Total spaces: 2
- Parking features: Attached, Driveway
- Attached garage spaces: 2
- Has uncovered spaces: Yes
Accessibility
- Accessibility features: Accessible Approach with Ramp
Features
- Levels: One
- Spa features: Heated
- Fencing: Wood
Lot
- Size: 8,276 Square Feet
- Features: Standard Lot 6000-9999 SF, Sidewalks, Auto Sprinkler System, Full Sprinkler System
Details
- Additional structures: Shed(s)
- Parcel number: RPA00250040210A
Construction
Type & style
- Home type: SingleFamily
- Property subtype: Single Family Residence
Materials
- Brick, Frame, Wood Siding
- Foundation: Crawl Space
- Roof: Metal
Condition
- Year built: 1975
Utilities & green energy
- Water: Public
- Utilities for property: Sewer Connected
Community & HOA
Community
- Subdivision: Boesiger Park 2
Location
- Region: Mountain Home
Financial & listing details
- Tax assessed value: $354,520
- Annual tax amount: $2,168
- Date on market: 8/15/2023
- Listing terms: Cash,Consider All,Conventional,FHA,USDA Loan,VA Loan
- Ownership: Fee Simple
- Road surface type: Paved
Price history
Price history is unavailable.
Public tax history
| Year | Property taxes | Tax assessment |
|---|---|---|
| 2025 | $1,899 +13.6% | $354,520 +1.8% |
| 2024 | $1,672 -22.9% | $348,348 |
| 2023 | $2,168 +24.7% | $348,348 -45.5% |
| 2022 | $1,739 +11.1% | $639,382 +169.9% |
| 2021 | $1,565 +1.9% | $236,881 +27.9% |
| 2020 | $1,536 +10.3% | $185,184 +19.9% |
| 2019 | $1,393 +13.1% | $154,466 +46.2% |
| 2017 | $1,231 +5.4% | $105,680 +6.9% |
| 2016 | $1,168 | $98,815 |
| 2015 | $1,168 +8.3% | -- |
| 2012 | $1,079 | $90,660 |
| 2011 | -- | -- |
| 2010 | -- | -- |
Find assessor info on the county website
Neighborhood: 83647
Nearby homes
- $307,9004 bd1 ba1k sqft1365 Juniper St, Mountain Home, ID 83647Off Market
- $302,5003 bd2 ba1.4k sqft1345 Juniper St, Mountain Home, ID 83647Off Market
- $251,5003 bd1 ba1.2k sqft1290 Elm St, Mountain Home, ID 83647Off Market

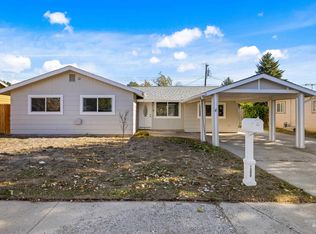
- $--4 bd1 ba1.3k sqft1300 Elm St, Mountain Home, ID 83647Sold
- $254,5004 bd1 ba1.5k sqft1310 Elm St, Mountain Home, ID 83647Off Market
- $287,6003 bd1 ba1.4k sqft1375 Juniper St, Mountain Home, ID 83647Off Market
- $--3 bd2 ba2k sqft1280 Elm St, Mountain Home, ID 83647Sold
- $314,9003 bd1 ba1.6k sqft1350 Juniper St, Mountain Home, ID 83647Off Market
Nearby schools
GreatSchools rating
- 1/10North Elementary SchoolGrades: PK-4Distance: 0.2 mi
- NAMountain Home Junior High SchoolGrades: 7-8Distance: 1.5 mi
- 4/10Mountain Home Sr High SchoolGrades: 9-12Distance: 1.2 mi
Schools provided by the listing agent
- Elementary: North - Mountain Home
- Middle: Mtn Home
- High: Mountain Home
- District: Mountain Home School District #193
Source: IMLS. This data may not be complete. We recommend contacting the local school district to confirm school assignments for this home.
- Idaho
- Elmore County
- Mountain Home
- 83647
- 1355 Juniper St
