Skip main navigation
Sold for $565,000
  • $565,000

    1300 Formal Garden Way, Raleigh, NC 27603

    4beds
    2,528sqft
    Single Family Residence
    Built in 2010
    6,969 Square Feet Lot
    $560,900 Zestimate®
    $223/sqft
    $2,746 Estimated rent

    Home value

    $560,900

    $533,000 - $589,000

    $2,746/mo

    Zestimate® history
    Loading
    Loading...

    Owner options

    List your home for rent

    $2,746/mo

    Rent Zestimate®

    Find your next renter with Zillow Rental Manager. Plus, with online applications, you can quickly screen prospective tenants – for free.

    Learn more

    $2,746/mo

    Rent Zestimate®

    Refinance and save

    $3,659/mo

    Est. payment

    Refinancing to a lower rate could help reduce your monthly payments and save thousands over the life of the loan.

    See today's rates

    $3,659/mo

    Est. payment

    Explore your selling options

    Work with a Zillow partner agent

    Leverage their expertise and Zillow's premium Showcase listings to get your home seen by more buyers.

    Get started

    List with your own agent

    Get your home in front of millions of buyers by listing it on Zillow.

    Learn how to do it

    Sell it yourself

    Take full control of how buyers see your home on Zillow by listing For Sale by Owner (FSBO).

    List your home

    What's special

    Tall ceilingsLarge loftAmple cabinet spaceLarge flat corner lotGranite countertopsGas rangeWelcoming two-story foyer
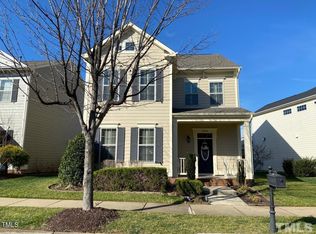
    Beautifully maintained home on a large, flat corner lot in a prime location just minutes from Downtown Raleigh and NC State. This spacious 4-bedroom, 2.5-bath residence offers the perfect blend of comfort, style, and convenience. The light-filled open floor plan features tall ceilings, a welcoming two-story foyer, and a seamless layout ideal for both entertaining and everyday living. The main-level primary suite is a true retreat, complete with an oversized bathroom and a generous walk-in closet. The chef's kitchen boasts granite countertops, a gas range, ample cabinet space, and flows effortlessly into the main living areas. Upstairs, you'll find three additional bedrooms plus a large loft—perfect for a playroom, media room, or home office. Enjoy outdoor living on the screened porch overlooking the backyard, and take advantage of the detached garage for extra storage or workspace. Located in an amenity-rich community featuring a pool, fitness center, clubhouse, tennis courts, volleyball, and a playground, this home truly has it all.

    Zillow last checked:

    Listing updated:

    Listed by:

    Taryn Sanchez 305-323-8886,

    The Key Team, Inc.

    Bought with:

    Corienne D'Angela Barnes, 346170

    Costello Real Estate & Investm

    Source: Doorify MLS,MLS#: 10140035MLS Logo

    Facts & features

    Interior

    Bedrooms & bathrooms
    • Bedrooms: 4
    • Bathrooms: 3
    • Full bathrooms: 2
    • 1/2 bathrooms: 1
    • Main level bedrooms: 2
    Primary bedroom
    • Level: Main
    • Area: 189.04 Square Feet
    • Dimensions: 13.9 x 13.6
    Bedroom 2
    • Level: Second
    • Area: 208.45 Square Feet
    • Dimensions: 15.9 x 13.11
    Bedroom 3
    • Level: Second
    • Area: 213.52 Square Feet
    • Dimensions: 15.7 x 13.6
    Bedroom 4
    • Level: Second
    • Area: 182.21 Square Feet
    • Dimensions: 13.7 x 13.3
    Dining room
    • Level: Main
    • Area: 145.41 Square Feet
    • Dimensions: 13.1 x 11.1
    Kitchen
    • Level: Main
    • Area: 146.72 Square Feet
    • Dimensions: 13.1 x 11.2
    Laundry
    • Level: Main
    • Area: 33.55 Square Feet
    • Dimensions: 6.1 x 5.5
    Living room
    • Level: Main
    • Area: 206.87 Square Feet
    • Dimensions: 15.1 x 13.7
    Heating
    • Fireplace(s), Heat Pump
    Cooling
    • Central Air, Ceiling Fan(s), Multi Units
    Features
    • Flooring: Carpet, Luxury Vinyl, Tile
    Interior area
    • Total structure area: 2,528
    • Total interior livable area: 2,528 sqft
    • Finished area above ground: 2,528
    • Finished area below ground: 0

    Property

    Parking
    • Total spaces: 2
    • Parking features: Garage
    • Garage spaces: 2
    Features
    • Levels: Two
    • Stories: 1
    • Fencing: Fenced
    Lot
    • Size: 6,969 Square Feet
    Details
    • Parcel number: 170213132932000 0361444
    • Zoning: PD
    • Special conditions: Standard

    Construction

    Type & style
    • Home type: SingleFamily
    • Architectural style: Charleston
    • Property subtype: Single Family Residence
    Materials
    • Fiber Cement
    • Foundation: Slab
    • Roof: Shingle
    Condition
    • New construction: No
    • Year built: 2010

    Utilities & green energy

    • Sewer: Public Sewer
    • Water: Public

    Community & HOA

    Community
    • Features: Clubhouse, Fitness Center, Playground, Pool, Tennis Court(s)
    • Subdivision: Renaissance Park
    HOA
    • Has HOA: Yes
    • Amenities included: Clubhouse, Fitness Center, Maintenance Grounds, Playground, Pool, Tennis Court(s)
    • Services included: Maintenance Grounds
    • HOA fee: $245 quarterly
    • HOA name: Renaissance Park
    • HOA phone: 919-662-7659
    Location
    • Region: Raleigh

    Financial & listing details

    • Price per square foot: $223/sqft
    • Tax assessed value: $4,844
    • Annual tax amount: $4,844
    • Date on market: 1/8/2026
    • Listing agreement: Exclusive Right To Sell
    • Listing terms: Cash,Conventional,FHA,VA Loan

    Price history

    DateEventPrice
    3/13/2026Sold$565,000-1.7%$223/sqft
    Source: Doorify MLS #10140035 Report a problem
    2/11/2026Pending sale$575,000$227/sqft
    Source: Doorify MLS #10140035 Report a problem
    1/16/2026Price change$575,000-1.7%$227/sqft
    Source: Doorify MLS #10140035 Report a problem
    1/8/2026Listed for sale$585,000$231/sqft
    Source: Doorify MLS #10140035 Report a problem
    1/7/2026Listing removed$585,000$231/sqft
    Source: Doorify MLS #10111026 Report a problem
    10/27/2025Pending sale$585,000$231/sqft
    Source: Doorify MLS #10111026 Report a problem
    10/24/2025Listing removed$585,000$231/sqft
    Source: Doorify MLS #10111026 Report a problem
    9/8/2025Pending sale$585,000$231/sqft
    Source: Doorify MLS #10111026 Report a problem
    7/23/2025Listed for sale$585,000+86.3%$231/sqft
    Source: Doorify MLS #10111026 Report a problem
    8/31/2010Sold$314,000+414.8%$124/sqft
    Source: Public Record Report a problem
    5/12/2010Sold$61,000$24/sqft
    Source: Public Record Report a problem

    Public tax history

    YearProperty taxesTax assessment
    2025$4,845 +0.4%$553,222
    2024$4,825 +21.1%$553,222 +52.1%
    2023$3,984 +7.6%$363,649
    2022$3,702 +4%$363,649
    2021$3,558 +1.9%$363,649
    2020$3,494 +4.7%$363,649 +27%
    2019$3,338 $286,291
    2018$3,338 +11.3%$286,291
    2017$2,998 +2.1%$286,291
    2016$2,937 -6.9%$286,291 -5.4%
    2015$3,154 +5.4%$302,669
    2014$2,992 $302,669
    2013-- $302,669
    2012-- $302,669
    2011-- $302,669
    Find assessor info on the county website

    Neighborhood: Southwest Raleigh

    Nearby schools

    GreatSchools rating
    Schools provided by the listing agent
    • Elementary: Wake - Smith Elementary
    • Middle: Wake - North Garner Middle
    • High: Wake - Garner High

    Source: Doorify MLS. This data may not be complete. We recommend contacting the local school district to confirm school assignments for this home.

    Get a cash offer in 3 minutes
    Find out how much your home could sell for in as little as 3 minutes with a no-obligation cash offer.
    Estimated market value
    $560,900
    Get a cash offer in 3 minutes
    Find out how much your home could sell for in as little as 3 minutes with a no-obligation cash offer.
    Estimated market value
    $560,900