Skip main navigation
Closed
  • $1,595,000

    1300 Hazelhurst Ave, Charlotte, NC 28211

    4beds
    3,851sqft
    Single Family Residence
    Built in 2020
    0.51 Acres Lot
    $1,599,000 Zestimate®
    $414/sqft
    $5,351 Estimated rent

    Home value

    $1,599,000

    $1.49M - $1.71M

    $5,351/mo

    Zestimate® history
    Loading
    Loading...

    Owner options

    List your home for rent

    $5,351/mo

    Rent Zestimate®

    Find your next renter with Zillow Rental Manager. Plus, with online applications, you can quickly screen prospective tenants – for free.

    Learn more

    $5,351/mo

    Rent Zestimate®

    Refinance and save

    $9,347/mo

    Est. payment

    Refinancing to a lower rate could help reduce your monthly payments and save thousands over the life of the loan.

    See today's rates

    $9,347/mo

    Est. payment

    Explore your selling options

    Work with a Zillow partner agent

    Leverage their expertise and Zillow's premium Showcase listings to get your home seen by more buyers.

    Get started

    List with your own agent

    Get your home in front of millions of buyers by listing it on Zillow.

    Learn how to do it

    Sell it yourself

    Take full control of how buyers see your home on Zillow by listing For Sale by Owner (FSBO).

    List your home

    What's special

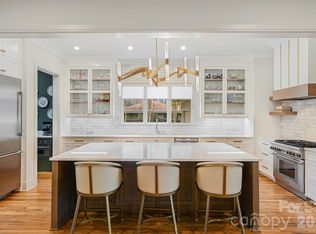
    Gourmet kitchenSeparate his-and-her office spacesFully fenced half-acre lotWolf rangeSub-zero refrigeratorTankless water heaterSpray foam insulation
    This beautifully designed cottage-style home blends timeless charm with modern luxury in a quiet, sought-after neighborhood. Offering 4 bedrooms and 4 full baths, the thoughtfully planned layout features a spacious primary suite on the main level, along with a private guest suite, ideal for comfortable everyday living and hosting visitors Designed for today’s lifestyle, the home includes separate his-and-her office spaces, perfect for remote work, creative pursuits, or quiet retreats. The gourmet kitchen is a true centerpiece, outfitted with a Wolf range and Sub-Zero refrigerator, combining high-end performance with elegant design. The home is also designed for energy efficiency with a sealed crawl space, tankless water heater and spray foam insulation. Situated on a fully fenced half-acre lot, the outdoor space is perfect for pets, play, and entertaining, with ample room to add a future swimming pool if desired. This home offers the rare combination of privacy, functionality, and refined finishes—an inviting retreat that feels both cozy and elevated.

    Zillow last checked:

    Listing updated:

    Listed by:

    Ellen Smith ellen@banisterhomes.com,

    Banister Homes Inc.

    Bought with:

    Anne Spencer

    Corcoran HM Properties

    Source: Canopy MLS as distributed by MLS GRID,MLS#: 4347754MLS Logo

    Facts & features

    Interior

    Bedrooms & bathrooms
    • Bedrooms: 4
    • Bathrooms: 4
    • Full bathrooms: 4
    • Main level bedrooms: 2
    Primary bedroom
    • Level: Main
    • Area: 288 Square Feet
    • Dimensions: 18' 0" X 16' 0"
    Bedroom s
    • Level: Main
    • Area: 168 Square Feet
    • Dimensions: 14' 0" X 12' 0"
    Bedroom s
    • Level: Upper
    • Area: 231.8 Square Feet
    • Dimensions: 13' 6" X 17' 2"
    Bedroom s
    • Level: Upper
    • Area: 172.45 Square Feet
    • Dimensions: 12' 2" X 14' 2"
    Bonus room
    • Level: Upper
    • Area: 236.25 Square Feet
    • Dimensions: 13' 6" X 17' 6"
    Great room
    • Level: Main
    • Area: 418.25 Square Feet
    • Dimensions: 17' 8" X 23' 8"
    Office
    • Level: Main
    • Area: 70 Square Feet
    • Dimensions: 7' 0" X 10' 0"
    Office
    • Level: Upper
    • Area: 120 Square Feet
    • Dimensions: 10' 0" X 12' 0"
    Heating
    • Central, Heat Pump, Natural Gas, Fireplace(s)
    Cooling
    • Ceiling Fan(s), Central Air
    Appliances
    • Included: Bar Fridge, Dishwasher, Disposal, Exhaust Hood, Gas Range, Microwave, Refrigerator with Ice Maker, Tankless Water Heater
    • Laundry: Laundry Room, Main Level, Multiple Locations, Upper Level
    Features
    • Drop Zone, Kitchen Island, Open Floorplan, Walk-In Closet(s), Walk-In Pantry
    • Flooring: Tile, Wood
    • Doors: French Doors, Sliding Doors
    • Windows: Insulated Windows, Skylight(s)
    • Has basement: No
    • Fireplace features: Family Room, Gas Vented, Porch, Wood Burning
    Interior area
    • Total structure area: 3,851
    • Total interior livable area: 3,851 sqft
    • Finished area above ground: 3,851
    • Finished area below ground: 0

    Property

    Parking
    • Total spaces: 6
    • Parking features: Driveway, Attached Garage, Garage Door Opener, Garage Faces Side, Keypad Entry, Garage on Main Level
    • Attached garage spaces: 2
    • Uncovered spaces: 4
    • Details: Plenty of courtyard parking aside from the two car garage
    Accessibility
    • Accessibility features: Entry Slope less than 1 foot
    Features
    • Levels: Two
    • Stories: 2
    • Patio & porch: Covered, Rear Porch
    • Fencing: Back Yard,Fenced,Privacy,Wood
    Lot
    • Size: 0.51 Acres
    • Dimensions: 123 x 180
    • Features: Corner Lot
    Details
    • Additional structures: None
    • Parcel number: 16307109
    • Zoning: N1-A
    • Special conditions: Standard

    Construction

    Type & style
    • Home type: SingleFamily
    • Property subtype: Single Family Residence
    Materials
    • Fiber Cement
    • Foundation: Crawl Space
    • Roof: Insulated
    Condition
    • New construction: No
    • Year built: 2020
    Details
    • Builder name: Banister Homes

    Utilities & green energy

    • Sewer: Public Sewer
    • Water: City
    • Utilities for property: Cable Connected, Electricity Connected, Fiber Optics, Wired Internet Available
    Green energy
    • Energy efficient items: Insulation

    Community & HOA

    Community
    • Security: Carbon Monoxide Detector(s), Smoke Detector(s)
    • Subdivision: Cotswold
    Location
    • Region: Charlotte

    Financial & listing details

    • Price per square foot: $414/sqft
    • Tax assessed value: $931,200
    • Date on market: 2/26/2026
    • Cumulative days on market: 1 day
    • Listing terms: Conventional
    • Electric utility on property: Yes
    • Road surface type: Concrete, Paved

    Price history

    DateEventPrice
    3/27/2026Sold$1,595,000+2.9%$414/sqft
    Source: Canopy MLS as distributed by MLS GRID #4347754 Report a problem
    2/27/2026Pending sale$1,550,000$402/sqft
    Source: Canopy MLS as distributed by MLS GRID #4347754 Report a problem
    2/26/2026Listed for sale$1,550,000+474.1%$402/sqft
    Source: Canopy MLS as distributed by MLS GRID #4347754 Report a problem
    11/26/2019Sold$270,000-1.8%$70/sqft
    Source: Public Record Report a problem
    1/14/2019Sold$275,000-8%$71/sqft
    Source: Public Record Report a problem
    12/6/2018Pending sale$298,900$78/sqft
    Source: Keller Williams Realty Fort Mill #3426746 Report a problem
    11/24/2018Price change$298,900-3.3%$78/sqft
    Source: Keller Williams Realty Fort Mill #3426746 Report a problem
    11/3/2018Price change$309,000-3.1%$80/sqft
    Source: Keller Williams Realty Fort Mill #3426746 Report a problem
    10/18/2018Price change$319,000-5.6%$83/sqft
    Source: Keller Williams Realty Fort Mill #3426746 Report a problem
    9/12/2018Price change$338,000-2%$88/sqft
    Source: Keller Williams Realty Fort Mill #3426746 Report a problem
    8/24/2018Listed for sale$345,000+105.4%$90/sqft
    Source: Keller Williams Realty Fort Mill #3426746 Report a problem
    12/1/2004Sold$168,000$44/sqft
    Source: Public Record Report a problem

    Public tax history

    YearProperty taxesTax assessment
    2025-- $931,200
    2024-- $931,200
    2023-- $931,200 +40.7%
    2022-- $661,900
    2021-- $661,900 +126.8%
    2020-- $291,900
    2019$2,908 +10.2%$291,900 +49.3%
    2018$2,638 +2.1%$195,500
    2017$2,584 $195,500
    2016$2,584 $195,500
    2015$2,584 +0.4%$195,500 -3.5%
    2014$2,573 $202,500
    2013-- $202,500
    2012-- $202,500
    2011-- $202,500 +24%
    2010-- $163,300
    2009-- $163,300
    2008-- $163,300
    2007-- $163,300
    2006-- $163,300
    2005-- $163,300
    2004-- $163,300
    2003-- $163,300 +22.3%
    2002-- $133,510
    2001-- $133,510
    2000-- $133,510
    Find assessor info on the county website

    Neighborhood: Sherwood Forest

    Nearby schools

    GreatSchools rating
    Schools provided by the listing agent
    • Elementary: Billingsville Cotswold
    • Middle: Alexander Graham
    • High: Myers Park

    Source: Canopy MLS as distributed by MLS GRID. This data may not be complete. We recommend contacting the local school district to confirm school assignments for this home.

    Get a cash offer in 3 minutes
    Find out how much your home could sell for in as little as 3 minutes with a no-obligation cash offer.
    Estimated market value
    $1,599,000
    Get a cash offer in 3 minutes
    Find out how much your home could sell for in as little as 3 minutes with a no-obligation cash offer.
    Estimated market value
    $1,599,000