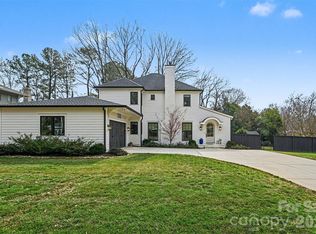
This lovely two-story custom home, built in 2023, has all the features of a custom builder's personal residence, built by Banister Homes, Inc. and a must-see fifteen minutes from uptown Charlotte.
This open floor plan, brick exterior home with an an oversized 2-car garage and shop, primary suite on main, has 5 large bedrooms with 5 private full baths, and 4 of the bedrooms have walk-in closets. Property has a large fenced back yard with a covered rear porch with a fireplace and ceiling heaters, an outdoor kitchen and terrace, and a personal putting green.
Family living areas include a custom kitchen with Thermador appliance package, separate scullery, large mud room with drop zone and walk-in coat closet, and a large den/billiard/music with doors to the patio.
The home's energy features include tankless water heater, sealed crawl space, home power backup battery system with solar power, ensuring up to ninety percent lower electricity bills and backup in case of power outages, like a home generator with daily solar recharge. Large primary suite on main with its own personal laundry, large dual closet and en-suite with zero curb double shower, water closet with bidet, and large dual vanity. Upstairs has three additional bedroom/bath suites (one a bonus room), large family laundry, and comfort. Tech features include built-in audio with individual volume controls for multiple spaces, home wiring closet, security system, three individual HVAC systems, and automated locks.
Closed
$1,600,000
1312 Hazelhurst Ave, Charlotte, NC 28211
5beds
3,919sqft
Single Family Residence
Built in 2023
0.45 Acres Lot
$1,578,300 Zestimate®
$408/sqft
$6,442 Estimated rent
Home value
$1,578,300
$1.47M - $1.69M
$6,442/mo
Zestimate® history
Owner options
List your home for rent
$6,442/mo
Rent Zestimate®
Find your next renter with Zillow Rental Manager. Plus, with online applications, you can quickly screen prospective tenants – for free.
$6,442/mo
Rent Zestimate®
Refinance and save
$10,116/mo
Est. payment
Refinancing to a lower rate could help reduce your monthly payments and save thousands over the life of the loan.
$10,116/mo
Est. payment
Explore your selling options
Work with a Zillow partner agent
Leverage their expertise and Zillow's premium Showcase listings to get your home seen by more buyers.
Get startedList with your own agent
Get your home in front of millions of buyers by listing it on Zillow.
Learn how to do itSell it yourself
Take full control of how buyers see your home on Zillow by listing For Sale by Owner (FSBO).
List your homeWhat's special
Brick exterior homeThree individual hvac systemsOutdoor kitchen and terraceWater closet with bidetOpen floor planSecurity systemTwo-story custom home
Zillow last checked:
Listing updated:
Listed by:
Ellen Smith ellen@banisterhomes.com,
Banister Homes Inc.
Bought with:
Sydney Alexander
Helen Adams Realty
Source: Canopy MLS as distributed by MLS GRID,MLS#: 4349450
Facts & features
Interior
Bedrooms & bathrooms
- Bedrooms: 5
- Bathrooms: 5
- Full bathrooms: 5
- Main level bedrooms: 2
Primary bedroom
- Features: En Suite Bathroom, Walk-In Closet(s), See Remarks
- Level: Main
Bedroom s
- Features: En Suite Bathroom, Walk-In Closet(s)
- Level: Main
Bedroom s
- Features: En Suite Bathroom, Walk-In Closet(s)
- Level: Upper
Bedroom s
- Features: En Suite Bathroom, Walk-In Closet(s)
- Level: Upper
Bathroom full
- Level: Main
Bathroom full
- Level: Upper
Bathroom full
- Level: Upper
Bathroom full
- Level: Upper
Bathroom full
- Level: Main
Other
- Features: En Suite Bathroom
- Level: Upper
Other
- Features: Built-in Features
- Level: Main
Dining room
- Features: Open Floorplan
- Level: Main
Great room
- Features: Built-in Features
- Level: Main
Kitchen
- Features: Kitchen Island, Open Floorplan, Walk-In Pantry
- Level: Main
Laundry
- Features: Built-in Features
- Level: Upper
Laundry
- Level: Main
Other
- Features: Drop Zone, Walk-In Closet(s)
- Level: Main
Heating
- Central, Heat Pump, Natural Gas, Fireplace(s)
Cooling
- Ceiling Fan(s), Central Air, Heat Pump, Zoned, Other
Appliances
- Included: Bar Fridge, Microwave, Convection Oven, Dishwasher, Disposal, Dryer, Electric Oven, ENERGY STAR Qualified Washer, ENERGY STAR Qualified Dishwasher, Exhaust Fan, Exhaust Hood, Gas Oven, Gas Range, Gas Water Heater, Refrigerator with Ice Maker, Tankless Water Heater, Washer/Dryer, Other
- Laundry: Inside, Laundry Room, Multiple Locations, Upper Level
Features
- Flooring: Carpet, Tile, Wood
- Doors: Pocket Doors, Sliding Doors
- Windows: Insulated Windows, Window Treatments
- Has basement: No
- Fireplace features: Gas, Gas Starter, Great Room, Porch
Interior area
- Total structure area: 3,919
- Total interior livable area: 3,919 sqft
- Finished area above ground: 3,919
- Finished area below ground: 0
Property
Parking
- Total spaces: 7
- Parking features: Driveway, Garage on Main Level
- Garage spaces: 2
- Uncovered spaces: 5
- Details: large courtyard in front with additional parking plus concrete driveway
Accessibility
- Accessibility features: Roll-In Shower, Zero-Grade Entry
Features
- Levels: Two
- Stories: 2
- Patio & porch: Covered, Front Porch, Rear Porch, Terrace, Other
- Exterior features: Gas Grill, Outdoor Kitchen
- Fencing: Back Yard,Privacy,Wood
Lot
- Size: 0.45 Acres
- Dimensions: 105 x 188
Details
- Additional structures: Shed(s)
- Parcel number: 16307108
- Zoning: N1-A
- Special conditions: Standard
- Other equipment: Generator Hookup, Other - See Remarks
Construction
Type & style
- Home type: SingleFamily
- Property subtype: Single Family Residence
Materials
- Brick Full, Brick Partial, Fiber Cement
- Foundation: Crawl Space
- Roof: Metal
Condition
- New construction: No
- Year built: 2023
Details
- Builder name: Banister Homes, Inc.
Utilities & green energy
- Sewer: Public Sewer
- Water: City
Green energy
- Energy generation: Solar
- Construction elements: Low VOC Coatings
Community & HOA
Community
- Features: Putting Green
- Security: Carbon Monoxide Detector(s), Security System, Smoke Detector(s)
- Subdivision: Cotswold
Location
- Region: Charlotte
Financial & listing details
- Price per square foot: $408/sqft
- Tax assessed value: $1,104,890
- Annual tax amount: $8,647
- Date on market: 2/26/2026
- Cumulative days on market: 4 days
- Road surface type: Concrete, Paved
Price history
| Date | Event | Price |
|---|---|---|
| 4/30/2026 | Sold | $1,600,000-1.5%$408/sqft |
Source:  Canopy MLS as distributed by MLS GRID #4349450 Report a problem Canopy MLS as distributed by MLS GRID #4349450 Report a problem | ||
| 3/2/2026 | Pending sale | $1,625,000$415/sqft |
Source: Canopy MLS as distributed by MLS GRID #4349450 Report a problem | ||
| 2/26/2026 | Listed for sale | $1,625,000+333.3%$415/sqft |
Source: Canopy MLS as distributed by MLS GRID #4349450 Report a problem | ||
| 9/27/2021 | Sold | $375,000$96/sqft |
Source: Public Record Report a problem | ||
Public tax history
| Year | Property taxes | Tax assessment |
|---|---|---|
| 2025 | $8,647 +1.5% | $1,104,890 |
| 2024 | $8,520 +48.8% | $1,104,890 +41.5% |
| 2023 | $5,726 | $780,590 +578.8% |
| 2022 | -- | $115,000 -55.1% |
| 2021 | $2,586 +0.3% | $256,100 |
| 2020 | $2,579 +0.6% | $256,100 |
| 2019 | $2,563 +1.4% | $256,100 +36.9% |
| 2018 | $2,528 +2.1% | $187,100 |
| 2017 | $2,475 | $187,100 |
| 2016 | $2,475 | $187,100 |
| 2015 | $2,475 +0.4% | $187,100 |
| 2014 | $2,465 | $187,100 |
| 2013 | -- | $187,100 |
| 2012 | -- | $187,100 |
| 2011 | -- | $187,100 +25.6% |
| 2010 | -- | $149,000 |
| 2009 | -- | $149,000 |
| 2008 | -- | $149,000 |
| 2007 | -- | $149,000 |
| 2006 | -- | $149,000 |
| 2005 | -- | $149,000 |
| 2004 | -- | $149,000 |
| 2003 | -- | $149,000 +26.3% |
| 2002 | -- | $118,000 |
| 2001 | -- | $118,000 |
| 2000 | -- | $118,000 |
Find assessor info on the county website
Neighborhood: Sherwood Forest
Nearby homes
- $514,5002 bd1 ba1k sqft1320 Hazelhurst Ave, Charlotte, NC 28211Off Market
- $1,595,0004 bd4 ba3.8k sqft1300 Hazelhurst Ave, Charlotte, NC 28211Sold
- $608,1003 bd2 ba1.4k sqft4615 Castleton Rd, Charlotte, NC 28211Off Market
- $749,0005 bd2 ba2.2k sqft1309 Worcaster Pl, Charlotte, NC 28211For Sale

- $717,3003 bd3 ba1.9k sqft1313 Hazelhurst Ave, Charlotte, NC 28211Off Market
- $885,7004 bd2 ba2.7k sqft1321 Hazelhurst Ave, Charlotte, NC 28211Off Market
- $889,3005 bd5 ba2.8k sqft1315 Worcaster Pl, Charlotte, NC 28211Off Market
- $939,4003 bd4 ba2.6k sqft4603 Craig Ave, Charlotte, NC 28211Off Market
Nearby schools
GreatSchools rating
- 6/10Cotswold ElementaryGrades: 3-5Distance: 1.2 mi
- 4/10Alexander Graham MiddleGrades: 6-8Distance: 3.3 mi
- 7/10Myers Park HighGrades: 9-12Distance: 3.3 mi
Schools provided by the listing agent
- Elementary: Billingsville Cotswold
- Middle: Alexander Graham
- High: Myers Park
Source: Canopy MLS as distributed by MLS GRID. This data may not be complete. We recommend contacting the local school district to confirm school assignments for this home.
Get a cash offer in 3 minutes
Find out how much your home could sell for in as little as 3 minutes with a no-obligation cash offer.
Estimated market value
$1,578,300
Get a cash offer in 3 minutes
Find out how much your home could sell for in as little as 3 minutes with a no-obligation cash offer.
Estimated market value
$1,578,300
- North Carolina
- Mecklenburg County
- Charlotte
- 28211
- Sherwood Forest
- 1312 Hazelhurst Ave
