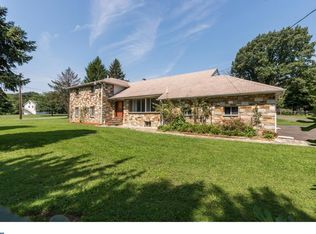
Welcome to the stone built rancher sitting on .5 acre lot! This home is located on a beautiful corner lot in sought after Upper Dublin School district. Are you looking for one floor living? Look no further and come make this one yours. This property boasts a front attached single car garage and a quaint enclosed rear patio behind the garage. Propertyis located on a small street in a coveted Dresher neighborhood, Proceed into the foyer and you will find the sunfilled living room and a stone fireplace. Open to the formal dining room and door leading to the back patio. Eat in kitchen ,stove not functioning, overlooking the rear yard, the 3rd bedroom had doorway placed , easily can be closed and only use the hall door to the bedroom. Very Matured treed yard,. Full hall bath, original to home. Also a Principle bedroom and the 2nd bedroom. The lower level consists of a large utility , storage, and laundry room. Concrete floors. There is a very spacious family room with kitchen area and stove. Fantastic opportunity to make this home your own. The possibilities are endless. This home does need updating and is being sold AS IS condition. Priced accordingly. Easy access to TPK, major roads , walk to grocery store and other shopping!!
Sold for $331,000
$331,000
1300 Kirks Ln, Dresher, PA 19025
3beds
1,329sqft
Single Family Residence
Built in 1955
0.5 Acres Lot
$338,800 Zestimate®
$249/sqft
$2,909 Estimated rent
Home value
$338,800
$315,000 - $363,000
$2,909/mo
Zestimate® history
Owner options
List your home for rent
$2,909/mo
Rent Zestimate®
Find your next renter with Zillow Rental Manager. Plus, with online applications, you can quickly screen prospective tenants – for free.
$2,909/mo
Rent Zestimate®
Refinance and save
$2,165/mo
Est. payment
Refinancing to a lower rate could help reduce your monthly payments and save thousands over the life of the loan.
$2,165/mo
Est. payment
Explore your selling options
Work with a Zillow partner agent
Leverage their expertise and Zillow's premium Showcase listings to get your home seen by more buyers.
Get startedList with your own agent
Get your home in front of millions of buyers by listing it on Zillow.
Learn how to do itSell it yourself
Take full control of how buyers see your home on Zillow by listing For Sale by Owner (FSBO).
List your homeWhat's special
Stone fireplacePrinciple bedroomVery matured treed yardBeautiful corner lotFull hall bathQuaint enclosed rear patioStone built rancher
Zillow last checked:
Listing updated:
Listed by:
Terry Jarousse 215-962-7407,
Keller Williams Real Estate-Montgomeryville
Bought with:
Alex Peev, RS250391
American Vista Real Estate
Source: Bright MLS,MLS#: PAMC2163062
Facts & features
Interior
Bedrooms & bathrooms
- Bedrooms: 3
- Bathrooms: 2
- Full bathrooms: 1
- 1/2 bathrooms: 1
- Main level bathrooms: 2
- Main level bedrooms: 3
Rooms
- Room types: Living Room, Dining Room, Primary Bedroom, Bedroom 2, Bedroom 3, Kitchen, Family Room, Laundry
Primary bedroom
- Level: Main
- Area: 165 Square Feet
- Dimensions: 11 X 15
Bedroom 2
- Level: Main
- Area: 120 Square Feet
- Dimensions: 10 X 12
Bedroom 3
- Level: Main
- Area: 90 Square Feet
- Dimensions: 9 X 10
Dining room
- Level: Main
- Area: 150 Square Feet
- Dimensions: 15 X 10
Family room
- Level: Lower
- Area: 850 Square Feet
- Dimensions: 25 X 34
Kitchen
- Level: Main
- Area: 156 Square Feet
- Dimensions: 12 X 13
Laundry
- Level: Lower
- Area: 384 Square Feet
- Dimensions: 16 X 24
Living room
- Features: Fireplace - Other
- Level: Main
- Area: 228 Square Feet
- Dimensions: 12 X 19
Screened porch
- Level: Main
- Area: 105 Square Feet
- Dimensions: 7 X 15
Heating
- Central, Oil
Cooling
- None, Electric
Appliances
- Included: Water Heater
- Laundry: Laundry Room
Features
- Basement: Partially Finished
- Number of fireplaces: 1
Interior area
- Total structure area: 1,329
- Total interior livable area: 1,329 sqft
- Finished area above ground: 1,329
- Finished area below ground: 0
Property
Parking
- Total spaces: 1
- Parking features: Garage Faces Front, Attached, Driveway
- Attached garage spaces: 1
- Has uncovered spaces: Yes
Accessibility
- Accessibility features: None
Features
- Levels: One
- Stories: 1
- Patio & porch: Screened Porch
- Pool features: None
Lot
- Size: 0.5 Acres
- Dimensions: 168.00 x 0.00
Details
- Additional structures: Above Grade, Below Grade
- Parcel number: 540010048005
- Zoning: RESIDENTIAL
- Special conditions: Standard
Construction
Type & style
- Home type: SingleFamily
- Architectural style: Ranch/Rambler
- Property subtype: Single Family Residence
Materials
- Stucco, Stone
- Foundation: Concrete Perimeter
- Roof: Shingle
Condition
- Below Average
- New construction: No
- Year built: 1955
Utilities & green energy
- Sewer: Public Sewer
- Water: Public
Community & HOA
Community
- Subdivision: Dresher
HOA
- Has HOA: No
Location
- Region: Dresher
- Municipality: UPPER DUBLIN TWP
Financial & listing details
- Price per square foot: $249/sqft
- Tax assessed value: $127,000
- Annual tax amount: $6,348
- Date on market: 12/5/2025
- Listing agreement: Exclusive Right To Sell
- Listing terms: Cash,Conventional
- Inclusions: Washer, Dryer, Refrigerator All In As Is Condition
- Ownership: Fee Simple
Price history
| Date | Event | Price |
|---|---|---|
| 1/2/2026 | Sold | $331,000+1.9%$249/sqft |
Source:  Bright MLS #PAMC2163062 Report a problem Bright MLS #PAMC2163062 Report a problem | ||
| 12/10/2025 | Pending sale | $324,900$244/sqft |
Source: Bright MLS #PAMC2163062 Report a problem | ||
| 12/5/2025 | Listed for sale | $324,900$244/sqft |
Source: Bright MLS #PAMC2163062 Report a problem | ||
Public tax history
| Year | Property taxes | Tax assessment |
|---|---|---|
| 2025 | $6,303 +2.9% | $127,000 |
| 2024 | $6,124 | $127,000 |
| 2023 | $6,124 +3.5% | $127,000 |
| 2022 | $5,917 +2.9% | $127,000 |
| 2021 | $5,750 +2.3% | $127,000 |
| 2020 | $5,621 +2% | $127,000 |
| 2019 | $5,509 +2% | $127,000 |
| 2018 | $5,402 +2.7% | $127,000 |
| 2017 | $5,258 +2.5% | $127,000 |
| 2016 | $5,130 +3.3% | $127,000 |
| 2015 | $4,967 +2.6% | $127,000 |
| 2014 | $4,840 +2.5% | $127,000 |
| 2013 | $4,720 +4.1% | $127,000 |
| 2012 | $4,534 +5.3% | $127,000 |
| 2011 | $4,306 +9.7% | $127,000 |
| 2010 | $3,927 +3.7% | $127,000 |
| 2009 | $3,788 +7.5% | $127,000 |
| 2008 | $3,523 +3% | -- |
| 2007 | $3,422 +4.8% | -- |
| 2006 | $3,265 +4.3% | -- |
| 2005 | $3,130 +7.6% | -- |
| 2004 | $2,910 +4.5% | -- |
| 2003 | $2,784 +6.1% | -- |
| 2002 | $2,624 +4.8% | -- |
| 2000 | $2,503 +0.8% | -- |
| 1999 | $2,484 | -- |
Find assessor info on the county website
Neighborhood: 19025
Nearby homes
- $558,8003 bd2 ba2.3k sqft1624 N Limekiln Pike, Dresher, PA 19025Off Market
- $546,0003 bd2 ba1.3k sqft1304 Kirks Ln, Dresher, PA 19025Off Market
- $781,0004 bd4 ba3.5k sqft1303 Kirks Ln, Dresher, PA 19025Off Market
- $565,1004 bd2 ba1.9k sqft1630 N Limekiln Pike, Dresher, PA 19025Off Market
- $332,2003 bd1 ba1.7k sqft1621 N Limekiln Pike, Dresher, PA 19025Off Market
- $603,9003 bd2 ba1.5k sqft1308 Kirks Ln, Dresher, PA 19025Off Market
- $819,9004 bd3 ba2.9k sqft1305 Kirks Ln, Dresher, PA 19025Off Market
- $674,9004 bd2 ba2.2k sqft1634 N Limekiln Pike, Dresher, PA 19025Off Market
Nearby schools
GreatSchools rating
- 9/10Jarrettown El SchoolGrades: K-5Distance: 0.3 mi
- 9/10Sandy Run Middle SchoolGrades: 6-8Distance: 1.3 mi
- 9/10Upper Dublin High SchoolGrades: 9-12Distance: 1.7 mi
Schools provided by the listing agent
- High: Upper Dublin
- District: Upper Dublin
Source: Bright MLS. This data may not be complete. We recommend contacting the local school district to confirm school assignments for this home.
Get a cash offer in 3 minutes
Find out how much your home could sell for in as little as 3 minutes with a no-obligation cash offer.
Estimated market value
$338,800
Get a cash offer in 3 minutes
Find out how much your home could sell for in as little as 3 minutes with a no-obligation cash offer.
Estimated market value
$338,800
- Pennsylvania
- Montgomery County
- Dresher
- 19025
- 1300 Kirks Ln
Nearby cities
Nearby zip codes
Other Dresher Topics
