Skip main navigation
Off market
  • $781,000

    1303 Kirks Ln, Dresher, PA 19025

    4beds
    3,556sqft
    SingleFamily
    Built in 1970
    0.56 Acres Lot
    $781,000 Zestimate®
    $220/sqft
    $4,825 Estimated rent

    Home value

    $781,000

    $719,000 - $851,000

    $4,825/mo

    Zestimate® history
    Loading
    Loading...

    Owner options

    List your home for rent

    $4,825/mo

    Rent Zestimate®

    Find your next renter with Zillow Rental Manager. Plus, with online applications, you can quickly screen prospective tenants – for free.

    Learn more

    $4,825/mo

    Rent Zestimate®

    Refinance and save

    $5,076/mo

    Est. payment

    Refinancing to a lower rate could help reduce your monthly payments and save thousands over the life of the loan.

    See today's rates

    $5,076/mo

    Est. payment

    Explore your selling options

    Work with a Zillow partner agent

    Leverage their expertise and Zillow's premium Showcase listings to get your home seen by more buyers.

    Get started

    List with your own agent

    Get your home in front of millions of buyers by listing it on Zillow.

    Learn how to do it

    Sell it yourself

    Take full control of how buyers see your home on Zillow by listing For Sale by Owner (FSBO).

    List your home

    What's special

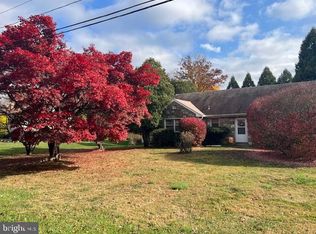
    If quality construction matters then this is the home for you. This very large 4 BR, 3 bath single home features 18' masonry walls with 2 story stone front and sides and an all brick rear elevation, steal I beam, plaster walls and hardwood floors. The spacious interior is highlighted by 28' family room with floor to ceiling stone fireplace (w/electric insert), recessed lighting, bead board accents, chair rail, oversized sliding glass doors open to the 24' covered rear patio, full custom bathroom with big block tile, platform jetted tub, separate stall shower and upgraded vanity & fixtures plus a second eat-in kitchen (24' x 12') with an abundance of wood cabinetry, recessed lighting, ceramic tile floors and huge breakfast bar overlooking the family room. This space affords a myriad of uses including a potential in-law/au pair suite or a great space for family fun or for entertaining larger gatherings. The main level features an entry foyer with double coat closet & tile floor. Spacious living room with H/W floors & window wall & formal dining room with window wall and Terazzo floors. A main level eat-in kitchen features raised panel cathedral top cabinetry, big block tile floor, ceiling fan, CT back splash, double oven and entry to the main level laundry room. The upper level is highlighted by a master BR with H/W floors, full CT private bath and double closet, two additional good sized BR's with ceiling fans, H/W floors, ample closets and pretty views. A full CT hall bath completes this level. There is also a 38' upper level BR with eve storage and H/W floors. Additional features include a full basement with two entrances, two car side entry garage, C/A conditioning, efficient gas hot water BB heat & gas HWH. 1 year 1st American Home Shield warranty included. Conveniently located near fine dining, shopping, township parks, Pa TPK, routes #309, #63 & #152. Fine Upper Dublin schools. This home does need some updating to make it your own but it is priced according

    This property is off market, which means it's not currently listed for sale or rent on Zillow. This may be different from what's available on other websites or public sources.
    Facts & features

    Interior

    Bedrooms & bathrooms
    • Bedrooms: 4
    • Bathrooms: 4
    • Full bathrooms: 3
    • 1/2 bathrooms: 1
    Heating
    • Baseboard, Gas
    Cooling
    • Central
    Appliances
    • Included: Dishwasher
    Features
    • Kitchen - Eat-In
    • Flooring: Tile, Carpet, Hardwood, Linoleum / Vinyl
    • Basement: Finished
    • Has fireplace: Yes
    Interior area
    • Total interior livable area: 3,556 sqft

    Property

    Parking
    • Total spaces: 2
    • Parking features: Garage - Attached
    Features
    • Exterior features: Stone, Brick
    Lot
    • Size: 0.56 Acres
    Details
    • Parcel number: 540010051002

    Construction

    Type & style
    • Home type: SingleFamily
    Condition
    • Year built: 1970

    Community & HOA

    Location
    • Region: Dresher

    Financial & listing details

    • Price per square foot: $220/sqft
    • Tax assessed value: $218,820
    • Annual tax amount: $10,861

    Price history

    DateEventPrice
    10/25/2018Sold$389,900$110/sqft
    Source: Public Record Report a problem
    9/14/2018Pending sale$389,900$110/sqft
    Source: RE/MAX ACTION REALTY #1002300122 Report a problem
    8/27/2018Price change$389,900-1.3%$110/sqft
    Source: RE/MAX Action Realty-Horsham #1002300122 Report a problem
    7/13/2018Listed for sale$395,000$111/sqft
    Source: BHHS Fox & Roach - Spring House #1000306150 Report a problem
    6/26/2018Pending sale$395,000$111/sqft
    Source: BHHS Fox & Roach - Spring House #1000306150 Report a problem
    6/20/2018Price change$395,000-4.8%$111/sqft
    Source: BHHS Fox & Roach-Spring House #7148952 Report a problem
    5/29/2018Price change$415,000-12.6%$117/sqft
    Source: BHHS Fox & Roach-Spring House #7148952 Report a problem
    3/26/2018Listed for sale$475,000-5%$134/sqft
    Source: Bhhs Fox & Roach-Spring House #1000306150 Report a problem
    2/11/2018Listing removed$500,000$141/sqft
    Source: Realty One Group Legacy #1000281041 Report a problem
    12/2/2017Price change$500,000-4.8%$141/sqft
    Source: Realty One Group Legacy #1000281041 Report a problem
    10/4/2017Price change$525,000-4.5%$148/sqft
    Source: Realty One Group Legacy #7040927 Report a problem
    8/22/2017Listed for sale$550,000$155/sqft
    Source: Realty One Group Legacy #7040927 Report a problem

    Public tax history

    YearProperty taxesTax assessment
    2025$10,861 +2.9%$218,820
    2024$10,550 $218,820
    2023$10,550 +3.5%$218,820
    2022$10,195 +2.9%$218,820
    2021$9,907 +2.3%$218,820
    2020$9,685 +2%$218,820
    2019$9,491 +2%$218,820
    2018$9,308 +2.7%$218,820
    2017$9,061 +2.5%$218,820
    2016$8,839 +3.3%$218,820
    2015$8,558 +2.6%$218,820
    2014$8,341 +2.5%$218,820
    2013$8,134 +4.1%$218,820
    2012$7,813 +5.3%$218,820
    2011$7,421 +9.6%$218,820
    2010$6,768 +3.7%$218,820
    2009$6,526 +7.5%$218,820
    2008$6,072 +3%--
    2007$5,895 +4.8%--
    2006$5,627 +4.3%--
    2005$5,394 +7.5%--
    2004$5,016 +4.5%--
    2003$4,799 +6.1%--
    2002$4,523 +4.9%--
    2000$4,313 +0.7%--
    1999$4,281 --
    Find assessor info on the county website

    Neighborhood: 19025

    Nearby schools

    GreatSchools rating
    Schools provided by the listing agent
    • Middle: Sandy Run
    • High: Upper Dublin
    • District: Upper Dublin

    Source: The MLS. This data may not be complete. We recommend contacting the local school district to confirm school assignments for this home.

    Get a cash offer in 3 minutes
    Find out how much your home could sell for in as little as 3 minutes with a no-obligation cash offer.
    Estimated market value
    $781,000
    Get a cash offer in 3 minutes
    Find out how much your home could sell for in as little as 3 minutes with a no-obligation cash offer.
    Estimated market value
    $781,000