NO HOA!
Heated, salt water pool! Summer oasis!
Weddington schools
Almost 3 acres of private land, partially fenced. Very usable.
3 car garage
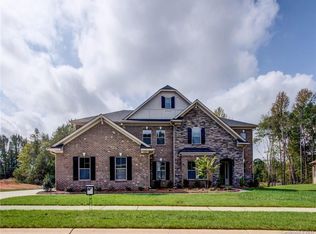
Once you reach the end of the cul de sac, you will see the beginning of the driveway of this nearly 3 acre private estate, you will know this home is the one. Meandering down the drive, through the beautiful trees, your new home appears. You will immediately notice the oversized 3 car side load garage with extended parking. The extended driveway was laid with the option of placing a building atop it. Think tiny home or mother in law suite, whatever you may dream.
Once inside you will see fresh paint throughout, newly refinished hardwoods, new carpet and more. The 2 story family rooms is truly the center of the home & is eye-catching. Flanking this room is the grand kitchen with a dreamy pantry, storage galore along with an eat in breakfast area featuring custom built ins.
Conveniently on the main is the primary suite with a trey ceiling, en suite, walk in closet and displays a beautiful view of the side yard and adjacent natural area. The glamorous dining room, dedicated living room/office, large laundry & a powder room complete the first floor.
Whether you choose to tour up or down stairs, you will be pleased. The second level of Longleaf displays a whimsical cat walk with loft. On this end, there is an immensely sized bonus/bedroom, bedroom number 3 and a hall bathroom. The other wing features two more bedrooms with a dual access bathroom. This could very easily be an additional primary suite. Plenty of room for many needs.
Speaking of room! The fully finished basement provides 2 additional supremely large living spaces, a full bathroom, another "bedroom" and storage of which fantasies occur. Also of note is a preemptive top of the line radon mitigation system installed for peace of mind.
We did not even mention outside yet! Truly this property is phenomenal. Be prepared to enjoy a rare, heated (new) inground saltwater swimming pool with waterfall jetted spa. The yard is fenced and provides a perfect combination of woods and open areas. The side yard is park like and abuts a natural area filled with trails, creeks & nature. There are no mandatory HOA fees and are zoned for award-winning Weddington schools.
See you soon.
Under contract-show
Price cut: $125K (4/17)
$1,500,000
1300 Longleaf Ct, Matthews, NC 28104
6beds
7,180sqft
Single Family Residence
Built in 2005
2.98 Acres Lot
$-- Zestimate®
$209/sqft
$8/mo HOA
What's special
Partially fencedNewly refinished hardwoodsSummer oasisFresh paint throughoutLarge laundryHeated salt water poolNew carpet
- 213 days |
- 1,030 |
- 48 |
Zillow last checked:
Listing updated:
Listed by:
Robin Mann robin@soldinthecarolinas.com,
EXP Realty LLC Mooresville,
Melissa Plemmons,
EXP Realty LLC Ballantyne
Source: Canopy MLS as distributed by MLS GRID,MLS#: 4306141
Facts & features
Interior
Bedrooms & bathrooms
- Bedrooms: 6
- Bathrooms: 6
- Full bathrooms: 5
- 1/2 bathrooms: 1
- Main level bedrooms: 1
Primary bedroom
- Features: En Suite Bathroom, Garden Tub, Tray Ceiling(s), Walk-In Closet(s)
- Level: Main
Bedroom s
- Features: En Suite Bathroom
- Level: Upper
Bedroom s
- Level: Upper
Bedroom s
- Level: Upper
Bedroom s
- Level: Upper
Bathroom full
- Level: Main
Bathroom half
- Level: Main
Bathroom full
- Level: Basement
Other
- Level: Basement
Bonus room
- Level: Basement
Dining area
- Level: Main
Dining room
- Level: Main
Family room
- Level: Main
Kitchen
- Level: Main
Laundry
- Level: Main
Office
- Level: Main
Play room
- Level: Basement
Recreation room
- Level: Basement
Heating
- Central
Cooling
- Central Air
Appliances
- Included: Dishwasher, Tankless Water Heater
- Laundry: Laundry Room, Main Level
Features
- Breakfast Bar, Built-in Features, Kitchen Island, Pantry, Storage, Walk-In Closet(s)
- Flooring: Carpet, Tile
- Basement: Bath/Stubbed,Daylight,Exterior Entry,Finished,Full,Interior Entry,Storage Space,Walk-Out Access
- Fireplace features: Gas, Great Room
Interior area
- Total structure area: 4,928
- Total interior livable area: 7,180 sqft
- Finished area above ground: 4,928
- Finished area below ground: 2,252
Video & virtual tour
Property
Parking
- Total spaces: 3
- Parking features: Driveway, Attached Garage, Garage Faces Side, Garage on Main Level
- Attached garage spaces: 3
- Has uncovered spaces: Yes
Features
- Levels: Three Or More
- Stories: 3
- Patio & porch: Deck
- Exterior features: Fire Pit
- Pool features: Heated, In Ground, Pool/Spa Combo, Salt Water
- Has spa: Yes
- Fencing: Back Yard
Lot
- Size: 2.98 Acres
- Features: Cul-De-Sac, Private, Wooded, Views
Details
- Parcel number: 06063112D
- Zoning: AM6
- Special conditions: Standard
Construction
Type & style
- Home type: SingleFamily
- Property subtype: Single Family Residence
Materials
- Brick Full
Condition
- New construction: No
- Year built: 2005
Utilities & green energy
- Sewer: Septic Installed
- Water: Well
Community & HOA
Community
- Security: Carbon Monoxide Detector(s), Radon Mitigation System, Smoke Detector(s)
- Subdivision: Providence Place
HOA
- Has HOA: Yes
- HOA fee: $95 annually
Location
- Region: Matthews
Financial & listing details
- Price per square foot: $209/sqft
- Tax assessed value: $907,100
- Annual tax amount: $5,753
- Date on market: 12/5/2025
- Cumulative days on market: 213 days
- Listing terms: Cash,Conventional,Exchange,FHA,USDA Loan,VA Loan
- Road surface type: Concrete, Paved
Estimated market value
Not available
Estimated sales range
Not available
Not available
Price history
| Date | Event | Price |
|---|---|---|
| 6/25/2026 | Contingent | $1,500,000$209/sqft |
Source: eXp Realty #4306141 Report a problem | ||
| 4/17/2026 | Price change | $1,500,000-7.7%$209/sqft |
Source: | ||
| 3/24/2026 | Price change | $1,625,000-5.8%$226/sqft |
Source: | ||
| 1/13/2026 | Price change | $1,725,000-1.4%$240/sqft |
Source: | ||
| 12/5/2025 | Listed for sale | $1,750,000+127.3%$244/sqft |
Source: | ||
| 6/9/2006 | Sold | $770,000+862.5%$107/sqft |
Source: Public Record Report a problem | ||
| 10/25/2004 | Sold | $80,000$11/sqft |
Source: Public Record Report a problem | ||
Public tax history
| Year | Property taxes | Tax assessment |
|---|---|---|
| 2025 | $5,753 -7% | $1,151,600 +27% |
| 2024 | $6,186 +7.7% | $907,100 |
| 2023 | $5,742 -0.5% | $907,100 |
| 2022 | $5,769 | $907,100 |
| 2021 | $5,769 +18.9% | $907,100 +46.4% |
| 2020 | $4,852 | $619,700 |
| 2019 | $4,852 +0.7% | $619,700 +0.7% |
| 2018 | $4,819 +0.2% | $615,520 +0% |
| 2017 | $4,807 +1.9% | $615,500 0% |
| 2016 | $4,718 | $615,520 |
| 2015 | $4,718 +15.1% | $615,520 +3.2% |
| 2014 | $4,098 | $596,450 |
| 2013 | -- | $596,450 |
| 2012 | -- | $596,450 |
| 2011 | -- | $596,450 |
| 2010 | -- | $596,450 |
| 2009 | $4,080 | $596,450 |
| 2008 | $4,080 +10.1% | $596,450 +17.1% |
| 2007 | $3,706 +22% | $509,160 +9.3% |
| 2006 | $3,038 | $466,030 +575.4% |
| 2005 | -- | $69,000 |
| 2004 | -- | $69,000 +31.4% |
| 2003 | -- | $52,500 |
| 2002 | -- | $52,500 |
| 2001 | -- | $52,500 |
| 2000 | -- | $52,500 |
Find assessor info on the county website
Monthly payment
Est. payment$--/mo
Payment breakdown
Explore the cost of this home by adjusting the details. Changes won't be saved.All calculations are estimates and provided by Zillow, Inc. for informational purposes only. Actual amounts may vary.
HOA fees may include property taxes on listings classified as Co-Ops. Contact the listing agent and/or owner for fee details.
Mortgage interest rates are dependent on a number of factors, including credit score, down payment, and repayment length. Interest rate data provided by Zillow Group Marketplace, Inc. as of 1/1/1970 from various mortgage lenders with which we have lead or other similar arrangements; the Estimated Payment is an average of those rates.
See how much you could borrow to make a competitive offer.
Climate risks
Neighborhood: 28104
Nearby schools
GreatSchools rating
- 10/10Antioch ElementaryGrades: K-5Distance: 1.6 mi
- 10/10Weddington Middle SchoolGrades: 6-8Distance: 2.2 mi
- 9/10Weddington High SchoolGrades: 9-12Distance: 2.4 mi
Schools provided by the listing agent
- Elementary: Antioch
- Middle: Weddington
- High: Weddington
Source: Canopy MLS as distributed by MLS GRID. This data may not be complete. We recommend contacting the local school district to confirm school assignments for this home.
A local agent can set up tours, give advice and negotiate with sellers.
- North Carolina
- Union County
- Weddington
- 28104
- 1300 Longleaf Ct