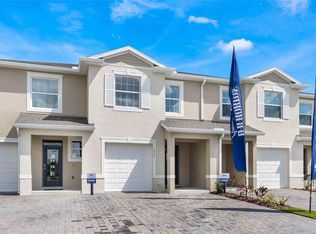
This all concrete block construction, spacious townhome features 3 bedrooms, 2.5 baths. As you enter the foyer you are welcomed with a powder room, and a spacious family room overlooking a covered rear lanai. Entertaining is a breeze, as this popular townhome features a spacious kitchen island, breakfast nook/dining area and a spacious walk-in pantry. This Express Series community has upgraded sleek stainless-steel appliances, making cooking a breeze. As you head up to the second floor you are greeted with 3 bedrooms and 2 bathrooms. Bedroom one includes an ensuite with double bowl vanity and spacious shower space. Like all homes in Osceola Village, the Vale includes a Home is Connected smart home technology package which allows you to control your home with your smart device while near or away. Your new townhome will always have fantastic curb appeal while allowing you time to do the activities your family. *Photos are of similar model but not that of exact house. Pictures, photographs, colors, features, and sizes are for illustration purposes only and will vary from the homes as built. Home and community information including pricing, included features, terms, availability and amenities are subject to change and prior sale at any time without notice or obligation. Please note that no representations or warranties are made regarding school districts or school assignments; you should conduct your own investigation regarding current and future schools and school boundaries.
Pre-foreclosure
Est. $317,900
1300 MAKO WAY, KISSIMMEE, FL 34741
3beds
1,758sqft
Townhouse
Built in 2023
3,920 Square Feet Lot
$317,900 Zestimate®
$181/sqft
$164/mo HOA
Overview
- 135 days
- 16
- 0
Zillow last checked:
Listing updated:
Listed by:
Non-Member Agent,
STELLAR NON-MEMBER OFFICE 000-000-0000
Source: Stellar MLS,MLS#: J970360 Originating MLS: Other
Originating MLS: Other
Facts & features
Interior
Bedrooms & bathrooms
- Bedrooms: 3
- Bathrooms: 3
- Full bathrooms: 2
- 1/2 bathrooms: 1
Bedroom 1
- Features: Walk-In Closet(s)
- Level: Second
Bedroom 2
- Features: Built-in Closet
- Level: Second
Bedroom 3
- Features: Built-in Closet
- Level: Second
Dining room
- Level: First
Great room
- Level: First
Kitchen
- Level: First
Loft
- Level: Second
Heating
- Central
Cooling
- Central Air
Appliances
- Included: Dishwasher, Disposal, Dryer, Electric Water Heater, Microwave, Range, Refrigerator, Washer
- Laundry: Laundry Closet
Features
- Doors: Sliding Doors
- Has fireplace: No
Interior area
- Total structure area: 1,958
- Total interior livable area: 1,758 sqft
Property
Parking
- Total spaces: 1
- Parking features: Garage - Attached
- Attached garage spaces: 1
Features
- Levels: Two
- Stories: 2
- Exterior features: Sidewalk
Lot
- Size: 3,920 Square Feet
Details
- Parcel number: 332529186600012890
- Zoning: RES
- Special conditions: None
Construction
Type & style
- Home type: Townhouse
- Property subtype: Townhouse
Materials
- Block, Stucco
- Foundation: Slab
- Roof: Shingle
Condition
- Completed
- New construction: Yes
- Year built: 2023
Utilities & green energy
- Sewer: Public Sewer
- Utilities for property: BB/HS Internet Available, Cable Connected, Electricity Connected, Phone Available, Sewer Connected, Water Connected
Community & HOA
Community
- Features: Clubhouse, Dog Park, Irrigation-Reclaimed Water, Playground, Pool
- Pet fee: $0 monthly
- Subdivision: OSCEOLA VILLAGE
HOA
- Services included: Common Area Taxes, Pool Maintenance, Recreational Facilities
- HOA fee: $164 monthly
- Second HOA name: Osceola Village
Location
- Region: Kissimmee
Financial & listing details
- Price per square foot: $181/sqft
- Tax assessed value: $281,400
- Annual tax amount: $333
- Date on market: 12/5/2023
- Ownership: Fee Simple
- Total actual rent: 0
- Electric utility on property: Yes
Foreclosure details
Estimated market value
$317,900
$302,000 - $334,000
$2,172/mo
Price history
| Date | Event | Price |
|---|---|---|
| 3/17/2024 | Listing removed | -- |
Source: Stellar MLS #S5096993 Report a problem | ||
| 2/26/2024 | Price change | $2,350-4.1%$1/sqft |
Source: Stellar MLS #S5096993 Report a problem | ||
| 1/19/2024 | Price change | $2,450-7.5%$1/sqft |
Source: Stellar MLS #S5096993 Report a problem | ||
| 1/2/2024 | Listed for rent | $2,650$2/sqft |
Source: Stellar MLS #S5096993 Report a problem | ||
| 12/5/2023 | Sold | $340,990$194/sqft |
Source:  Stellar MLS #J970360 Report a problem Stellar MLS #J970360 Report a problem | ||
Public tax history
| Year | Property taxes | Tax assessment |
|---|---|---|
| 2025 | $6,122 +6.8% | $281,400 +2.6% |
| 2024 | $5,730 +342.4% | $274,400 +1344.2% |
| 2023 | $1,295 +288.9% | $19,000 |
| 2022 | $333 | $19,000 |
Find assessor info on the county website
Monthly payment
Climate risks
Neighborhood: 34741
Similar homes
- $--4 bd2 ba1.5k sqft1704 Osceola Park Dr, Kissimmee, FL 34741AuctionServiceLink Auction
- $355,0003 bd3 ba1.6k sqft1346 ISLETA LOOP, KISSIMMEE, FL 34741New Construction

 MLS ID #S5157188, Frank Lugo, AROD PARTNERS REALTY. Stellar MLS
 - $300,0003 bd3 ba1.7k sqft1485 ISLETA LOOP, KISSIMMEE, FL 34741For Sale
 MLS ID #S5155946, Ana Hernandez, AGENT TRUST REALTY CORPORATION. Stellar MLS
 - $359,9003 bd3 ba1.6k sqft1359 ISLETA LOOP, KISSIMMEE, FL 34741For Sale
 MLS ID #O6434271, Gea Gomez, LPT REALTY, LLC. Stellar MLS
 - $305,0003 bd1 ba1k sqft704 S CLYDE AVENUE, KISSIMMEE, FL 34741For SaleMLS ID #S5152030, Jolene Sheive, LEGACY REALTY OF CENTRAL FLORIDA LLC. Stellar MLS
- $339,9003 bd2 ba1.3k sqft1805 VERONA STREET, KISSIMMEE, FL 34741For SaleMLS ID #S5158152, Efreen Garcia Rodriguez, VP REALTY. Stellar MLS
- $239,0003 bd3 ba1.7k sqft1917 ESTANCIA CIRCLE, KISSIMMEE, FL 34741For SaleMLS ID #S5147983, Maria Pagan, DEAL MAKERS REALTY TEAM CORP. Stellar MLS
- $300,0003 bd1 ba1k sqft1319 MANOR DRIVE, KISSIMMEE, FL 34741For SaleMLS ID #O6439725, Gladis Arroyave, LA ROSA REALTY CENTRAL FLORIDA LLC. Stellar MLS
- $275,0003 bd3 ba1.7k sqft2018 ESTANCIA CIRCLE #C, KISSIMMEE, FL 34741For SaleMLS ID #S5145367, Alejandro Bastidas, VESTI LLC. Stellar MLS
- $375,0003 bd3 ba1.7k sqft1503 ISLETA LOOP, KISSIMMEE, FL 34741For SaleMLS ID #S5152119, Natalie Feldman, CENTURY 21 ALL HOMES & PROPERT. Stellar MLS
- $259,9003 bd3 ba1.7k sqft1993 ESTANCIA CIRCLE #B, KISSIMMEE, FL 34741For SaleMLS ID #S5155830, Monowar Choudhury, PROFILES INTERNATIONAL REALTY. Stellar MLS
- $320,0003 bd2 ba1k sqft1911 SUNNY STREET, KISSIMMEE, FL 34741For SaleMLS ID #S5154689, Dennis Romero Osorio, WEICHERT REALTORS HALLMARK PRO. Stellar MLS
- $339,5004 bd2 ba1.7k sqft948 HACIENDA CIRCLE, KISSIMMEE, FL 34741For SaleMLS ID #S5146282, Edgar Gonzalez, REALTY SERVICES OF AMERICA. Stellar MLS
- $330,0005 bd4 ba1.7k sqft711 S EMORY AVENUE, KISSIMMEE, FL 34741For SaleMLS ID #O6432346, Yudy Vargas, LITTMANN CAPITAL REALTY LLC. Stellar MLS
- $355,0003 bd2 ba1.8k sqft907 HACIENDA CIRCLE, KISSIMMEE, FL 34741For SaleMLS ID #O6421949, Jason Stewart, EXP REALTY LLC. Stellar MLS
- $255,0003 bd3 ba1.7k sqft1933 ESTANCIA CIRCLE #1933, KISSIMMEE, FL 34741For SaleMLS ID #S5153312, Tabatha Ramos, TURNKEY HOMES REAL ESTATE CORP. Stellar MLS
- $314,0003 bd2 ba1.3k sqft902 N THACKER AVENUE, KISSIMMEE, FL 34741For SaleMLS ID #O6392187, Alcides Gonzalez, CAPITAL HOMES INC. Stellar MLS
- $300,0003 bd2 ba1.4k sqft725 MABBETTE STREET, KISSIMMEE, FL 34741For SaleMLS ID #O6433268, Charles Watson, MARK SPAIN REAL ESTATE. Stellar MLS
- $350,0003 bd1 ba1k sqft1524 MANOR DRIVE, KISSIMMEE, FL 34741For SaleMLS ID #S5133076, Marina Quintanilla, CUSTOM BUILDS REALTY LLC. Stellar MLS
