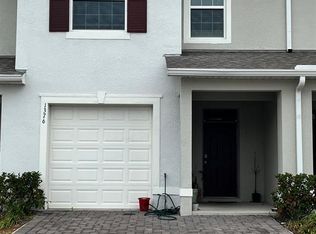
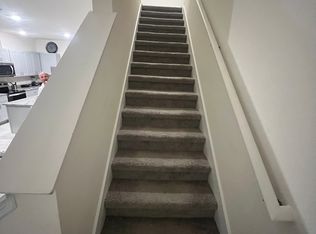
Virtually Staged. MODERN 2024 TOWNHOME IN KISSIMMEE | 3 BEDROOMS | 2.5 BATHROOMS | 1-CAR GARAGE Rent-to-Own/ Lease Option Opportunity. Discover the opportunity to own a newer-construction townhome in Kissimmee! Welcome to 1386 Isleta Loop, located in the Osceola Village Townhomes community. Built in 2024, this two-story residence offers 1,676 square feet of living space, featuring 3 bedrooms, 2 full bathrooms, a convenient half bath, and a 1-car garage. If you've been searching for a newer home in Kissimmee without the uncertainty and wait of building from the ground up, this property deserves your attention. The two-story layout offers a practical separation between living and private spaces, while the three-bedroom design provides flexibility for everyday living, working from home, or accommodating guests. Enjoy the advantages of newer construction, including a home built in 2024, in an established residential setting in the heart of the Kissimmee area. Whether you're looking for your next home, relocating to Central Florida, or exploring homeownership opportunities in Osceola County, this property is one to put on your list. Conveniently located in Kissimmee, with access to the surrounding Central Florida area, this home offers an opportunity to enjoy the lifestyle and conveniences of the greater Orlando region. Don't settle for just another listing. Discover the possibilities at 1386 Isleta Loop! Schedule your private showing today.
For sale
$335,000
1386 ISLETA LOOP, KISSIMMEE, FL 34741
3beds
1,676sqft
Townhouse
Built in 2024
2,178 Square Feet Lot
$330,800 Zestimate®
$200/sqft
$130/mo HOA
What's special
Two-story residenceConvenient half bathEstablished residential setting
- 14 days
- 123
- 16
Likely to sell faster than
Zillow last checked:
Listing updated:
Listed by:
Anthony Figueroa, Jr LLC 407-285-8679,
OUTLET REALTY 407-353-5518
Source: Stellar MLS,MLS#: O6454134 Originating MLS: Orlando Regional
Facts & features
Interior
Bedrooms & bathrooms
- Bedrooms: 3
- Bathrooms: 3
- Full bathrooms: 2
- 1/2 bathrooms: 1
Primary bedroom
- Features: Walk-In Closet(s)
- Level: Second
- Area: 165 Square Feet
- Dimensions: 15x11
Bedroom 2
- Features: Built-in Closet
- Level: Second
- Area: 121 Square Feet
- Dimensions: 11x11
Bedroom 3
- Features: Built-in Closet
- Level: Second
- Area: 110 Square Feet
- Dimensions: 11x10
Balcony porch lanai
- Level: First
- Area: 152 Square Feet
- Dimensions: 19x8
Dining room
- Level: First
- Area: 110 Square Feet
- Dimensions: 11x10
Kitchen
- Level: First
- Area: 110 Square Feet
- Dimensions: 11x10
Living room
- Level: First
- Area: 210 Square Feet
- Dimensions: 15x14
Heating
- Central
Cooling
- Central Air
Appliances
- Included: Dishwasher, Microwave, Range, Refrigerator
- Laundry: Laundry Closet
Features
- Living Room/Dining Room Combo, Open Floorplan, PrimaryBedroom Upstairs, Walk-In Closet(s)
- Flooring: Carpet, Tile
- Has fireplace: No
Interior area
- Total structure area: 2,128
- Total interior livable area: 1,676 sqft
Video & virtual tour
Property
Parking
- Total spaces: 1
- Parking features: Garage - Attached
- Attached garage spaces: 1
Features
- Levels: Two
- Stories: 2
- Exterior features: Lighting, Playground
Lot
- Size: 2,178 Square Feet
Details
- Parcel number: 332529186700011550
- Zoning: RES
- Special conditions: None
Construction
Type & style
- Home type: Townhouse
- Property subtype: Townhouse
Materials
- Block
- Foundation: Slab
- Roof: Shingle
Condition
- New construction: No
- Year built: 2024
Details
- Builder name: DR HORTON
Utilities & green energy
- Sewer: Public Sewer
- Water: Public
- Utilities for property: Cable Available
Green energy
- Energy efficient items: Windows
Community & HOA
Community
- Features: Playground, Pool, Sidewalks
- Pet fee: $0 monthly
- Subdivision: OSCEOLA VILLAGE CENTER PH 2
HOA
- Has HOA: Yes
- Amenities included: Playground, Pool
- Services included: Community Pool, Pool Maintenance
- HOA fee: $130 monthly
- HOA name: Tristan Rafool
- HOA phone: 863-293-7400
Location
- Region: Kissimmee
Financial & listing details
- Price per square foot: $200/sqft
- Tax assessed value: $285,700
- Annual tax amount: $6,060
- Date on market: 11/2/2026
- Listing terms: Assumable,Cash,Conventional,FHA,Lease Option,Lease Purchase,Owner May Carry,VA Loan
- Ownership: Fee Simple
- Total actual rent: 0
- Road surface type: Concrete
Estimated market value
$330,800
$314,000 - $347,000
$2,016/mo
Price history
| Date | Event | Price |
|---|---|---|
| 11/2/2026 | Listed for sale | $335,000+0.3%$200/sqft |
Source:  Stellar MLS #O6454134 Report a problem | ||
| 3/25/2024 | Sold | $333,990$199/sqft |
Source: Public Record Report a problem | ||
| 12/28/2023 | Pending sale | $333,990$199/sqft |
Source:  DR Horton Report a problem | ||
| 11/23/2023 | Listed for sale | $333,990$199/sqft |
Source: DR Horton Report a problem | ||
Public tax history
| Year | Property taxes | Tax assessment |
|---|---|---|
| 2025 | $6,061 +247.6% | $285,700 +534.9% |
| 2024 | $1,744 +34.6% | $45,000 +136.8% |
| 2023 | $1,295 | $19,000 |
Find assessor info on the county website
Monthly payment
Est. payment
Payment breakdown
Explore the cost of this home by adjusting the details. Changes won't be saved.Climate risks
Neighborhood: 34741
Nearby schools
Schools provided by the listing agent
- Elementary: Thacker Avenue Elem (K 5)
- Middle: Denn John Middle
- High: Osceola High School
Source: Stellar MLS. This data may not be complete. We recommend contacting the local school district to confirm school assignments for this home.
Similar homes
- $316,4003 bd3 ba1.7k sqft1300 MAKO WAY, KISSIMMEE, FL 34741For Sale

 MLS ID #O6446964, Laura Jackson, FLORIDA REALTY INVESTMENTS. Stellar MLS
- $355,0003 bd3 ba1.6k sqft1346 ISLETA LOOP, KISSIMMEE, FL 34741New Construction
 MLS ID #S5157188, Frank Lugo, AROD PARTNERS REALTY. Stellar MLS
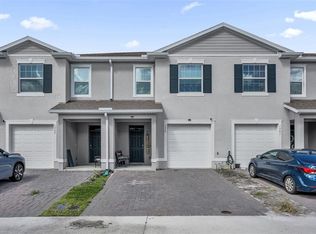
- $359,9003 bd3 ba1.6k sqft1359 ISLETA LOOP, KISSIMMEE, FL 34741For Sale
 MLS ID #O6434271, Geannys Gomez, LLC, LPT REALTY, LLC. Stellar MLS
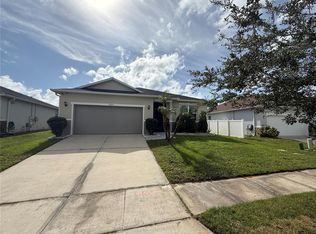
- $335,0004 bd2 ba1.6k sqft2889 BOATING BOULEVARD, KISSIMMEE, FL 34746For Sale
 MLS ID #S5160644, Rodolfo Renwick, WEALTHY REALTY, LLC. Stellar MLS
- $375,0003 bd3 ba1.7k sqft1503 ISLETA LOOP, KISSIMMEE, FL 34741For SaleMLS ID #S5152119, Natalie Feldman, CENTURY 21 ALL HOMES & PROPERT. Stellar MLS
- $285,0003 bd3 ba1.7k sqft1485 ISLETA LOOP, KISSIMMEE, FL 34741For SaleMLS ID #S5155946, Ana Hernandez, AGENT TRUST REALTY CORPORATION. Stellar MLS
- $349,9993 bd2 ba1.5k sqft(Undisclosed Address), KISSIMMEE, FL 34741For SaleMLS ID #S5159825, Stephen Richards, TERRABELLA REALTY. Stellar MLS
- $305,0005 bd4 ba1.7k sqftE L Lesleys, Kissimmee, FL 34741For Sale
 MLS ID #A12115309, Yudelka Vargas, Littmann Capital Realty LLC. MIAMI
- $355,0003 bd2 ba1.8k sqft907 HACIENDA CIRCLE, KISSIMMEE, FL 34741For SaleMLS ID #O6421949, Jason Stewart, EXP REALTY LLC. Stellar MLS
- $329,5003 bd2 ba1.3k sqft1805 VERONA STREET, KISSIMMEE, FL 34741For SaleMLS ID #S5158152, Efreen Garcia Rodriguez, VP REALTY. Stellar MLS
- $364,9903 bd3 ba1.6k sqft1106 JUNE STREET, KISSIMMEE, FL 34741For SaleMLS ID #S5160267, Vivian Pascual, VP REALTY. Stellar MLS
- $339,5004 bd2 ba1.7k sqft948 HACIENDA CIRCLE, KISSIMMEE, FL 34741For SaleMLS ID #S5146282, Edgar Gonzalez, REALTY SERVICES OF AMERICA. Stellar MLS
- $300,0003 bd2 ba1.6k sqftShingle Creek Reserve, Kissimmee, FL 34746For SaleMLS ID #A12113944, Lance Randall, Real Broker, LLC. MIAMI
- $340,0003 bd2 ba1.1k sqft2013 PATRICK STREET, KISSIMMEE, FL 34741For SaleMLS ID #O6434074, Gaby Aparicio Urizar, GABIANNA REALTY. Stellar MLS
- $350,0004 bd1 ba1.1k sqft3770 S FRUITLOOP CIRCLE, KISSIMMEE, FL 34741For SaleMLS ID #O6452654, Lisa Foor, NEWBERRY REALTY & DEV GRP INC.. Stellar MLS
- $334,9003 bd2 ba1.6k sqft1552 NATURE TRAIL, KISSIMMEE, FL 34746For SaleMLS ID #S5157329, German Quinones, FLORIDA REALTY RESULTS LLC. Stellar MLS
- $239,0003 bd3 ba1.7k sqft1917 ESTANCIA CIRCLE, KISSIMMEE, FL 34741For SaleMLS ID #S5147983, Maria Pagan, DEAL MAKERS REALTY TEAM CORP. Stellar MLS
- $300,0003 bd2 ba1.6k sqft1958 COMMANDER WAY, KISSIMMEE, FL 34746For SaleMLS ID #O6448694, Karen Albright, OPENDOOR BROKERAGE LLC. Stellar MLS
- $365,0003 bd2 ba1.8k sqft1726 BRASSIE COURT, KISSIMMEE, FL 34746For SaleMLS ID #O6453835, Chao Bing Jiang, JOYSTAR REALTY GROUP. Stellar MLS
