Welcome to this beautifully renovated 3-bedroom, 2-bathroom home offering a fresh, bright and airy interior with modern updates throughout. This move-in-ready home has undergone a major renovation, featuring a new roof, new HVAC system, new water heater, new luxury vinyl plank flooring, new kitchen cabinets and countertops, new kitchen sink, new appliances, fully renovated bathrooms, new light fixtures, updated electrical with a new electrical panel, fresh interior and exterior paint, and fully retextured walls and ceilings for a clean, refreshed finish. Natural light fills the home, creating a bright and welcoming atmosphere with stylish, easy-care finishes throughout. The updated kitchen feels fresh and functional, while the renovated bathrooms complete the home’s modern look. Outside, enjoy a large, fully fenced backyard with plenty of room for entertaining, pets, gardening, play, or creating your own outdoor retreat. Conveniently located near US-192, Osceola Parkway, shopping, dining, The Loop, Downtown Kissimmee and Kissimmee Lakefront Park, with easy access to major Central Florida roadways. With the major renovations already completed, 2013 Patrick Street is truly move-in ready and waiting for its next owner. Schedule your private showing today!
For sale
Price cut: $5K (10/7)
$345,000
2013 PATRICK STREET, KISSIMMEE, FL 34741
3beds
1,126sqft
Single Family Residence
Built in 1972
8,843 Square Feet Lot
$339,500 Zestimate®
$306/sqft
$-- HOA
What's special
Stylish easy-care finishes throughoutNew light fixturesFully renovated bathroomsNew roofModern updates throughoutNew appliancesNew kitchen sink
- 55 days
- 305
- 36
Zillow last checked:
Listing updated:
Listed by:
Gaby Aparicio Urizar 407-443-1753,
GABIANNA REALTY 407-443-1753
Source: Stellar MLS,MLS#: O6434074 Originating MLS: Orlando Regional
Originating MLS: Orlando Regional
Facts & features
Interior
Bedrooms & bathrooms
- Bedrooms: 3
- Bathrooms: 2
- Full bathrooms: 2
Rooms
- Room types: Dining Room, Living Room
Primary bedroom
- Features: Built-in Closet
- Level: First
Bedroom 2
- Features: Built-in Closet
- Level: First
Bathroom 3
- Features: Built-in Closet
- Level: First
Dining room
- Features: No Closet
- Level: First
Kitchen
- Features: Built-in Closet
- Level: First
Living room
- Features: Linen Closet
- Level: First
Heating
- Central
Cooling
- Central Air
Appliances
- Included: Cooktop, Electric Water Heater, Refrigerator
- Laundry: In Garage
Features
- Accessibility Features, Living Room/Dining Room Combo, Open Floorplan, Primary Bedroom Main Floor, Thermostat
- Flooring: Vinyl
- Windows: Shutters
- Has fireplace: No
Interior area
- Total structure area: 1,566
- Total interior livable area: 1,126 sqft
Video & virtual tour
Property
Parking
- Total spaces: 1
- Parking features: Garage - Attached
- Attached garage spaces: 1
Features
- Levels: One
- Stories: 1
- Exterior features: Garden, Private Mailbox, Private Yard, Sidewalk, Storage
Lot
- Size: 8,843 Square Feet
- Dimensions: 90 x 100
Details
- Parcel number: 202529187500010210
- Zoning: KRA2
- Special conditions: None
Construction
Type & style
- Home type: SingleFamily
- Property subtype: Single Family Residence
Materials
- Block
- Foundation: Block, Slab
- Roof: Shingle
Condition
- New construction: No
- Year built: 1972
Utilities & green energy
- Sewer: Public Sewer
- Water: Public
- Utilities for property: BB/HS Internet Available, Cable Available, Electricity Available, Other, Phone Available
Community & HOA
Community
- Pet fee: $0 monthly
- Subdivision: ORANGE TERRACE
HOA
- Has HOA: No
Location
- Region: Kissimmee
Financial & listing details
- Price per square foot: $306/sqft
- Tax assessed value: $231,000
- Annual tax amount: $3,956
- Date on market: 8/17/2026
- Cumulative days on market: 56 days
- Listing terms: Cash,Conventional,FHA,VA Loan
- Ownership: Fee Simple
- Total actual rent: 0
- Electric utility on property: Yes
- Road surface type: Asphalt
Estimated market value
$339,500
$323,000 - $356,000
$2,044/mo
Price history
| Date | Event | Price |
|---|---|---|
| 10/7/2026 | Price change | $345,000-1.4%$306/sqft |
Source:  Stellar MLS #O6434074 Report a problem Stellar MLS #O6434074 Report a problem | ||
| 8/18/2026 | Listed for sale | $350,000+75%$311/sqft |
Source: Stellar MLS #O6434074 Report a problem | ||
| 3/26/2026 | Sold | $200,000$178/sqft |
Source: Public Record Report a problem | ||
Public tax history
| Year | Property taxes | Tax assessment |
|---|---|---|
| 2025 | $3,957 +13.1% | $231,000 -0.3% |
| 2024 | $3,498 +9.5% | $231,800 +12% |
| 2023 | $3,194 +14.6% | $207,000 +24.4% |
| 2022 | $2,786 +9.9% | $166,400 +18% |
| 2021 | $2,534 +363.1% | $141,000 +4.5% |
| 2020 | $547 -0.1% | $134,900 +11.1% |
| 2019 | $547 | $121,400 +90% |
| 2018 | $547 +0.1% | $63,896 +2.1% |
| 2017 | $547 -0.9% | $62,582 +2.1% |
| 2016 | $552 +0.5% | $61,295 +0.7% |
| 2015 | $549 -2% | $60,869 +0.8% |
| 2014 | $560 | $60,386 +1.5% |
| 2013 | -- | $59,494 +1.7% |
| 2012 | -- | $58,500 -6.8% |
| 2011 | -- | $62,800 -6.3% |
| 2010 | -- | $67,000 -29.8% |
| 2009 | -- | $95,500 -30.4% |
| 2008 | -- | $137,200 +6.6% |
| 2007 | -- | $128,700 +22.3% |
| 2006 | -- | $105,200 +13.6% |
| 2005 | -- | $92,600 +31% |
| 2004 | -- | $70,700 |
| 2003 | -- | $70,700 +31.6% |
| 2002 | $573 +2.8% | $53,738 +1.6% |
| 2001 | $558 +4.1% | $52,892 +3% |
| 2000 | $536 | $51,351 |
Find assessor info on the county website
Monthly payment
Est. payment
Payment breakdown
Explore the cost of this home by adjusting the details. Changes won't be saved.Climate risks
Neighborhood: 34741
Nearby schools
Schools provided by the listing agent
- Elementary: Thacker Avenue Elem (K 5)
- Middle: Kissimmee Middle
- High: Osceola High School
Source: Stellar MLS. This data may not be complete. We recommend contacting the local school district to confirm school assignments for this home.


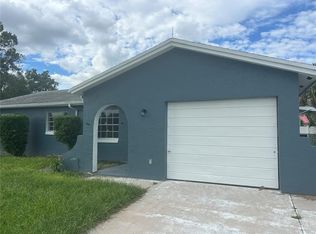
Similar homes
- $339,9003 bd2 ba1.3k sqft1805 VERONA STREET, KISSIMMEE, FL 34741For Sale
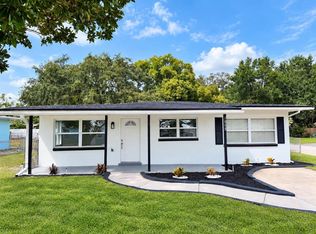
 MLS ID #S5158152, Efreen Garcia Rodriguez, VP REALTY. Stellar MLS
 - $345,0003 bd2 ba1.2k sqft1905 HUGHEY STREET, KISSIMMEE, FL 34741For Sale
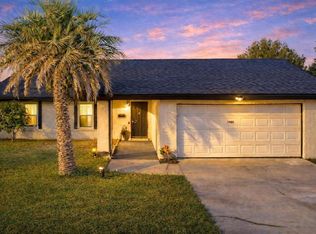 MLS ID #O6386088, Maria Santana, LOKATION. Stellar MLS
 - $--4 bd2 ba1.5k sqft1704 Osceola Park Dr, Kissimmee, FL 34741Auction
 ServiceLink Auction
 - $342,9003 bd2 ba1.5k sqft2615 CECILE STREET, KISSIMMEE, FL 34741For Sale
 MLS ID #O6433443, Omar Rodriguez, EMPIRE NETWORK REALTY. Stellar MLS
 - $340,0004 bd3 ba1.3k sqft1515 MABBETTE ST, KISSIMMEE, FL 34741For SaleMLS ID #O6434108, Ravichandra Sathari Mallikarjuna, FLORIDA REALTY INVESTMENTS. Stellar MLS
- $320,0003 bd2 ba1k sqft1911 SUNNY STREET, KISSIMMEE, FL 34741For SaleMLS ID #S5154689, Dennis Romero Osorio, WEICHERT REALTORS HALLMARK PRO. Stellar MLS
- $345,0003 bd2 ba1.3k sqft405 LATONIA STREET, KISSIMMEE, FL 34741For SaleMLS ID #O6380676, Kimberly Doan, LPT REALTY, LLC. Stellar MLS
- $269,8003 bd2 ba1.2k sqft2341 VIRGINIA DRIVE, KISSIMMEE, FL 34741For SaleMLS ID #S5158927, Tracey Hayes, REALTY ONE OF KISSIMMEE, INC. Stellar MLS
- $350,0003 bd1 ba1k sqft1524 MANOR DRIVE, KISSIMMEE, FL 34741For SaleMLS ID #S5133076, Marina Quintanilla, CUSTOM BUILDS REALTY LLC. Stellar MLS
- $358,9903 bd2 ba1k sqft721 MABBETTE STREET, KISSIMMEE, FL 34741For SaleMLS ID #S5141765, Fernando Homs, CENTURY 21 WOLF'S CROSSING REALTY. Stellar MLS
- $305,0003 bd1 ba1k sqft704 S CLYDE AVENUE, KISSIMMEE, FL 34741For SaleMLS ID #S5152030, Jolene Sheive, LEGACY REALTY OF CENTRAL FLORIDA LLC. Stellar MLS
- $319,0003 bd3 ba1.3k sqft2320 PEBBLE BROOK ROAD, KISSIMMEE, FL 34741For SaleMLS ID #O6442820, Bernardino Castorani, CENTRAL REALTY GROUP AND PROPERTIES. Stellar MLS
- $327,9003 bd2 ba1.6k sqft1021 GOLFSIDE COURT, KISSIMMEE, FL 34741For SaleMLS ID #O6320634, Meudy Graterol, AGENT TRUST REALTY CORPORATION. Stellar MLS
- $362,0003 bd2 ba1.2k sqft4358 CREEKSIDE BOULEVARD, KISSIMMEE, FL 34746For SaleMLS ID #S5158593, Adriana Sanchez, AROD PARTNERS REALTY. Stellar MLS
- $290,0003 bd2 ba1.4k sqft725 MABBETTE STREET, KISSIMMEE, FL 34741For SaleMLS ID #O6433268, Charles Watson, MARK SPAIN REAL ESTATE. Stellar MLS
- $380,0003 bd2 ba1.5k sqft1818 IRLO DRIVE, KISSIMMEE, FL 34741For SaleMLS ID #O6378442, Frisnel Senevil, KELLER WILLIAMS CLASSIC. Stellar MLS
- $379,0003 bd2 ba1.6k sqft116 MOSS BLUFF ROAD, KISSIMMEE, FL 34746For SaleMLS ID #S5158479, Gioconda Arevalo, LPT REALTY, LLC. Stellar MLS
- $300,0003 bd2 ba1.6k sqft1958 COMMANDER WAY, KISSIMMEE, FL 34746For SaleMLS ID #O6448694, Karen Albright, OPENDOOR BROKERAGE LLC. Stellar MLS
- $289,0003 bd2 ba1.3k sqft2372 PEBBLE BROOK ROAD, KISSIMMEE, FL 34741For SaleMLS ID #O6441446, Nahed Georgy, COLDWELL BANKER REALTY. Stellar MLS
- $344,9003 bd2 ba1.6k sqft1552 NATURE TRAIL, KISSIMMEE, FL 34746For SaleMLS ID #S5157329, German Quinones, FLORIDA REALTY RESULTS LLC. Stellar MLS
