Your dream home awaits! This beautifully updated home is move in ready and offers so many extras! Gorgeous wood flooring thoughout the spacious living areas, open concept kitchen with an oversized island for extra seating and extra meal prep space. Gas cooktop, farm sink, and plenty of cabinet and counter space make this a chef's paradise! The family room is perfect for large gatherings, while the additional living space near the entry invites cozy conversations. The primary suite is large and privately located at the rear of the home, and features an updated ensuite bath and large walk in closet. Upstairs there are 4 bedrooms, plus a generously sized gameroom for additional entertaining space, perfect for kids! 2 full baths up. Out back, you'll love the pool--there's still plenty of summer left to enjoy it! There's also a sport court, and a built in wood burning grill and smoker. 3 car garage provides ample parking and storage space. Wonderful neighborhood and desirable schools, this one checks all the boxes! Roof replaced 2023, AC replaced 2023-2024.
Sold
Price Unknown
1300 Mallard Cir, Mansfield, TX 76063
5beds
3,298sqft
Single Family Residence
Built in 2003
9,713 Square Feet Lot
$612,700 Zestimate®
$--/sqft
$3,881 Estimated rent
Home value
$612,700
$564,000 - $662,000
$3,881/mo
Zestimate® history
Owner options
List your home for rent
$3,881/mo
Rent Zestimate®
Find your next renter with Zillow Rental Manager. Plus, with online applications, you can quickly screen prospective tenants – for free.
$3,881/mo
Rent Zestimate®
Refinance and save
$165/mo
Est. payment
Refinancing to a lower rate could help reduce your monthly payments and save thousands over the life of the loan.
$165/mo
Est. payment
Explore your selling options
Work with a Zillow partner agent
Leverage their expertise and Zillow's premium Showcase listings to get your home seen by more buyers.
Get startedList with your own agent
Get your home in front of millions of buyers by listing it on Zillow.
Learn how to do itSell it yourself
Take full control of how buyers see your home on Zillow by listing For Sale by Owner (FSBO).
List your homeWhat's special
Sport courtGorgeous wood flooringFamily roomLarge walk in closetAdditional living spaceGenerously sized gameroomOversized island
Zillow last checked:
Listing updated:
Listed by:
Judy Shoemaker 0566256 817-755-1962,
Mark Cabal Realty 817-755-1962
Bought with:
Tracy Higgins
eXp Realty LLC
Source: NTREIS,MLS#: 20992404
Facts & features
Interior
Bedrooms & bathrooms
- Bedrooms: 5
- Bathrooms: 4
- Full bathrooms: 3
- 1/2 bathrooms: 1
Primary bedroom
- Features: Ceiling Fan(s), Dual Sinks, En Suite Bathroom, Garden Tub/Roman Tub, Separate Shower, Walk-In Closet(s)
- Level: First
- Dimensions: 18 x 15
Bedroom
- Level: Second
- Dimensions: 12 x 14
Bedroom
- Level: Second
- Dimensions: 12 x 14
Bedroom
- Level: Second
- Dimensions: 12 x 14
Bedroom
- Level: Second
- Dimensions: 12 x 11
Breakfast room nook
- Level: First
- Dimensions: 11 x 12
Dining room
- Level: First
- Dimensions: 12 x 9
Family room
- Features: Fireplace
- Level: First
- Dimensions: 18 x 18
Game room
- Level: Second
- Dimensions: 16 x 20
Kitchen
- Features: Built-in Features, Kitchen Island, Pantry, Solid Surface Counters, Walk-In Pantry
- Level: First
- Dimensions: 12 x 13
Living room
- Level: First
- Dimensions: 14 x 10
Utility room
- Features: Utility Room
- Level: First
- Dimensions: 6 x 7
Heating
- Central, Natural Gas
Cooling
- Central Air, Ceiling Fan(s), Electric
Appliances
- Included: Some Gas Appliances, Dishwasher, Gas Cooktop, Disposal, Gas Water Heater, Microwave, Plumbed For Gas
- Laundry: Washer Hookup, Electric Dryer Hookup, Laundry in Utility Room
Features
- High Speed Internet, Kitchen Island, Open Floorplan, Pantry, Walk-In Closet(s)
- Flooring: Carpet, Ceramic Tile, Engineered Hardwood
- Has basement: No
- Number of fireplaces: 1
- Fireplace features: Gas Log, Masonry
Interior area
- Total interior livable area: 3,298 sqft
Property
Parking
- Total spaces: 3
- Parking features: Garage Faces Front, Garage, Garage Door Opener
- Attached garage spaces: 3
Features
- Levels: Two
- Stories: 2
- Exterior features: Sport Court
- Pool features: Gunite, In Ground, Pool, Pool/Spa Combo
- Fencing: Wood
Lot
- Size: 9,713 Square Feet
- Features: Corner Lot
Details
- Parcel number: 07274610
Construction
Type & style
- Home type: SingleFamily
- Architectural style: Traditional,Detached
- Property subtype: Single Family Residence
Materials
- Brick
- Foundation: Slab
- Roof: Composition
Condition
- Year built: 2003
Utilities & green energy
- Sewer: Public Sewer
- Water: Public
- Utilities for property: Cable Available, Sewer Available, Underground Utilities, Water Available
Community & HOA
Community
- Features: Curbs
- Subdivision: Walnut Creek North Add
HOA
- Has HOA: Yes
- Services included: Association Management
- HOA fee: $165 annually
- HOA name: Allied HOA Management
- HOA phone: 817-200-7606
Location
- Region: Mansfield
Financial & listing details
- Tax assessed value: $597,500
- Annual tax amount: $13,610
- Date on market: 7/8/2025
- Cumulative days on market: 4 days
- Listing terms: Cash,Conventional,FHA,VA Loan
- Exclusions: TV and mounts in gameroom, curtains and curtain rod in gameroom.
Price history
| Date | Event | Price |
|---|---|---|
| 8/7/2025 | Sold | -- |
Source: NTREIS #20992404 Report a problem | ||
| 7/19/2025 | Pending sale | $615,000$186/sqft |
Source: NTREIS #20992404 Report a problem | ||
| 7/12/2025 | Contingent | $615,000$186/sqft |
Source: NTREIS #20992404 Report a problem | ||
| 7/8/2025 | Listed for sale | $615,000+2.5%$186/sqft |
Source: NTREIS #20992404 Report a problem | ||
| 6/3/2024 | Sold | -- |
Source: NTREIS #20605831 Report a problem | ||
| 5/23/2024 | Pending sale | $600,000$182/sqft |
Source: NTREIS #20605831 Report a problem | ||
| 5/16/2024 | Contingent | $600,000$182/sqft |
Source: NTREIS #20605831 Report a problem | ||
| 5/2/2024 | Listed for sale | $600,000+0.8%$182/sqft |
Source: NTREIS #20605831 Report a problem | ||
| 8/26/2022 | Sold | -- |
Source: NTREIS #20098527 Report a problem | ||
| 8/19/2022 | Pending sale | $595,000$180/sqft |
Source: NTREIS #20098527 Report a problem | ||
| 8/1/2022 | Contingent | $595,000$180/sqft |
Source: NTREIS #20098527 Report a problem | ||
| 7/30/2022 | Pending sale | $595,000$180/sqft |
Source: NTREIS #20098527 Report a problem | ||
| 7/23/2022 | Contingent | $595,000$180/sqft |
Source: NTREIS #20098527 Report a problem | ||
| 7/15/2022 | Listed for sale | $595,000$180/sqft |
Source: NTREIS #20098527 Report a problem | ||
Public tax history
| Year | Property taxes | Tax assessment |
|---|---|---|
| 2025 | $10,797 -5.3% | $597,500 -0.2% |
| 2024 | $11,396 -2.2% | $598,466 +1.8% |
| 2023 | $11,651 +25.6% | $587,882 +33.6% |
| 2022 | $9,274 +3.5% | $440,000 +23.9% |
| 2021 | $8,957 -1.2% | $355,000 |
| 2020 | $9,067 -0.9% | $355,000 -2% |
| 2019 | $9,148 +7.2% | $362,212 +15.5% |
| 2018 | $8,533 +9.9% | $313,500 +10% |
| 2017 | $7,762 +8.1% | $285,000 -7.2% |
| 2016 | $7,181 +6.9% | $306,958 +27.2% |
| 2015 | $6,720 | $241,400 |
| 2014 | $6,720 | $241,400 -13% |
| 2013 | -- | $277,400 +7.4% |
| 2012 | -- | $258,400 |
| 2011 | -- | $258,400 -0.1% |
| 2010 | -- | $258,600 -1% |
| 2009 | -- | $261,100 +2.8% |
| 2008 | -- | $254,100 +3.8% |
| 2007 | -- | $244,900 -4.1% |
| 2006 | -- | $255,300 -4.7% |
| 2005 | -- | $267,900 +6% |
| 2004 | -- | $252,800 +565.3% |
| 2003 | -- | $38,000 +35.7% |
| 2002 | -- | $28,000 |
| 2001 | -- | $28,000 |
| 2000 | -- | $28,000 |
Find assessor info on the county website
Neighborhood: Walnut Creek
Nearby homes
- $--4 bd4 ba3.2k sqft1302 Mallard Cir, Mansfield, TX 76063Sold
- $582,500-- bd-- ba3.2k sqft1302 Mallard Cir, Mansfield, TX 76063Off Market
- $--4 bd2 ba2k sqft1301 Brittany Ln, Mansfield, TX 76063Sold
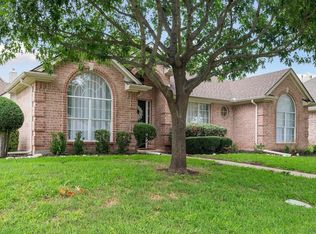
- $372,1004 bd2 ba2k sqft1303 Brittany Ln, Mansfield, TX 76063Off Market

- $494,7004 bd2 ba3k sqft1805 Meadow Crest Ln, Mansfield, TX 76063Off Market
- $379,0003 bd2 ba2.1k sqft1803 Meadow Crest Ln, Mansfield, TX 76063Off Market
- $477,9004 bd4 ba2.5k sqft1304 Mallard Cir, Mansfield, TX 76063Off Market
- $608,0005 bd4 ba3.9k sqft1301 Mallard Cir, Mansfield, TX 76063Off Market
Nearby schools
GreatSchools rating
- 8/10Asa E Low Jr Intermediate SchoolGrades: 5-6Distance: 0.3 mi
- 9/10Brooks Wester Middle SchoolGrades: 6-8Distance: 0.5 mi
- 7/10Mansfield High SchoolGrades: 9-12Distance: 2.3 mi
Schools provided by the listing agent
- Elementary: Boren
- Middle: Wester
- High: Mansfield
- District: Mansfield ISD
Source: NTREIS. This data may not be complete. We recommend contacting the local school district to confirm school assignments for this home.
Get a cash offer in 3 minutes
Find out how much your home could sell for in as little as 3 minutes with a no-obligation cash offer.
Estimated market value
$612,700
Get a cash offer in 3 minutes
Find out how much your home could sell for in as little as 3 minutes with a no-obligation cash offer.
Estimated market value
$612,700
- Texas
- Tarrant County
- Mansfield
- 76063
- Walnut Creek
- 1300 Mallard Cir
Nearby cities
Nearby neighborhoods
Nearby zip codes
Other Mansfield Topics
