Soak in the beauty of both the interior and exterior of this stunning home. Located in the Walnut Creek North neighborhood and close to the Walnut Creek country club and golf course, the home boasts a spectacular grand foyer, high ceilings, open floor plan, two living areas, a formal dining room, office, eat-in kitchen, and a wood burning fireplace with gas starter. The kitchen is equipped with plenty of cabinetry, beautiful granite countertops, and a great oversized island. Hardwood flooring and oversized tile downstairs. Upstairs has all new flooring (Memento Trinket carpet by Phenix Flooring w extra padding. Luxury vinyl tile with a wood look in the wet areas). The backyard features a pebble tec pool, iron child safety fence, 8-foot privacy fence. Other new items to mention: New pool pump and booster pump, new gas cooktop & vent hood, new garage doors & tracks, and a new AC unit installed Summer 2022. TVs in living, primary, and pergola will stay with house.
Sold
Street View
Price Unknown
1302 Mallard Cir, Mansfield, TX 76063
4beds
3,273sqft
Single Family Residence
Built in 2001
9,060 Square Feet Lot
$-- Zestimate®
$--/sqft
$-- Estimated rent
Home value
Not available
Estimated sales range
Not available
Not available
Zestimate® history
Owner options
List your home for rent
Find your next renter with Zillow Rental Manager. Plus, with online applications, you can quickly screen prospective tenants – for free.
Refinance and save
$15/mo
Est. payment
Refinancing to a lower rate could help reduce your monthly payments and save thousands over the life of the loan.
$15/mo
Est. payment
Explore your selling options
Work with a Zillow partner agent
Leverage their expertise and Zillow's premium Showcase listings to get your home seen by more buyers.
Get startedList with your own agent
Get your home in front of millions of buyers by listing it on Zillow.
Learn how to do itSell it yourself
Take full control of how buyers see your home on Zillow by listing For Sale by Owner (FSBO).
List your homeWhat's special
High ceilingsGolf coursePebble tec poolNew pool pumpOpen floor planNew ac unitPlenty of cabinetry
Zillow last checked:
Listing updated:
Listed by:
Elena Landin 817-592-3008,
Rendon Realty, LLC 817-592-3008,
Vahn Patino 0719486 817-630-7731,
Rendon Realty, LLC
Bought with:
Jana Jackson-Hurta
Ebby Halliday, REALTORS
Source: NTREIS,MLS#: 20428181
Facts & features
Interior
Bedrooms & bathrooms
- Bedrooms: 4
- Bathrooms: 4
- Full bathrooms: 3
- 1/2 bathrooms: 1
Primary bedroom
- Features: Dual Sinks, Double Vanity, En Suite Bathroom, Linen Closet, Separate Shower
- Level: First
- Dimensions: 19 x 15
Bedroom
- Features: Ceiling Fan(s), Walk-In Closet(s)
- Level: Second
- Dimensions: 13 x 12
Bedroom
- Features: Ceiling Fan(s), Walk-In Closet(s)
- Level: Second
- Dimensions: 13 x 12
Bedroom
- Features: Ceiling Fan(s)
- Level: Second
- Dimensions: 13 x 11
Breakfast room nook
- Features: Eat-in Kitchen
- Level: First
- Dimensions: 13 x 12
Dining room
- Features: Butler's Pantry
- Level: First
- Dimensions: 13 x 12
Game room
- Features: Ceiling Fan(s)
- Level: Second
- Dimensions: 18 x 15
Living room
- Features: Built-in Features, Fireplace
- Level: First
- Dimensions: 20 x 19
Office
- Level: First
- Dimensions: 12 x 11
Utility room
- Features: Built-in Features, Utility Room
- Level: First
- Dimensions: 8 x 4
Heating
- Central, Fireplace(s)
Cooling
- Central Air, Ceiling Fan(s)
Appliances
- Included: Dishwasher, Electric Oven, Gas Cooktop, Disposal
Features
- Built-in Features, Chandelier, Double Vanity, Eat-in Kitchen, Granite Counters, High Speed Internet, Kitchen Island, Open Floorplan, Pantry, Cable TV, Natural Woodwork, Walk-In Closet(s), Wired for Sound
- Flooring: Carpet, Hardwood
- Windows: Shutters
- Has basement: No
- Number of fireplaces: 1
- Fireplace features: Gas Starter, Living Room, Stone
Interior area
- Total interior livable area: 3,273 sqft
Property
Parking
- Total spaces: 2
- Parking features: Door-Single
- Attached garage spaces: 2
Features
- Levels: Two
- Stories: 2
- Patio & porch: Covered
- Pool features: Diving Board, Fenced, In Ground, Pool
- Fencing: Wood
Lot
- Size: 9,060 Square Feet
Details
- Parcel number: 07274602
Construction
Type & style
- Home type: SingleFamily
- Architectural style: Detached
- Property subtype: Single Family Residence
Materials
- Foundation: Slab
- Roof: Composition
Condition
- Year built: 2001
Utilities & green energy
- Sewer: Public Sewer
- Water: Public
- Utilities for property: Sewer Available, Underground Utilities, Water Available, Cable Available
Community & HOA
Community
- Features: Curbs, Sidewalks
- Subdivision: Walnut Creek North Add
HOA
- Has HOA: Yes
- Services included: Association Management
- HOA fee: $15 monthly
- HOA name: Walnut Creek North HOA
- HOA phone: 214-368-4030
Location
- Region: Mansfield
Financial & listing details
- Tax assessed value: $356,155
- Date on market: 10/11/2023
- Cumulative days on market: 61 days
- Exclusions: Sonos system; chimnea
Price history
| Date | Event | Price |
|---|---|---|
| 11/15/2023 | Sold | -- |
Source: NTREIS #20428181 Report a problem | ||
| 11/13/2023 | Pending sale | $579,500$177/sqft |
Source: NTREIS #20428181 Report a problem | ||
| 11/6/2023 | Contingent | $579,500$177/sqft |
Source: NTREIS #20428181 Report a problem | ||
| 10/24/2023 | Price change | $579,500-1.8%$177/sqft |
Source: NTREIS #20428181 Report a problem | ||
| 9/20/2023 | Price change | $590,000-1.7%$180/sqft |
Source: NTREIS #20428181 Report a problem | ||
| 9/10/2023 | Listed for sale | $600,000+77%$183/sqft |
Source: NTREIS #20428181 Report a problem | ||
| 2/3/2015 | Listing removed | $339,000$104/sqft |
Source: RE/MAX Associates of Mansfield #13051380 Report a problem | ||
| 1/10/2015 | Pending sale | $339,000$104/sqft |
Source: RE/MAX Associates of Mansfield #13051380 Report a problem | ||
| 11/11/2014 | Listed for sale | $339,000$104/sqft |
Source: RE/MAX Associates of Mansfield #13051380 Report a problem | ||
Public tax history
| Year | Property taxes | Tax assessment |
|---|---|---|
| 2019 | -- | $356,155 +7.9% |
| 2017 | $8,809 +5.8% | $330,082 +12.9% |
| 2016 | $8,323 +18.8% | $292,396 +4.4% |
| 2015 | $7,005 | $280,099 +11.5% |
| 2014 | $7,005 | $251,300 -6% |
| 2013 | -- | $267,200 +9.6% |
| 2012 | -- | $243,900 |
| 2011 | -- | $243,900 -0.1% |
| 2010 | -- | $244,100 -0.9% |
| 2009 | -- | $246,400 +2.8% |
| 2008 | -- | $239,600 +3.9% |
| 2007 | -- | $230,500 |
| 2006 | -- | $230,500 -4.7% |
| 2005 | -- | $241,900 +6% |
| 2004 | -- | $228,300 +2.1% |
| 2003 | -- | $223,700 +3.8% |
| 2002 | -- | $215,500 +850.2% |
| 2001 | -- | $22,680 |
| 2000 | -- | $22,680 |
Find assessor info on the county website
Neighborhood: Walnut Creek
Nearby homes
- $558,700-- bd-- ba3.2k sqft1302 Mallard Cir, Mansfield, TX 76063Off Market
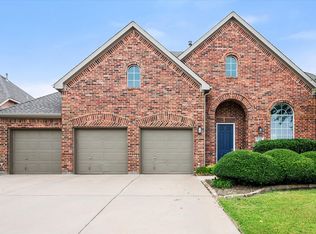
- $--5 bd4 ba3.2k sqft1300 Mallard Cir, Mansfield, TX 76063Sold
- $467,0004 bd4 ba2.5k sqft1304 Mallard Cir, Mansfield, TX 76063Off Market

- $364,1004 bd2 ba2k sqft1303 Brittany Ln, Mansfield, TX 76063Off Market

- $457,8004 bd2 ba2.3k sqft1400 Mallard Cir, Mansfield, TX 76063Off Market
- $398,3004 bd2 ba2k sqft1301 Brittany Ln, Mansfield, TX 76063Off Market
- $408,7003 bd2 ba2.1k sqft1305 Brittany Ln, Mansfield, TX 76063Off Market
- $285,0003 bd3 ba3.5k sqft1306 Mallard Cir, Mansfield, TX 76063Off Market
Nearby schools
GreatSchools rating
- 8/10Asa E Low Jr Intermediate SchoolGrades: 5-6Distance: 0.3 mi
- 9/10Brooks Wester Middle SchoolGrades: 6-8Distance: 0.6 mi
- 7/10Mansfield High SchoolGrades: 9-12Distance: 2.3 mi
Schools provided by the listing agent
- Elementary: Boren
- Middle: Wester
- High: Mansfield
- District: Mansfield ISD
Source: NTREIS. This data may not be complete. We recommend contacting the local school district to confirm school assignments for this home.
- Texas
- Tarrant County
- Mansfield
- 76063
- Walnut Creek
- 1302 Mallard Cir
