PRICE IMPROVEMENT! HOME FOR THE HOLIDAYS! Beautifully maintained 4 Bedroom Transitional Home on corner homesite in the highly desirable Richland Hills Community—just 3 minutes from Joyner Park, one of Wake Forest's most popular outdoor spaces. This home truly lives large with a bright, open layout and impressive updates throughout. The Primary Suite features a tray ceiling, oversized walk-in closet, and a relaxing bath with dual sink vanity, soaking tub, and walk-in shower. You will also find three secondary bedrooms and a versatile loft—perfect for an office, study area, or cozy retreat. The heart of the home is the open Kitchen and Sunroom combination, offering the following features: *Center Island with bar seating *Updated appliances (new refrigerator 2025; stove/oven 2023; dishwasher 2022) *Walk-in pantry *Sun filled 4 Season Dining/Flex space for gatherings or additional living area The main floor continues into a welcoming Family room with Gas log Fireplace plus a spacious living and dining room—great for holiday entertaining! Step outside to a fenced backyard designed for both play and relaxation; featuring a 12 x 21 patio and an oversized Goalrilla Basketball Court. Additional major updates provide peace of mind: * Roof (2020) * Upstairs Furnace & A/C Condenser (2022) * Gas Water Heater (2024) A convenient 2-Car Garage connects directly to the family room, making grocery trips easy. Richland Hills offers fantastic amenities within walking distance—including a Community Pool, shaded Cabana, and children's play area. A transferrable Termite Bond is available to the new Homeowner for just $150 fee. This Home checks all the boxes: Location, Space, Updates, Value, and Amenities! Come experience all this home and neighbohood have to offer!
Sold for $409,900
$409,900
1300 Marbank St, Wake Forest, NC 27587
4beds
2,624sqft
Single Family Residence, Residential
Built in 2005
8,276 Square Feet Lot
$403,100 Zestimate®
$156/sqft
$2,398 Estimated rent
Home value
$403,100
$351,000 - $464,000
$2,398/mo
Zestimate® history
Owner options
List your home for rent
$2,398/mo
Rent Zestimate®
Find your next renter with Zillow Rental Manager. Plus, with online applications, you can quickly screen prospective tenants – for free.
$2,398/mo
Rent Zestimate®
Refinance and save
$2,554/mo
Est. payment
Refinancing to a lower rate could help reduce your monthly payments and save thousands over the life of the loan.
$2,554/mo
Est. payment
Explore your selling options
Work with a Zillow partner agent
Leverage their expertise and Zillow's premium Showcase listings to get your home seen by more buyers.
Get startedList with your own agent
Get your home in front of millions of buyers by listing it on Zillow.
Learn how to do itSell it yourself
Take full control of how buyers see your home on Zillow by listing For Sale by Owner (FSBO).
List your homeWhat's special
Corner homesiteOversized goalrilla basketball courtWalk-in showerWalk-in pantryOversized walk-in closetSoaking tubBright open layout
Zillow last checked:
Listing updated:
Listed by:
Barbara Postma 919-636-0966,
Northside Realty Inc.
Bought with:
Mike Chiarelli, 308559
LPT Realty, LLC
Source: Doorify MLS,MLS#: 10131170
Facts & features
Interior
Bedrooms & bathrooms
- Bedrooms: 4
- Bathrooms: 3
- Full bathrooms: 2
- 1/2 bathrooms: 1
Heating
- Forced Air, Natural Gas
Cooling
- Central Air
Appliances
- Included: Dishwasher, Dryer, Free-Standing Refrigerator, Gas Water Heater, Microwave, Washer
- Laundry: Laundry Room, Upper Level
Features
- Flooring: Carpet, Laminate, Tile
Interior area
- Total structure area: 2,624
- Total interior livable area: 2,624 sqft
- Finished area above ground: 2,624
- Finished area below ground: 0
Property
Parking
- Total spaces: 2
- Parking features: Garage Door Opener, Garage Faces Front
- Attached garage spaces: 2
Features
- Levels: Two
- Stories: 2
- Exterior features: Fenced Yard
- Pool features: Community
- Fencing: Fenced
- Has view: Yes
Lot
- Size: 8,276 Square Feet
- Features: Corner Lot
Details
- Additional structures: Garage(s)
- Parcel number: 1842528782
- Special conditions: Standard
Construction
Type & style
- Home type: SingleFamily
- Architectural style: Transitional
- Property subtype: Single Family Residence, Residential
Materials
- Unknown
- Foundation: Slab
- Roof: Fiberglass
Condition
- New construction: No
- Year built: 2005
Utilities & green energy
- Sewer: Public Sewer
- Water: Public
- Utilities for property: Cable Available, Cable Connected, Electricity Available, Electricity Connected, Natural Gas Available, Natural Gas Connected, Sewer Available, Water Connected
Community & HOA
Community
- Subdivision: Richland Hills
HOA
- Has HOA: Yes
- Amenities included: Cabana, Pool
- Services included: Maintenance Grounds
- HOA fee: $139 quarterly
Location
- Region: Wake Forest
Financial & listing details
- Price per square foot: $156/sqft
- Tax assessed value: $394,640
- Annual tax amount: $3,760
- Date on market: 11/3/2025
- Road surface type: Asphalt
Price history
| Date | Event | Price |
|---|---|---|
| 1/14/2026 | Sold | $409,900$156/sqft |
Source:  Doorify MLS #10131170 Report a problem Doorify MLS #10131170 Report a problem | ||
| 12/16/2025 | Pending sale | $409,900$156/sqft |
Source: Doorify MLS #10131170 Report a problem | ||
| 11/24/2025 | Price change | $409,900-1.2%$156/sqft |
Source: Doorify MLS #10131170 Report a problem | ||
| 11/9/2025 | Price change | $414,900-1%$158/sqft |
Source: Doorify MLS #10131170 Report a problem | ||
| 11/3/2025 | Listed for sale | $419,000+55.2%$160/sqft |
Source: Doorify MLS #10131170 Report a problem | ||
| 10/31/2019 | Sold | $270,000+0%$103/sqft |
Source: Doorify MLS #2270392 Report a problem | ||
| 9/12/2019 | Pending sale | $269,900$103/sqft |
Source: Daymark Realty #2270392 Report a problem | ||
| 8/13/2019 | Price change | $269,900-1.8%$103/sqft |
Source: Daymark Realty #2270392 Report a problem | ||
| 8/1/2019 | Listed for sale | $274,900+43.6%$105/sqft |
Source: Daymark Realty #2270392 Report a problem | ||
| 5/31/2005 | Sold | $191,500$73/sqft |
Source: Public Record Report a problem | ||
Public tax history
| Year | Property taxes | Tax assessment |
|---|---|---|
| 2025 | $3,760 -3.1% | $394,640 |
| 2024 | $3,881 +19.1% | $394,640 +61.6% |
| 2023 | $3,260 +1.1% | $244,180 |
| 2022 | $3,226 -0.8% | -- |
| 2021 | $3,250 -0.7% | -- |
| 2020 | $3,274 -1.5% | -- |
| 2019 | $3,325 +12.8% | $244,180 |
| 2018 | $2,947 | $244,180 +22.5% |
| 2017 | $2,947 | $199,410 |
| 2016 | $2,947 | $199,410 |
| 2015 | $2,947 +4.1% | $199,410 |
| 2014 | $2,832 | $199,410 |
| 2013 | -- | $199,410 |
| 2012 | -- | $199,410 -4.9% |
| 2011 | -- | $209,664 |
| 2010 | -- | $209,664 |
| 2009 | -- | $209,664 |
| 2008 | -- | $209,664 |
| 2007 | -- | $209,664 |
| 2006 | -- | $209,664 |
| 2005 | -- | $209,664 |
Find assessor info on the county website
Neighborhood: 27587
Nearby homes
- $344,2003 bd3 ba2.1k sqft1304 Marbank St, Wake Forest, NC 27587Off Market
- $358,1004 bd2 ba1.9k sqft705 Stackhurst Way, Wake Forest, NC 27587Off Market
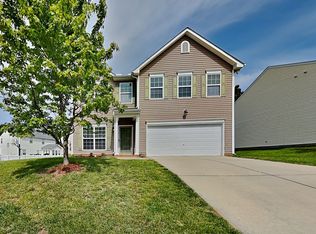
- $375,9004 bd2 ba2.2k sqft1232 Marbank St, Wake Forest, NC 27587Off Market
- $502,0004 bd3 ba3.4k sqft1308 Marbank St, Wake Forest, NC 27587Sold
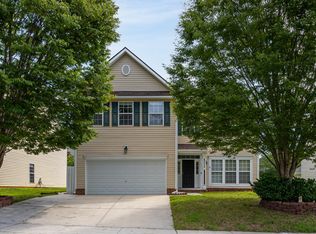
- $403,9993 bd3 ba2.6k sqft1301 Marbank St, Wake Forest, NC 27587Sold
- $398,0004 bd2 ba2.6k sqft709 Stackhurst Way, Wake Forest, NC 27587Off Market
- $415,0004 bd3 ba2.1k sqft704 Stackhurst Way, Wake Forest, NC 27587Sold
- $377,1004 bd3 ba2.5k sqft1241 Marbank St, Wake Forest, NC 27587Off Market
Nearby schools
GreatSchools rating
- 8/10Youngsville ElementaryGrades: PK-5Distance: 1.6 mi
- 5/10Cedar Creek MiddleGrades: 6-8Distance: 3.9 mi
- 6/10Franklinton HighGrades: 9-12Distance: 5.8 mi
Schools provided by the listing agent
- Elementary: Franklin - Youngsville
- Middle: Franklin - Cedar Creek
- High: Franklin - Franklinton
Source: Doorify MLS. This data may not be complete. We recommend contacting the local school district to confirm school assignments for this home.
Get a cash offer in 3 minutes
Find out how much your home could sell for in as little as 3 minutes with a no-obligation cash offer.
Estimated market value
$403,100
Get a cash offer in 3 minutes
Find out how much your home could sell for in as little as 3 minutes with a no-obligation cash offer.
Estimated market value
$403,100
- North Carolina
- Franklin County
- Wake Forest
- 27587
- 1300 Marbank St
Nearby cities
Nearby zip codes
Other Wake Forest Topics
