Discover Your Dream Home in Beautiful Wake Forest - Massive Owner's Suite!!! Welcome to your sanctuary in the heart of the serene Richland Hills subdivision, where tranquility meets modern elegance. This newly renovated, two-story single-family home spans an impressive 3,474 sq. ft., offering 5 spacious bedrooms and 3 luxurious bathrooms perfect for a variety of lifestyle preferences. And great if you love to entertain. Step inside and be greeted by a versatile welcome room, ideal as an elegant home office or a cozy sitting room. It could also serve as a library, music room, or gaming area. The main level dazzles with crown molding, trendy recessed lighting, and sleek luxury vinyl flooring that flows seamlessly throughout. The eat-in kitchen is a chef's delight, boasting a chic white-and-gold color scheme, brand-new stainless steel appliances, and ample cabinetry for all your culinary pleasures. Unwind in the spacious open living room, where a gas log fireplace creates a warm, inviting ambiance. Upstairs, you'll find comfort and flexibility with generously sized bedrooms, including a primary suite that redefines luxury. Revel in the relief of having a spacious 2-section walk-in closet and a beautiful bathroom featuring dual vanities for effortless mornings. This home is designed for modern living with smart lock entry and today's stylistic preferences throughout. Outside, a concrete patio and shed complement a private backyard hideaway -your personal oasis for peaceful moments or lively gatherings. The spacious garage and tiled laundry room with an adjacent food pantry add convenience to everyday life. This home blends sophistication with functionality, offering the perfect backdrop for your next chapter. Don't miss the chance to own this move-in-ready masterpiece. Schedule your tour today and experience the lifestyle opportunity that awaits you.
Sold for $502,000
$502,000
1308 Marbank St, Wake Forest, NC 27587
4beds
3,474sqft
Single Family Residence, Residential
Built in 2005
9,147 Square Feet Lot
$492,700 Zestimate®
$145/sqft
$2,652 Estimated rent
Home value
$492,700
$429,000 - $567,000
$2,652/mo
Zestimate® history
Owner options
List your home for rent
$2,652/mo
Rent Zestimate®
Find your next renter with Zillow Rental Manager. Plus, with online applications, you can quickly screen prospective tenants – for free.
$2,652/mo
Rent Zestimate®
Refinance and save
$3,049/mo
Est. payment
Refinancing to a lower rate could help reduce your monthly payments and save thousands over the life of the loan.
$3,049/mo
Est. payment
Explore your selling options
Work with a Zillow partner agent
Leverage their expertise and Zillow's premium Showcase listings to get your home seen by more buyers.
Get startedList with your own agent
Get your home in front of millions of buyers by listing it on Zillow.
Learn how to do itSell it yourself
Take full control of how buyers see your home on Zillow by listing For Sale by Owner (FSBO).
List your homeWhat's special
Gas log fireplaceChic white-and-gold color schemeSpacious garageCrown moldingPrivate backyard hideawayEat-in kitchenVersatile welcome room
Zillow last checked:
Listing updated:
Listed by:
Rob Zelem 919-906-3793,
LPT Realty, LLC,
GLENN Plastina,
LPT Realty, LLC
Bought with:
Amber Lehman, 299282
Nest Realty of the Triangle
Source: Doorify MLS,MLS#: 10110599
Facts & features
Interior
Bedrooms & bathrooms
- Bedrooms: 4
- Bathrooms: 3
- Full bathrooms: 3
Heating
- Fireplace(s), Forced Air
Cooling
- Central Air
Appliances
- Included: Dishwasher, Disposal, Electric Water Heater, Exhaust Fan, Free-Standing Electric Range, Gas Water Heater, Microwave, Stainless Steel Appliance(s), Water Heater
- Laundry: Electric Dryer Hookup, Inside, Laundry Room, Lower Level, Main Level, Sink, Washer Hookup
Features
- Bathtub/Shower Combination, Bookcases, Ceiling Fan(s), Crown Molding, Double Vanity, Eat-in Kitchen, Entrance Foyer, Kitchen Island, Pantry, Quartz Counters, Recessed Lighting, Separate Shower, Smooth Ceilings, Storage, Walk-In Closet(s), Walk-In Shower, See Remarks
- Flooring: Carpet, Vinyl, Tile
- Number of fireplaces: 1
- Fireplace features: Gas Log, Living Room
- Common walls with other units/homes: No Common Walls
Interior area
- Total structure area: 3,474
- Total interior livable area: 3,474 sqft
- Finished area above ground: 3,474
- Finished area below ground: 0
Property
Parking
- Total spaces: 7
- Parking features: Attached, Concrete, Driveway, Garage, Garage Faces Front
- Attached garage spaces: 2
- Uncovered spaces: 5
Features
- Levels: Two
- Stories: 2
- Patio & porch: See Remarks
- Exterior features: Smart Lock(s), Storage
- Fencing: None
- Has view: Yes
Lot
- Size: 9,147 Square Feet
- Features: Back Yard, Few Trees, Front Yard
Details
- Additional structures: Storage
- Parcel number: 036763
- Zoning: RS R10
- Special conditions: Standard
Construction
Type & style
- Home type: SingleFamily
- Architectural style: Transitional
- Property subtype: Single Family Residence, Residential
Materials
- Vinyl Siding
- Foundation: Slab
- Roof: Shingle
Condition
- New construction: No
- Year built: 2005
Utilities & green energy
- Sewer: Public Sewer
- Water: Public
- Utilities for property: Electricity Connected, Water Connected
Community & HOA
Community
- Subdivision: Richland Hills
HOA
- Has HOA: Yes
- Amenities included: Clubhouse, Maintenance Grounds, Management, Pool
- Services included: Maintenance Grounds
- HOA fee: $46 monthly
Location
- Region: Wake Forest
Financial & listing details
- Price per square foot: $145/sqft
- Tax assessed value: $453,730
- Annual tax amount: $4,307
- Date on market: 7/20/2025
- Road surface type: Asphalt
Price history
| Date | Event | Price |
|---|---|---|
| 8/21/2025 | Sold | $502,000+0.6%$145/sqft |
Source:  Doorify MLS #10110599 Report a problem Doorify MLS #10110599 Report a problem | ||
| 7/29/2025 | Pending sale | $499,000$144/sqft |
Source: Doorify MLS #10110599 Report a problem | ||
| 7/20/2025 | Listed for sale | $499,000+36.7%$144/sqft |
Source: Doorify MLS #10110599 Report a problem | ||
| 5/12/2025 | Sold | $365,000+66.7%$105/sqft |
Source: Public Record Report a problem | ||
| 6/28/2005 | Sold | $219,000$63/sqft |
Source: Public Record Report a problem | ||
Public tax history
| Year | Property taxes | Tax assessment |
|---|---|---|
| 2025 | $4,307 -2.7% | $453,730 |
| 2024 | $4,428 +18.6% | $453,730 +61.5% |
| 2023 | $3,735 +1% | $281,000 |
| 2022 | $3,697 -0.8% | -- |
| 2021 | $3,725 -0.7% | -- |
| 2020 | $3,753 -1.6% | -- |
| 2019 | $3,813 +14.5% | $281,000 |
| 2018 | $3,330 | $281,000 +24.3% |
| 2017 | $3,330 | $226,030 |
| 2016 | $3,330 | $226,030 |
| 2015 | $3,330 +4% | $226,030 |
| 2014 | $3,202 | $226,030 |
| 2013 | -- | $226,030 |
| 2012 | -- | $226,030 -2.4% |
| 2011 | -- | $231,667 |
| 2010 | -- | $231,667 |
| 2009 | -- | $231,667 |
| 2008 | -- | $231,667 |
| 2007 | -- | $231,667 |
| 2006 | -- | $231,667 |
Find assessor info on the county website
Neighborhood: 27587
Nearby homes
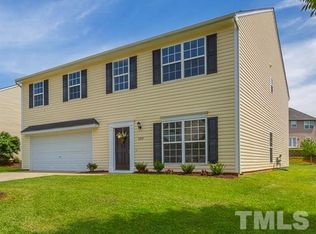
- $455,3005 bd3 ba3.3k sqft1312 Marbank St, Wake Forest, NC 27587Off Market
- $347,2003 bd3 ba2.1k sqft1304 Marbank St, Wake Forest, NC 27587Off Market
- $360,0004 bd2 ba1.9k sqft705 Stackhurst Way, Wake Forest, NC 27587Off Market
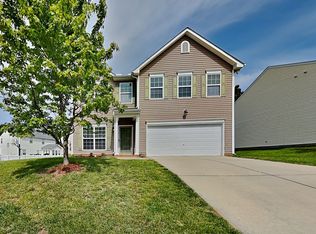
- $452,1004 bd3 ba3k sqft1316 Marbank St, Wake Forest, NC 27587Off Market

- $409,9004 bd3 ba2.6k sqft1300 Marbank St, Wake Forest, NC 27587Sold
- $399,5004 bd2 ba2.6k sqft709 Stackhurst Way, Wake Forest, NC 27587Off Market
- $450,9004 bd3 ba3.4k sqft801 Vonkramer Ct, Wake Forest, NC 27587Off Market
- $371,8003 bd2 ba2.1k sqft805 Vonkramer Ct, Wake Forest, NC 27587Off Market
Nearby schools
GreatSchools rating
- 8/10Youngsville ElementaryGrades: PK-5Distance: 1.6 mi
- 5/10Cedar Creek MiddleGrades: 6-8Distance: 3.9 mi
- 6/10Franklinton HighGrades: 9-12Distance: 5.8 mi
Schools provided by the listing agent
- Elementary: Franklin - Youngsville
- Middle: Franklin - Cedar Creek
- High: Franklin - Franklinton
Source: Doorify MLS. This data may not be complete. We recommend contacting the local school district to confirm school assignments for this home.
Get a cash offer in 3 minutes
Find out how much your home could sell for in as little as 3 minutes with a no-obligation cash offer.
Estimated market value
$492,700
Get a cash offer in 3 minutes
Find out how much your home could sell for in as little as 3 minutes with a no-obligation cash offer.
Estimated market value
$492,700
- North Carolina
- Franklin County
- Wake Forest
- 27587
- 1308 Marbank St
Nearby cities
Nearby zip codes
Other Wake Forest Topics
