Welcome to 1300 Ogden St #304 — a rare, sun-drenched, corner condo in one of Capitol Hill’s most desirable boutique buildings. This stunning 2 bed, 2 bath residence offers over 1,000 sq ft of thoughtfully designed living space, with premium finishes, modern upgrades, 2 deeded heated garage parking spaces, and dedicated storage unit. This 3rd floor corner unit enjoys abundant natural light, enhanced by oversized windows that frame golden-hour views of Denver’s skyline. Step out onto the spacious east-facing balcony — perfect for morning coffee, reading, or a container garden.
Engineered hardwood floors flow throughout the open concept living area, while the bedrooms offer plush carpeting and bathrooms finished with elegant tile. A gourmet kitchen features sleek quartz countertops, a stylish backsplash, deep undermount sink, high-end KitchenAid appliances, energy-efficient induction range with convection oven, and quiet-close cabinetry with smart Elfa storage. The serene primary suite boasts a walk-in closet with Elfa organizers, blackout Bali shades, an ultra-quiet Minka-Aire ceiling fan, and a spacious ensuite bath. A spacious second bedroom provides flexibility for guests, a home office, or creative studio.
Smart home upgrades include: Nest thermostat and smoke detectors, August smart lock, motion-activated closet lighting, ultra-fast Google Fiber internet (included in HOA). Additional conveniences & upgrades include: in-unit Samsung washer/dryer, central A/C, aquathermal heating, premium Farrow & Ball paint in the living room and bedrooms.
This secure, pet-friendly building offers a welcoming lobby, bike storage, rooftop with skyline views, a well-managed HOA covering recycling, internet, and more. With a 94 Walk Score, this is city living at its finest. Ideally located blocks from Cheesman Park, vibrant dining, shopping, and nightlife.
Sold for $650,000
$650,000
1300 N Ogden Street #304, Denver, CO 80218
2beds
1,015sqft
Condominium
Built in 2017
-- sqft lot
$630,900 Zestimate®
$640/sqft
$2,538 Estimated rent
Home value
$630,900
$587,000 - $675,000
$2,538/mo
Zestimate® history
Owner options
List your home for rent
$2,538/mo
Rent Zestimate®
Find your next renter with Zillow Rental Manager. Plus, with online applications, you can quickly screen prospective tenants – for free.
$2,538/mo
Rent Zestimate®
Refinance and save
$4,175/mo
Est. payment
Refinancing to a lower rate could help reduce your monthly payments and save thousands over the life of the loan.
$4,175/mo
Est. payment
Explore your selling options
Work with a Zillow partner agent
Leverage their expertise and Zillow's premium Showcase listings to get your home seen by more buyers.
Get startedList with your own agent
Get your home in front of millions of buyers by listing it on Zillow.
Learn how to do itSell it yourself
Take full control of how buyers see your home on Zillow by listing For Sale by Owner (FSBO).
List your homeWhat's special
Zillow last checked:
Listing updated:
Listed by:
Chase Huddleston 303-585-0895 chasehuddleston5280@gmail.com,
Coldwell Banker Global Luxury Denver
Bought with:
Dawn Havery, 100044898
Coldwell Banker Realty 28
Source: REcolorado as distributed by MLS GRID,MLS#: 2619733
Facts & features
Interior
Bedrooms & bathrooms
- Bedrooms: 2
- Bathrooms: 2
- Full bathrooms: 1
- 3/4 bathrooms: 1
- Main level bathrooms: 2
- Main level bedrooms: 2
Primary bedroom
- Level: Main
Bedroom
- Level: Main
Primary bathroom
- Level: Main
Bathroom
- Level: Main
Dining room
- Level: Main
Kitchen
- Level: Main
Laundry
- Level: Main
Living room
- Level: Main
Heating
- Forced Air, Natural Gas
Cooling
- Central Air
Appliances
- Included: Convection Oven, Cooktop, Dishwasher, Disposal, Dryer, Microwave, Oven, Range, Range Hood, Refrigerator, Self Cleaning Oven, Washer
- Laundry: In Unit
Features
- Ceiling Fan(s), Eat-in Kitchen, High Speed Internet, Kitchen Island, No Stairs, Open Floorplan, Primary Suite, Quartz Counters, Smart Thermostat, Walk-In Closet(s)
- Flooring: Carpet, Tile, Wood
- Windows: Double Pane Windows, Window Treatments
- Has basement: No
- Common walls with other units/homes: End Unit
Interior area
- Total structure area: 1,015
- Total interior livable area: 1,015 sqft
- Finished area above ground: 1,015
Property
Parking
- Total spaces: 2
- Parking features: Heated Garage
- Garage spaces: 2
Features
- Levels: One
- Stories: 1
- Patio & porch: Covered
- Exterior features: Balcony
Details
- Parcel number: 502213092
- Zoning: G-MU-5
- Special conditions: Standard
Construction
Type & style
- Home type: Condo
- Architectural style: Contemporary,Urban Contemporary
- Property subtype: Condominium
- Attached to another structure: Yes
Materials
- Brick, Metal Siding
- Roof: Rolled/Hot Mop
Condition
- Year built: 2017
Utilities & green energy
- Sewer: Public Sewer
- Water: Public
- Utilities for property: Cable Available, Electricity Connected, Internet Access (Wired)
Green energy
- Energy efficient items: Lighting, Thermostat
Community & HOA
Community
- Security: Carbon Monoxide Detector(s), Key Card Entry, Secured Garage/Parking, Security Entrance, Smart Locks, Smart Security System, Smoke Detector(s), Video Doorbell
- Subdivision: Capitol Hill
HOA
- Has HOA: Yes
- Amenities included: Bike Storage, Dog/Pet Wash, Elevator(s), Security, Storage
- Services included: Reserve Fund, Insurance, Internet, Maintenance Grounds, Maintenance Structure, Recycling, Sewer, Snow Removal, Trash
- HOA fee: $438 monthly
- HOA name: Ogden Flats Condominium Association
- HOA phone: 303-861-4667
Location
- Region: Denver
Financial & listing details
- Price per square foot: $640/sqft
- Tax assessed value: $582,300
- Annual tax amount: $2,798
- Date on market: 4/25/2025
- Listing terms: Cash,Conventional
- Exclusions: Seller's Personal Property. See Broker For More Details.
- Ownership: Individual
- Electric utility on property: Yes
- Road surface type: Paved
Price history
| Date | Event | Price |
|---|---|---|
| 6/30/2025 | Sold | $650,000-2.3%$640/sqft |
Source:  REcolorado as distributed by MLS GRID #2619733 Report a problem REcolorado as distributed by MLS GRID #2619733 Report a problem | ||
| 6/16/2025 | Pending sale | $665,000$655/sqft |
Source: REcolorado as distributed by MLS GRID #2619733 Report a problem | ||
| 5/29/2025 | Price change | $665,000-1.5%$655/sqft |
Source: REcolorado as distributed by MLS GRID #2619733 Report a problem | ||
| 4/25/2025 | Listed for sale | $675,000+4.8%$665/sqft |
Source: REcolorado as distributed by MLS GRID #2619733 Report a problem | ||
| 2/22/2023 | Sold | $644,000+30.1%$634/sqft |
Source: Public Record Report a problem | ||
| 4/30/2018 | Sold | $495,000+4.2%$488/sqft |
Source: Public Record Report a problem | ||
| 1/10/2018 | Sold | $474,900$468/sqft |
Source: Public Record Report a problem | ||
Public tax history
| Year | Property taxes | Tax assessment |
|---|---|---|
| 2024 | $2,738 +3.8% | $35,330 -7.9% |
| 2023 | $2,637 +3.6% | $38,380 +15.7% |
| 2022 | $2,545 -16.7% | $33,160 -2.8% |
| 2021 | $3,057 +2.9% | $34,110 -17.2% |
| 2020 | $2,971 +33.2% | $41,191 -0.7% |
| 2019 | $2,230 | $41,479 +43.9% |
| 2018 | $2,230 | $28,830 |
Find assessor info on the county website
Neighborhood: Capitol Hill
Nearby homes
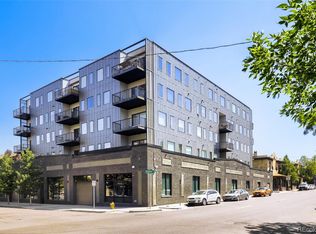
- $399,0001 bd1 ba845 sqft1300 N Ogden St UNIT 401, Denver, CO 80218For Sale
- $1,105,7003 bd4 ba2.2k sqft1300 N Ogden St PH 503, Denver, CO 80218Off Market
- $772,2003 bd2 ba1.5k sqft1300 N Ogden St PENTHOUSE 501, Denver, CO 80218Off Market

- $354,8001 bd1 ba837 sqft1300 Ogden #301, Denver, CO 80218Off Market
- $558,8002 bd2 ba1.2k sqft1300 Ogden #402, Denver, CO 80218Off Market
- $581,2002 bd2 ba1.1k sqft1300 N Ogden St. #404, Denver, CO 80218Off Market
- $490,400-- bd-- ba-- sqft1300 N Ogden St #201, Denver, CO 80218Off Market
- $1,060,9003 bd4 ba2k sqft1300 Ogden St #505, Denver, CO 80218Off Market
Nearby schools
GreatSchools rating
- 4/10Dora Moore ECE - 8th Grade SchoolGrades: PK-8Distance: 0.5 mi
- 8/10East High SchoolGrades: 9-12Distance: 1.1 mi
- 9/10Morey Middle SchoolGrades: 6-8Distance: 0.1 mi
Schools provided by the listing agent
- Elementary: Dora Moore
- Middle: Morey
- High: East
- District: Denver 1
Source: REcolorado as distributed by MLS GRID. This data may not be complete. We recommend contacting the local school district to confirm school assignments for this home.
Get a cash offer in 3 minutes
Find out how much your home could sell for in as little as 3 minutes with a no-obligation cash offer.
Estimated market value
$630,900
Get a cash offer in 3 minutes
Find out how much your home could sell for in as little as 3 minutes with a no-obligation cash offer.
Estimated market value
$630,900
- Colorado
- Denver County
- Denver
- 80218
- Capitol Hill
- 1300 N Ogden Street Unit 304
Nearby cities
Nearby neighborhoods
Nearby zip codes
Other Denver Topics
