Experience elevated urban living in this contemporary Capitol Hill condominium at Ogden Flats. Perched on an upper floor, this light-filled residence offers an open-concept layout with expansive windows, hardwood floors, quartz countertops, and a spacious eat-in kitchen designed for both everyday living and effortless entertaining. The primary suite provides a peaceful retreat, while the dedicated office creates the flexibility today's buyers appreciate for remote work or creative space. Central air, in-unit laundry, and a reserved garage parking space add comfort and convenience to this thoughtfully designed home.
Built in 2017, this secure building features modern amenities including gorgeous rooftop, dog wash station, basketball hoop, elevator access, secure entry, and additional storage. The professionally managed community also includes internet, snow removal, trash, recycling, exterior maintenance, and capital reserves through the HOA, allowing for a low-maintenance lifestyle.
Located in the heart of Capitol Hill, you'll enjoy one of Denver's most walkable neighborhoods. Spend weekends exploring Cheesman Park and Civic Center Park, catching performances at the Denver Botanic Gardens or nearby museums, and enjoying local favorites like Potager, City O' City, Hudson Hill, and Olive & Finch. Grocery shopping is easy with Trader Joe's, Whole Foods, and King Soopers just minutes away, while Cherry Creek, Downtown Denver, and RiNo are all within easy reach. Convenient access to major corridors including Colfax Avenue, Speer Boulevard, and I-25 makes commuting throughout the metro area simple. Offering modern finishes, exceptional walkability, and a vibrant neighborhood lifestyle, this Capitol Hill residence is an outstanding opportunity to enjoy the best of Denver living.
For sale
$399,000
1300 N Ogden Street #401, Denver, CO 80218
1beds
845sqft
:
Get pre-qualified$2,906/mo
Condominium
Built in 2017
-- sqft lot
$-- Zestimate®
$472/sqft
$355/mo HOA
What's special
- 15 days |
- 218 |
- 14 |
Zillow last checked:
Listing updated:
Listed by:
James Berkley 303-957-6064 JamesBerkleySellsBerkeley@gmail.com,
Keller Williams Integrity Real Estate LLC
Source: REcolorado as distributed by MLS GRID,MLS#: 2289683
Facts & features
Interior
Bedrooms & bathrooms
- Bedrooms: 1
- Bathrooms: 1
- Full bathrooms: 1
- Main level bathrooms: 1
- Main level bedrooms: 1
Bedroom
- Description: Light-Filled Primary Suite With A Wall Of Closets And Ceiling Fan
- Features: Primary Suite
- Level: Main
Bathroom
- Description: Modern Full Bath With Sleek Finishes, Quartz Vanity, And Tub/Shower Combination.
- Features: Primary Suite
- Level: Main
Dining room
- Description: Flows Seamlessly Between The Kitchen And Living Area, Ideal For Everyday Meals Or Entertaining.
- Level: Main
Kitchen
- Description: Contemporary Kitchen Featuring Quartz Countertops, Stainless Steel Appliances, Abundant Cabinetry, And A Spacious Peninsula.
- Level: Main
Laundry
- Description: Convenient In-Unit Laundry Closet With Stacked Washer And Dryer.
- Level: Main
Living room
- Description: Open-Concept Living Room With Expansive Windows, Wood Flooring, And Direct Access To The Private Balcony.
- Level: Main
Office
- Description: Dedicated Work-From-Home Space With Built-In Shelves
- Level: Main
Heating
- Forced Air, Natural Gas
Cooling
- Central Air
Appliances
- Included: Dishwasher, Disposal, Dryer, Freezer, Microwave, Oven, Range, Refrigerator, Washer
- Laundry: In Unit, Laundry Closet
Features
- Ceiling Fan(s), Eat-in Kitchen, No Stairs, Open Floorplan, Primary Suite, Quartz Counters
- Flooring: Tile, Wood
- Has basement: No
- Common walls with other units/homes: 2+ Common Walls
Interior area
- Total structure area: 845
- Total interior livable area: 845 sqft
- Finished area above ground: 845
Video & virtual tour
Property
Parking
- Total spaces: 1
- Parking features: Garage - Attached
- Attached garage spaces: 1
Features
- Levels: One
- Stories: 1
- Entry location: Corridor Access
- Patio & porch: Rooftop
- Exterior features: Balcony, Lighting
- Has view: Yes
- View description: City, Mountain(s)
Details
- Parcel number: 502213097
- Zoning: G-MU-5
- Special conditions: Standard
Construction
Type & style
- Home type: Condo
- Architectural style: Urban Contemporary
- Property subtype: Condominium
- Attached to another structure: Yes
Materials
- Brick, Frame, Metal Siding
- Roof: Rolled/Hot Mop
Condition
- Year built: 2017
Utilities & green energy
- Sewer: Public Sewer
- Water: Public
- Utilities for property: Cable Available, Electricity Connected
Community & HOA
Community
- Security: Carbon Monoxide Detector(s), Secured Garage/Parking, Smart Security System, Video Doorbell
- Subdivision: Capitol Hill
HOA
- Has HOA: Yes
- Amenities included: Dog/Pet Wash, Elevator(s), Security, Storage
- Services included: Reserve Fund, Insurance, Internet, Maintenance Grounds, Maintenance Structure, Recycling, Security, Snow Removal, Trash
- HOA fee: $355 monthly
- HOA name: Shockcor, Inc.
- HOA phone: 303-861-4667
Location
- Region: Denver
Financial & listing details
- Price per square foot: $472/sqft
- Tax assessed value: $504,700
- Annual tax amount: $2,963
- Date on market: 7/20/2026
- Listing terms: Cash,Conventional,FHA,VA Loan
- Exclusions: Seller's Personal Property
- Ownership: Individual
- Electric utility on property: Yes
- Road surface type: Paved
Estimated market value
Not available
Estimated sales range
Not available
Not available
Price history
| Date | Event | Price |
|---|---|---|
| 7/20/2026 | Listed for sale | $399,000-10.3%$472/sqft |
Source:  REcolorado as distributed by MLS GRID #2289683 Report a problem REcolorado as distributed by MLS GRID #2289683 Report a problem | ||
| 6/30/2026 | Listing removed | $2,048$2/sqft |
Source: Zillow Rentals Report a problem | ||
| 6/22/2026 | Listed for rent | $2,048+2.4%$2/sqft |
Source: Zillow Rentals Report a problem | ||
| 6/13/2026 | Listing removed | $2,000$2/sqft |
Source: Zillow Rentals Report a problem | ||
| 4/24/2026 | Listed for rent | $2,000-20%$2/sqft |
Source: Zillow Rentals Report a problem | ||
| 5/10/2024 | Listing removed | -- |
Source: Zillow Rentals Report a problem | ||
| 4/15/2024 | Price change | $2,500+6.4%$3/sqft |
Source: Zillow Rentals Report a problem | ||
| 3/20/2024 | Listed for rent | $2,350$3/sqft |
Source: Zillow Rentals Report a problem | ||
| 2/26/2021 | Sold | $445,000$527/sqft |
Source: Public Record Report a problem | ||
| 11/6/2020 | Listed for sale | $445,000-3.9%$527/sqft |
Source: Liv Sotheby's International Realty #8472209 Report a problem | ||
| 9/22/2020 | Listing removed | $463,000$548/sqft |
Source: Liv Sotheby's International Realty #6657482 Report a problem | ||
| 9/1/2020 | Price change | $463,000-6.5%$548/sqft |
Source: Liv Sotheby's International Realty #6657482 Report a problem | ||
| 7/27/2020 | Price change | $495,000-5.7%$586/sqft |
Source: Liv Sotheby's International Realty #6657482 Report a problem | ||
| 6/14/2020 | Price change | $525,000-4.5%$621/sqft |
Source: Liv Sotheby's International Realty #6657482 Report a problem | ||
| 6/10/2020 | Listed for sale | $550,000+37.8%$651/sqft |
Source: Liv Sotheby's International Realty #6657482 Report a problem | ||
| 2/16/2018 | Sold | $399,000$472/sqft |
Source: Public Record Report a problem | ||
Public tax history
| Year | Property taxes | Tax assessment |
|---|---|---|
| 2024 | $2,335 +3.6% | $30,130 -9.1% |
| 2023 | $2,255 +3.6% | $33,130 +16.9% |
| 2022 | $2,177 -7.3% | $28,350 -2.8% |
| 2021 | $2,349 +2.9% | $29,170 -7.9% |
| 2020 | $2,283 +44.3% | $31,660 -0.7% |
| 2019 | $1,582 | $31,882 +55.9% |
| 2018 | $1,582 | $20,450 |
Find assessor info on the county website
Monthly payment
Est. payment
Payment breakdown
Explore the cost of this home by adjusting the details. Changes won't be saved.Climate risks
Neighborhood: Capitol Hill
Nearby schools
GreatSchools rating
- 4/10Dora Moore ECE - 8th Grade SchoolGrades: PK-8Distance: 0.5 mi
- 8/10East High SchoolGrades: 9-12Distance: 1.1 mi
- 9/10Morey Middle SchoolGrades: 6-8Distance: 0.1 mi
Schools provided by the listing agent
- Elementary: Dora Moore
- Middle: Morey
- High: East
- District: Denver 1
Source: REcolorado as distributed by MLS GRID. This data may not be complete. We recommend contacting the local school district to confirm school assignments for this home.
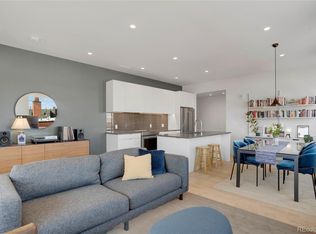
- $650,0002 bd2 ba1k sqft1300 N Ogden St UNIT 304, Denver, CO 80218Sold
- $1,105,7003 bd4 ba2.2k sqft1300 N Ogden St PH 503, Denver, CO 80218Off Market
- $772,2003 bd2 ba1.5k sqft1300 N Ogden St PENTHOUSE 501, Denver, CO 80218Off Market

- $357,6001 bd1 ba837 sqft1300 Ogden #301, Denver, CO 80218Off Market
- $582,7002 bd2 ba1.2k sqft1300 Ogden #402, Denver, CO 80218Off Market
- $593,2002 bd2 ba1.1k sqft1300 N Ogden St. #404, Denver, CO 80218Off Market
- $393,900-- bd-- ba-- sqft1300 N Ogden St #201, Denver, CO 80218Off Market
- $1,064,5003 bd4 ba2k sqft1300 Ogden St #505, Denver, CO 80218Off Market
A local agent can set up tours, give advice and negotiate with sellers.
Similar homes
- $385,0002 bd1 ba943 sqft1270 N Marion Street #512, Denver, CO 80218For Sale
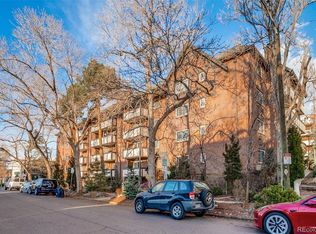
 MLS ID #1581220, Luke Bone, eXp Realty, LLC. REcolorado as distributed by MLS GRID
 - $400,0002 bd2 ba1.2k sqft807 E 14th Avenue #2, Denver, CO 80218For Sale
 MLS ID #3920223, Amy Cammack, Your Castle Real Estate Inc. REcolorado as distributed by MLS GRID
 - $430,0002 bd2 ba1.1k sqftDenver Square, Denver, CO 80218For Sale
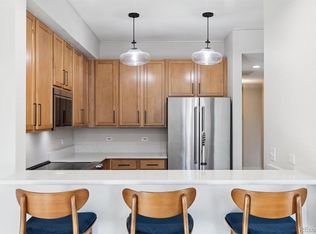 MLS ID #6898456, Michael Rittner, Rittner Realty Inc. REcolorado as distributed by MLS GRID
 - $399,9002 bd2 ba1.1k sqftCheesman Towers West, Denver, CO 80218For Sale
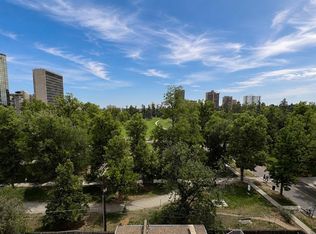 MLS ID #9369622, Steve Rottler, RE/MAX Leaders. REcolorado as distributed by MLS GRID
 - $395,0002 bd2 ba1k sqft1200 N Humboldt Street #306, Denver, CO 80218For SaleMLS ID #4793598, Karla Anderson, Compass - Denver. REcolorado as distributed by MLS GRID
- $425,0002 bd2 ba993 sqftUptown Lofts, Denver, CO 80218For SaleMLS ID #2127421, Natalie Parsons, 8z Real Estate. REcolorado as distributed by MLS GRID
- $450,0002 bd1 ba970 sqft1378 N Ogden Street #7, Denver, CO 80218For SaleMLS ID #2693817, David Light, Cross Street Colorado LLC. REcolorado as distributed by MLS GRID
- $404,0002 bd2 ba919 sqft1433 N Williams Street #305, Denver, CO 80218For SaleMLS ID #3143162, James Sengenberger, Keller Williams DTC. REcolorado as distributed by MLS GRID
- $449,6502 bd1 ba1k sqft1630 N Clarkson St #302, Denver, CO 80218For Sale
 MLS ID #1064660, Brandi Numedahl, Compass - Boulder. IRES as distributed by MLS GRID
 - $375,0001 bd2 ba1k sqft1699 N Downing Street #106, Denver, CO 80218For SaleMLS ID #3062035, Angela Kemper, Brick and Ivy LLC. REcolorado as distributed by MLS GRID
- $465,0002 bd2 ba1k sqftClarkson Street Lofts, Denver, CO 80218For SaleMLS ID #8757559, Ashley St. Sauveur, HomeSmart Realty. REcolorado as distributed by MLS GRID
- $385,0002 bd2 ba1.1k sqft1313 N Williams Street #705, Denver, CO 80218For SaleMLS ID #9508797, Torrey Drake, Guide Real Estate. REcolorado as distributed by MLS GRID
- $375,0002 bd1 ba823 sqftSylvan Condos, Denver, CO 80218For SaleMLS ID #1540051, Heather Bacon, RE/MAX of Cherry Creek. REcolorado as distributed by MLS GRID
- $420,0001 bd2 ba1k sqft1631 N Emerson Street #323, Denver, CO 80218For SaleMLS ID #9597554, Lori Smiley, Assist-2-Sell Buyers & Sellers. REcolorado as distributed by MLS GRID
- $350,0002 bd2 ba961 sqftPark Place Tower, Denver, CO 80218For SaleMLS ID #4256655, Reza Zahedi, Reza Sells LLC. REcolorado as distributed by MLS GRID
- $449,6002 bd2 ba1k sqftLafayette Towers West, Denver, CO 80218For SaleMLS ID #8440697, Christina de Barros, RE/MAX Professionals. REcolorado as distributed by MLS GRID
- $347,5001 bd1 ba800 sqft1085 N Lafayette Street #204, Denver, CO 80218For SaleMLS ID #6745056, Vivi Gloriod, eXp Realty, LLC. REcolorado as distributed by MLS GRID
- $325,0001 bd1 ba700 sqftTimperly Condominium Association, Denver, CO 80218For SaleMLS ID #8846565, Noreen Doyle, West and Main Homes Inc. REcolorado as distributed by MLS GRID
- $255,0002 bd2 ba785 sqftEmerson Court Condos, Denver, CO 80218For SaleMLS ID #8789654, Sophia Young, Keller Williams Advantage Realty LLC. REcolorado as distributed by MLS GRID
- $285,0002 bd2 ba1k sqft1050 N Corona St #216, Denver, CO 80218For SaleMLS ID #1056321, Andrew Guttersen, Resident Realty. IRES as distributed by MLS GRID
