Discover elevated urban living in this thoughtfully updated, well-maintained Uptown condo with a strong HOA, ideally situated in a highly secure, solidly built and well-cared-for building that offers peace of mind with a recently replaced, brand-new boiler. Enjoy the convenience of one reserved, secure parking space in the heated underground garage, a private storage unit, and a sweet balcony that allows natural gas to be piped in for a grill. This quiet, east-facing condo with truly amazing neighbors is perfect for one or two people and features many luxury upgrades, including a double Murphy bed and industrial-style raw-steel artisan sliding door, allowing the den to function as a second bedroom if desired; a dual stainless-steel kitchen sink; granite countertops in the kitchen and bathroom; an iron-and-marble kitchen island; kitchen pantry and tiled backsplash; Bosch dishwasher; William Roberts Vintage Industrial Pipe Clothing Rack in the walk-in primary closet; and more. Designed with both style and functionality in mind, the open floor plan offers seamless flow among the kitchen, dining, and living areas-perfect for hosting gatherings or enjoying quiet evenings at home. Oversized windows bathe the space in natural light, highlighting the newer LVP floors. Swallow Hill Condominiums is a premier, secure development designed by well-known Denver architect David Owen Tryba. Enjoy unparalleled proximity to Denver Botanic Gardens, Cheesman Park, City Park, City Park Golf Course, the Denver Zoo, the Denver Museum of Nature & Science and the Colorado State Capitol, as well as other desirable Uptown amenities like the Fillmore Auditorium, the Denver Turnverein Dance Center, the 16th Street Mall, 17th Avenue coffee shops, restaurants and bars, and nearby shopping at Marczyk's Fine Foods, Whole Foods, Safeway, and King Soopers. You'll love the energy and accessibility of this vibrant Uptown setting-the complete package of lifestyle, location, and livability.
For sale
Price cut: $13.8K (9/3)
$435,900
1630 N Clarkson St #302, Denver, CO 80218
2beds
1,057sqft
Condominium
Built in 2003
-- sqft lot
$-- Zestimate®
$412/sqft
$523/mo HOA
What's special
- 46 days
- 139
- 8
Zillow last checked:
Listing updated:
Listed by:
Brandi Numedahl 303-931-8203,
Compass - Boulder
Source: IRES as distributed by MLS GRID,MLS#: 1064660
Facts & features
Interior
Bedrooms & bathrooms
- Bedrooms: 2
- Bathrooms: 1
- Full bathrooms: 1
- Main level bathrooms: 1
Primary bedroom
- Description: Luxury Vinyl
- Level: Main
- Area: 112 Square Feet
- Dimensions: 7 x 16
Bedroom 2
- Description: Luxury Vinyl
- Level: Main
- Area: 110 Square Feet
- Dimensions: 10 x 11
Dining room
- Description: Luxury Vinyl
- Level: Main
- Area: 81 Square Feet
- Dimensions: 9 x 9
Kitchen
- Description: Luxury Vinyl
- Level: Main
- Area: 100 Square Feet
- Dimensions: 10 x 10
Living room
- Description: Luxury Vinyl
- Level: Main
- Area: 225 Square Feet
- Dimensions: 15 x 15
Heating
- Forced Air
Cooling
- Central Air
Appliances
- Included: Gas Range, Self Cleaning Oven, Dishwasher, Refrigerator, Washer, Dryer
- Laundry: Washer/Dryer Hookup
Features
- Eat-in Kitchen, Cathedral Ceiling(s), Open Floorplan, Pantry, Kitchen Island, High Ceilings
- Basement: None
Interior area
- Total structure area: 1,057
- Total interior livable area: 1,057 sqft
- Finished area above ground: 1,057
Video & virtual tour
Property
Parking
- Total spaces: 1
- Parking features: Underground
- Garage spaces: 1
- Details: Underground
Accessibility
- Accessibility features: No Stairs, Main Floor Bath, Accessible Bedroom, Main Level Laundry, Accessible Elevator Installed
Features
- Levels: One
- Stories: 1
- Entry location: 3rd Floor
Lot
- Features: Paved, Curbs, Sidewalks, Street Light
Details
- Parcel number: 235421114
- Zoning: G-MU-5
- Special conditions: Private Owner
Construction
Type & style
- Home type: Condo
- Property subtype: Condominium
- Attached to another structure: Yes
Materials
- Brick
- Roof: Rubber
Condition
- New construction: No
- Year built: 2003
Utilities & green energy
- Electric: Xcel Energy
- Gas: Xcel Energy
- Sewer: Public Sewer
- Water: City
- Utilities for property: Natural Gas Available, Electricity Available, Cable Available, Individual Meter-Electric, Individual Meter-Gas, High Speed Avail
Green energy
- Energy efficient items: Windows
Community & HOA
Community
- Features: Extra Storage, Security Building
- Security: Fire Alarm
- Subdivision: Swallows Resub
HOA
- Has HOA: Yes
- Services included: Common Amenities, Trash, Snow Removal, Maintenance Grounds, Security, Management, Utilities, Exterior Maintenance, Water, Insurance, Sewer
- HOA fee: $523 monthly
- HOA name: Swallow Hill Condo Association
- HOA phone: 303-595-8710
Location
- Region: Denver
Financial & listing details
- Price per square foot: $412/sqft
- Tax assessed value: $486,100
- Annual tax amount: $2,622
- Date on market: 7/20/2026
- Listing terms: Cash,Conventional
- Electric utility on property: Yes
- Road surface type: Asphalt
Estimated market value
Not available
Estimated sales range
Not available
Not available
Price history
| Date | Event | Price |
|---|---|---|
| 9/3/2026 | Price change | $435,900-3.1%$412/sqft |
Source:  REcolorado as distributed by MLS GRID #IR1064660 Report a problem REcolorado as distributed by MLS GRID #IR1064660 Report a problem | ||
| 7/31/2026 | Price change | $449,650-3.8%$425/sqft |
Source:  IRES as distributed by MLS GRID #1064660 Report a problem IRES as distributed by MLS GRID #1064660 Report a problem | ||
| 7/26/2026 | Listed for sale | $467,650+72.9%$442/sqft |
Source: IRES as distributed by MLS GRID #1064660 Report a problem | ||
| 12/2/2004 | Sold | $270,500$256/sqft |
Source: Public Record Report a problem | ||
Public tax history
| Year | Property taxes | Tax assessment |
|---|---|---|
| 2025 | -- | -- |
| 2024 | $2,298 -3% | $29,660 -9.2% |
| 2023 | $2,369 +3.6% | $32,650 +9.6% |
| 2022 | $2,286 +9.2% | $29,790 -2.8% |
| 2021 | $2,093 +2.9% | $30,640 +8.6% |
| 2020 | $2,034 -4.3% | $28,207 -0.7% |
| 2019 | $2,125 | $28,404 +3.4% |
| 2018 | $2,125 +0.3% | $27,470 |
| 2017 | $2,119 +8.5% | $27,470 +9.9% |
| 2016 | $1,953 +10.8% | $25,000 |
| 2015 | $1,762 0% | $25,000 +17.8% |
| 2014 | $1,763 +10.7% | $21,220 |
| 2013 | $1,593 +17.9% | $21,220 +12% |
| 2012 | $1,351 -0.7% | $18,950 |
| 2011 | $1,361 -2.9% | $18,950 -7.3% |
| 2009 | $1,401 -0.2% | $20,440 -2.6% |
| 2008 | $1,404 -12.8% | $20,980 |
| 2007 | $1,609 +1.1% | $20,980 -12.7% |
| 2006 | $1,591 +24.5% | $24,030 |
| 2005 | $1,278 | $24,030 |
Find assessor info on the county website
Monthly payment
Est. payment
Payment breakdown
Explore the cost of this home by adjusting the details. Changes won't be saved.Climate risks
Neighborhood: North Capitol Hill
Nearby schools
Schools provided by the listing agent
- Elementary: Cole
- Middle: Cole
- High: East
Source: IRES as distributed by MLS GRID. This data may not be complete. We recommend contacting the local school district to confirm school assignments for this home.
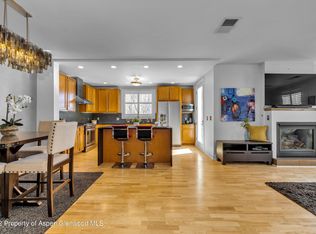


Similar homes
- $450,0002 bd2 ba992 sqft1700 N Emerson Street #405, Denver, CO 80218For Sale
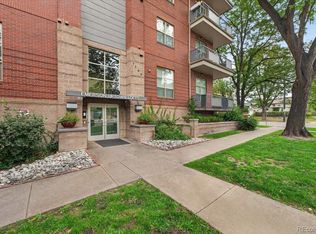
 MLS ID #2107815, Gary Johnson, Redfin Corporation. REcolorado as distributed by MLS GRID
 - $430,0002 bd2 ba1.1k sqftDenver Square, Denver, CO 80218For Sale
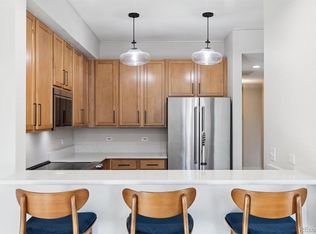 MLS ID #6898456, Michael Rittner, Rittner Realty Inc. REcolorado as distributed by MLS GRID
 - $440,0002 bd1 ba970 sqft1378 N Ogden Street #7, Denver, CO 80218For Sale
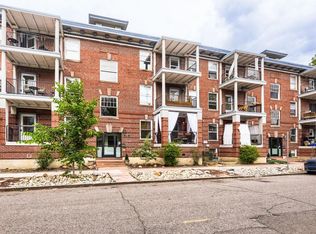 MLS ID #2693817, David Light, Cross Street Colorado LLC. REcolorado as distributed by MLS GRID
 - $519,9002 bd2 ba1.2k sqft1630 N Clarkson Street #504, Denver, CO 80218For Sale
 MLS ID #2152831, Yafei Yang, Brokers Guild Real Estate. REcolorado as distributed by MLS GRID
 - $465,8882 bd2 ba1.2k sqftSwallow Hill, Denver, CO 80218For SaleMLS ID #9921534, Jay Epperson, Compass - Denver. REcolorado as distributed by MLS GRID
- $464,4002 bd2 ba1.2k sqft837 E 17th Avenue #3C, Denver, CO 80218For SaleMLS ID #7539362, LaVerne Brookie, Coldwell Banker Realty 54. REcolorado as distributed by MLS GRID
- $400,0002 bd2 ba1.2k sqft807 E 14th Ave #2, Denver, CO 80218For Sale
 MLS ID #1065966, Amy Cammack, Your Castle Real Estate LLC. IRES as distributed by MLS GRID
 - $515,0002 bd2 ba1.2k sqft1630 N Clarkson Street #204, Denver, CO 80218For SaleMLS ID #3422905, Taylor Hetzer, RE/MAX Professionals. REcolorado as distributed by MLS GRID
- $510,0002 bd2 ba1.1k sqft1735 N Ogden Street #106, Denver, CO 80218For SaleMLS ID #8089988, John R Hinkelman, 8z Real Estate. REcolorado as distributed by MLS GRID
- $325,0002 bd2 ba929 sqftHumboldt Place, Denver, CO 80218For SaleMLS ID #8185244, David Schlichter, Compass - Denver. REcolorado as distributed by MLS GRID
- $498,0002 bd2 ba1.5k sqft1699 N Downing Street #408, Denver, CO 80218For SaleMLS ID #4420237, Lisa Tapia, The Property Shop Denver. REcolorado as distributed by MLS GRID
- $420,0001 bd2 ba1k sqft1631 N Emerson Street #323, Denver, CO 80218For SaleMLS ID #9597554, Lori Smiley, Assist-2-Sell Buyers & Sellers. REcolorado as distributed by MLS GRID
- $560,0002 bd2 ba1.2k sqft1630 N Clarkson Street #110, Denver, CO 80218For SaleMLS ID #7232789, Brady Efting, Compass - Denver. REcolorado as distributed by MLS GRID
- $475,0002 bd3 ba1.1k sqft1641 N Washington St #D, Denver, CO 80203For SaleMLS ID #1056755, Gina Lesch, RE/MAX of Boulder, Inc. IRES as distributed by MLS GRID
- $435,0002 bd2 ba1.2k sqftEpic on Penn, Denver, CO 80203For SaleMLS ID #2615885, Robin Sawyer, RE/MAX Alliance. REcolorado as distributed by MLS GRID
- $397,9952 bd2 ba1.1k sqft1767 N Pearl Street #205, Denver, CO 80203For SaleMLS ID #9187466, Kristin Harris, Milehimodern. REcolorado as distributed by MLS GRID
- $425,0002 bd2 ba1k sqftWashington Place I, Denver, CO 80203For SaleMLS ID #5204800, John Ludwig, LIV Sotheby's International Realty. REcolorado as distributed by MLS GRID
- $375,0002 bd1 ba823 sqftSylvan Condos, Denver, CO 80218For SaleMLS ID #1540051, Heather Bacon, RE/MAX of Cherry Creek. REcolorado as distributed by MLS GRID
