Every inch of this soaring luxury landmark, two-story Ambassador West penthouse, has been meticulously reimagined and redesigned with an extensive renovation led by Burns+Beyer Architects with sumptuous finishes and detailed interiors by Studio Gild. The five-bedroom five and a half bath home, offers 6800sf of interior living space including first floor primary suite with spa like bath and three en suite bedrooms, proper mudroom off back entry, second floor private guest quarters and home office. Thoughtful storage and custom closets at every turn. Exquisite primary suite includes private den, custom Poliform walk-in closets and luxurious bath which features Bianco dolomite and Calcutta gold tiles and honed stone slabs, stained white oak vanities with horn pulls, Lefroy Brooks freestanding bathtub, bespoke jewel mirrors and Dornbracht fittings. Exquisite space and private terraces make it feel like a home within the home. A stunning 1400sf of private roof top terrace, includes exquisite gardens, outdoor entertaining space with grill and fire table and unparalleled Northern, Eastern and Southern facing skyline and lake views. Highlights include: Carlisle fumed white oak 7" planked wood floors throughout with custom shiplap and blackened steel foyer staircase designed with Carlisle treads and risers. The living room features custom walnut cabinetry with vertical fluting, dining room custom credenza and dry bar. The glass ensconced state of the art Winehall is flanked by temperature-controlled wood cellars creating visible drama and extensive safekeeping for the wine lovers' collection. Custom deGuilio kitchen with stained white oak cabinetry and German silver herringbone details. Iceberg quartzite stone slab countertops with antiqued mirror at pantry doors. Nickel cabinets at the island with custom hardware by deGuilio boasts Wolfe and Subzero appliances, Kalista sink and faucet as well as built-in coffee and espresso bar. Three deeded parking spaces include electric car charging station and extra storage. Exclusive 37 unit boutique high rise with luxury amenities including 24 hour door service, on site engineer, party room, common rooftop deck, fitness room, dog run and beautifully landscaped courtyard. Just blocks from the lake and all that Gold Coast living affords.
Closed
Zillow last checked:
Listing updated:
Bought with:
Timothy Salm
Jameson Sotheby's Intl Realty
Source: MRED as distributed by MLS GRID,MLS#: 12115915
Price history
| Date | Event | Price |
|---|---|---|
| 7/31/2025 | Sold | $6,525,000-6.7%$960/sqft |
Source:  MRED as distributed by MLS GRID #12115915 Report a problem MRED as distributed by MLS GRID #12115915 Report a problem | ||
| 7/24/2024 | Listing removed | -- |
Source: MRED as distributed by MLS GRID #12081906 Report a problem | ||
| 7/22/2024 | Listing removed | -- |
Source: MRED as distributed by MLS GRID #11991713 Report a problem | ||
| 6/18/2024 | Listed for rent | $30,000$4/sqft |
Source: MRED as distributed by MLS GRID #12081906 Report a problem | ||
| 2/28/2024 | Listed for sale | $6,995,000-12.5%$1,029/sqft |
Source: MRED as distributed by MLS GRID #11991713 Report a problem | ||
| 8/1/2023 | Listing removed | -- |
Source: MRED as distributed by MLS GRID #11672757 Report a problem | ||
| 2/22/2023 | Listed for sale | $7,995,000$1,176/sqft |
Source: MRED as distributed by MLS GRID #11672757 Report a problem | ||
| 11/14/2022 | Listing removed | -- |
Source: MRED as distributed by MLS GRID #11646884 Report a problem | ||
| 10/31/2022 | Listed for sale | $7,995,000+15.3%$1,176/sqft |
Source: MRED as distributed by MLS GRID #11646884 Report a problem | ||
| 8/4/2015 | Sold | $6,933,333-12.2%$1,020/sqft |
Source: MRED as distributed by MLS GRID #08605600 Report a problem | ||
| 2/13/2015 | Pending sale | $7,900,000$1,162/sqft |
Source: Related Realty #08605600 Report a problem | ||
| 5/6/2014 | Listed for sale | $7,900,000-7.1%$1,162/sqft |
Source: Related Realty #08605600 Report a problem | ||
| 10/20/2013 | Listing removed | $8,500,000$1,250/sqft |
Source: Koenig & Strey Real Living #08436626 Report a problem | ||
| 9/4/2013 | Listed for sale | $8,500,000+42%$1,250/sqft |
Source: Koenig & Strey Real Living #08436626 Report a problem | ||
| 4/13/2006 | Sold | $5,987,500$881/sqft |
Source: Agent Provided Report a problem | ||
Nearby homes
- $1,150,6002 bd3 ba2k sqft1300 N State Pkwy APT 404, Chicago, IL 60610Off Market
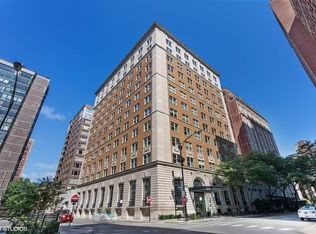
- $1,725,0003 bd3 ba2.8k sqft1300 N State Pkwy APT 502, Chicago, IL 60610Sold

- $2,938,4003 bd3 ba3.9k sqft1300 N State Pkwy APT 1101, Chicago, IL 60610Off Market
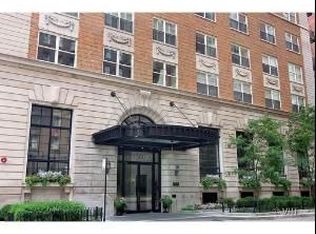
- $2,217,800-- bd-- ba5.1k sqft1300 N State Pkwy APT 1102, Chicago, IL 60610Off Market
Get a cash offer in 3 minutes
Find out how much your home could sell for in as little as 3 minutes with a no-obligation cash offer.
Estimated market value
$6,014,200
